
409 Wedgewood Drive, New Albany, IN 47150
Local realty services provided by:Better Homes and Gardens Real Estate Connections
Listed by: elmer lambrightCell: 812-653-4121
Office: exp realty, llc.
MLS#:202631730
Source:Indiana Regional MLS
Price summary
- Price:$249,900
- Price per sq. ft.:$114.42
About this home
Move-in ready and full of potential! This charming brick ranch features 3 bedrooms, 2 full bathrooms, and sits on a spacious corner lot in a peaceful neighborhood. The unfinished basement offers abundant storage or the opportunity to create additional living space, a recreation room, home gym, or media room. Enjoy the convenience of being just minutes from shopping, restaurants, and other local amenities. A wonderful place to call home!
Contact an agent
Home facts
- Year built:1961
- Subdivision & Development:None
- Listing ID #:202631730
- Added:42 day(s) ago
- Updated:September 17, 2026 at 04:41 PM
Rooms and interior
- Bedrooms:3
- Total bathrooms:1
- Full bathrooms:1
- Rooms Total:6
- Kitchen Description:Dishwasher, Microwave, On Main Level, Range-Electric, Refrigerator
- Basement Description:Slab, Unfinished
- Living area:1,248 sq. ft.
Heating and cooling
- Cooling:Central Air
- Heating:Forced Air
Structure and exterior
- Year built:1961
- Building area:1,248 sq. ft.
- Lot area:0.18 Acres
- Lot Features:Corner, Level, Slope
- Architectural Style:One Story, Ranch
- Construction Materials:Brick
- Exterior Features:Landscaped
- Levels:1 Story
Schools
- High school:New Albany
- Middle school:Highland Hills
- Elementary school:Fairmont
Utilities
- Water:Public
- Sewer:City
Finances and disclosures
- Price:$249,900
- Price per sq. ft.:$114.42
- Tax amount:$4,396
Features and amenities
- Laundry features:Main Floor Laundry
- Amenities:Ceiling Fan(s), Countertops-Laminate
Parking
- Parking description:Attached
- Garage spaces:1
New listings near 409 Wedgewood Drive
- New
 $249,900Active4 beds 2 baths2,272 sq. ft.
13 Martin Drive, New Albany, IN 47150
MLS# 202638030Listed by: KELLER WILLIAMS CAPITAL REALTY  $67,999Active2.2 Acres
6309 Budd Road, New Albany, IN 47150
MLS# 843758Listed by: PLATLABS, LLC $239,900Active3 beds 2 baths1,676 sq. ft.
1705 Graybrook Lane, New Albany, IN 47150
MLS# 202631483Listed by: KERI HIR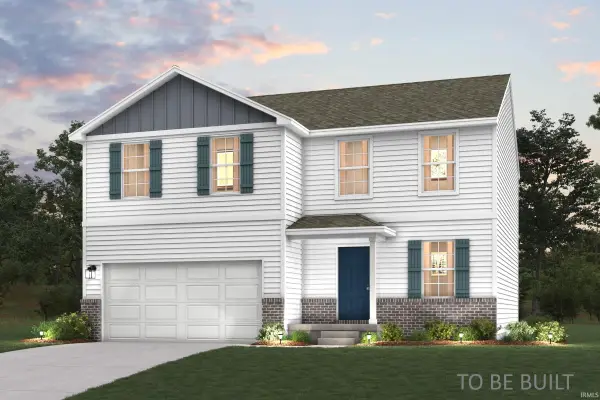 $279,990Active4 beds 3 baths2,014 sq. ft.
6224 Calla Lilly Court, Lanesville, IN 47136
MLS# 202618253Listed by: WJH BROKERAGE IN, LLC $84,900Pending3 beds 1 baths1,288 sq. ft.
510 Payne Road, New Albany, IN 47150
MLS# 21949729Listed by: RHODES REALTY, LLC


Protect your home and budget from life's surprises with an Assurant Home Warranty, backed by a partner that supports you through every step of homeownership. Explore Plans.
© 2026 Better Homes and Gardens Real Estate LLC. An Anywhere Real Estate company. All rights reserved. Better Homes and Gardens® Real Estate is a registered trademark owned by Meredith Operations Corporation, licensed to Better Homes and Gardens Real Estate LLC and used with permission. Better Homes and Gardens Real Estate LLC fully supports the principles of the Fair Housing Act and the Equal Opportunity Act. Listing information is deemed reliable but is not guaranteed accurate.
Each office is independently owned and operated.
Any services or products provided by third parties are not provided by, affiliated with or related to Better Homes and Gardens Real Estate LLC, or its affiliated companies.