
413 W Front Street, New Carlisle, IN 46552
Local realty services provided by:Better Homes and Gardens Real Estate Connections
Listed by: angela snyderOffice: 574-269-6911
Office: re/max results
MLS#:202646196
Source:Indiana Regional MLS
Price summary
- Price:$183,900
- Price per sq. ft.:$98.45
About this home
Welcome home to this charming 2-bedroom, 1-bath home situated on a spacious .32-acre corner lot! Offering convenient single-level living, this home features a generously sized living room with attractive flooring and a brick fireplace that adds character to the space. The kitchen offers ample cabinet and counter space along with newer appliances, while a separate bonus room makes the perfect home office, hobby room, or additional flex space. Outside, you'll appreciate the fenced yard, wood deck, and plenty of room to enjoy the outdoors. The detached 1-car garage includes a workshop area, providing extra space for projects, hobbies, or storage. HVAC is approx 7 years old and water heater approx 10 years old. HOME WARRANTY included for extra peace of mind as well. With a comfortable layout, versatile spaces, and a nice-sized yard, this home has plenty to offer. Schedule your showing today!
Contact an agent
Home facts
- Year built:1851
- Subdivision & Development:None
- Listing ID #:202646196
- Added:1 day(s) ago
- Updated:November 11, 2026 at 05:16 PM
Rooms and interior
- Bedrooms:2
- Total bathrooms:1
- Full bathrooms:1
- Rooms Total:6
- Kitchen Description:Dishwasher, Microwave, Range-Gas, Refrigerator
- Basement Description:Cellar, Outside Entrance Only
- Living area:1,292 sq. ft.
Heating and cooling
- Cooling:Central Air
- Heating:Forced Air, Gas
Structure and exterior
- Year built:1851
- Building area:1,292 sq. ft.
- Lot area:0.32 Acres
- Lot Features:Level
- Architectural Style:One Story
- Construction Materials:Vinyl
- Levels:1 Story
Schools
- High school:New Prairie
- Middle school:New Prairie
- Elementary school:Prairie View
Utilities
- Water:City
- Sewer:City
Finances and disclosures
- Price:$183,900
- Price per sq. ft.:$98.45
- Tax amount:$1,784
Parking
- Parking description:Detached
- Garage spaces:1
New listings near 413 W Front Street
- New
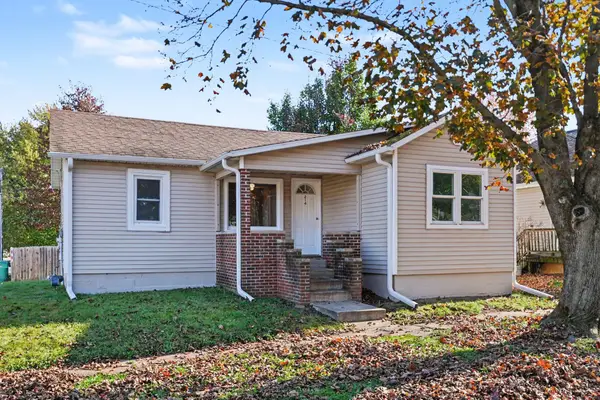 $184,900Active3 beds 1 baths824 sq. ft.
214 S Arch Street, New Carlisle, IN 46552
MLS# 848089Listed by: REMAX COUNTY WIDE 1ST - New
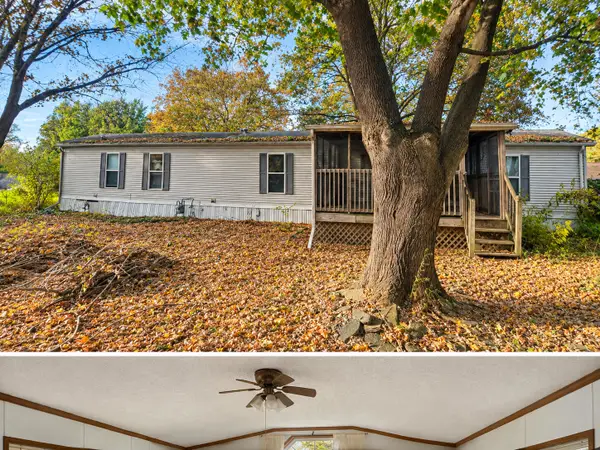 $55,000Active2 beds 2 baths1,140 sq. ft.
8749 E Sunnyside Drive, New Carlisle, IN 46552
MLS# 847988Listed by: MTM REALTY GROUP - New
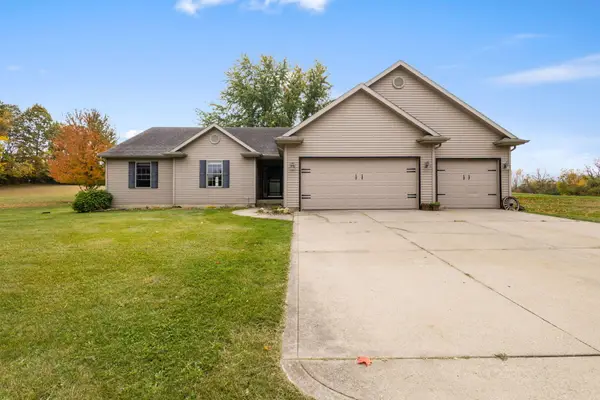 $499,900Active4 beds 3 baths1,794 sq. ft.
33150 Early Road, New Carlisle, IN 46552
MLS# 847823Listed by: REMAX COUNTY WIDE 1ST - New
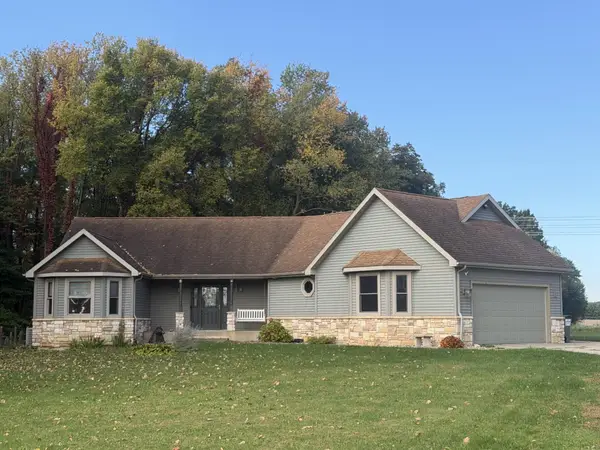 $469,000Active3 beds 4 baths2,861 sq. ft.
8282 N 900 E, New Carlisle, IN 46552
MLS# 847796Listed by: ADDRESSES UNLIMITED, LLC - New
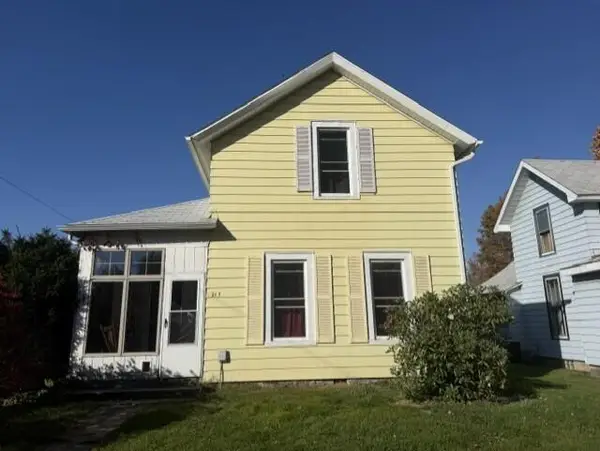 $269,900Active3 beds 2 baths1,668 sq. ft.
213 W Chestnut Street, New Carlisle, IN 46552
MLS# 847798Listed by: ADDRESSES UNLIMITED, LLC - New
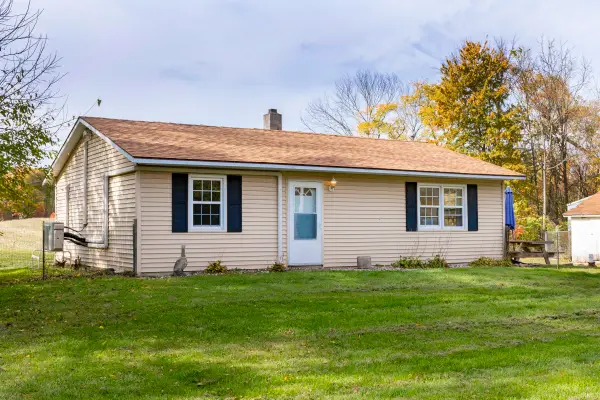 $469,999Active2 beds 1 baths864 sq. ft.
51199 Timothy Road, New Carlisle, IN 46552
MLS# 202645179Listed by: CRESSY & EVERETT - SOUTH BEND - Open Sun, 12 to 2pm
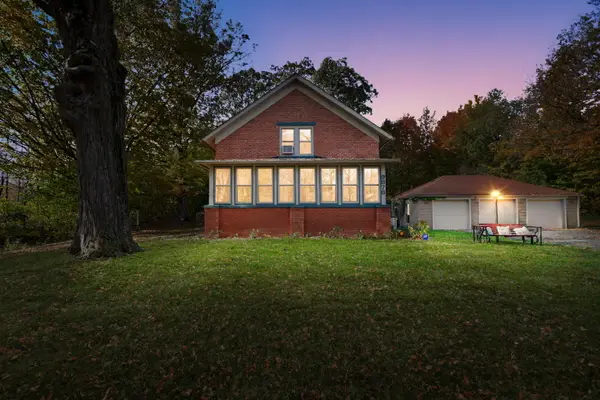 $265,000Active3 beds 1 baths1,976 sq. ft.
9878 N 850 E, New Carlisle, IN 46552
MLS# 847644Listed by: COLDWELL BANKER REALTY 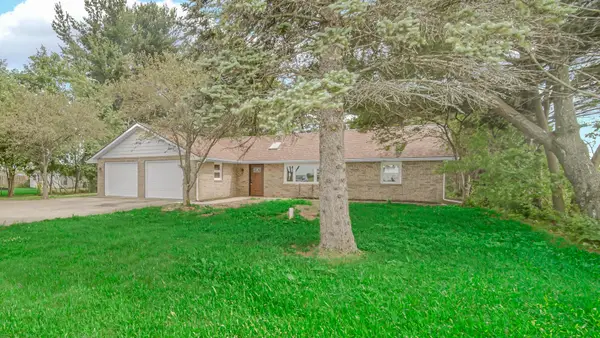 $319,000Active3 beds 2 baths1,715 sq. ft.
31118 Us-20, New Carlisle, IN 46552
MLS# 847598Listed by: LAPORTE COUNTY REALTY, INC.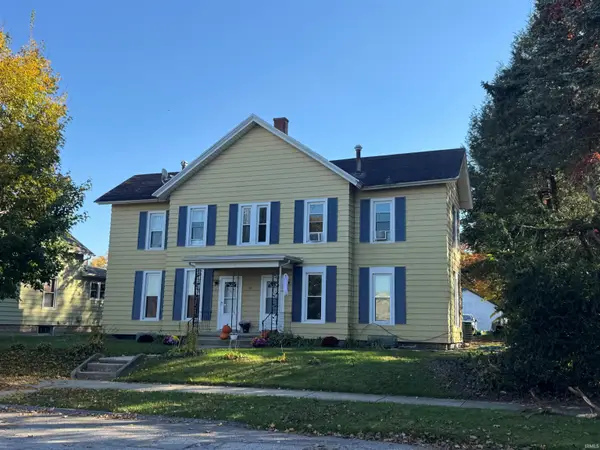 $214,900Active6 beds 2 baths2,356 sq. ft.
110 E Chestnut Street, New Carlisle, IN 46552
MLS# 202644682Listed by: RE/MAX COUNTY WIDE 1ST


Protect your home and budget from life's surprises with an Assurant Home Warranty, backed by a partner that supports you through every step of homeownership. Explore Plans.
© 2026 Better Homes and Gardens Real Estate LLC. An Anywhere Real Estate company. All rights reserved. Better Homes and Gardens® Real Estate is a registered trademark owned by Meredith Operations Corporation, licensed to Better Homes and Gardens Real Estate LLC and used with permission. Better Homes and Gardens Real Estate LLC fully supports the principles of the Fair Housing Act and the Equal Opportunity Act. Listing information is deemed reliable but is not guaranteed accurate.
Each office is independently owned and operated.
Any services or products provided by third parties are not provided by, affiliated with or related to Better Homes and Gardens Real Estate LLC, or its affiliated companies.