
8951 E Chicago Road, New Carlisle, IN 46552
Local realty services provided by:Better Homes and Gardens Real Estate Connections
Listed by: erica young, michael tezak
Office: realty executives premier
MLS#:202619672
Source:Indiana Regional MLS
Price summary
- Price:$230,000
- Price per sq. ft.:$187.91
About this home
Welcome home to this beautifully renovated property offering the perfect blend of modern updates and peaceful surroundings. Situated on 1.31 acres, this charming home is thoughtfully designed with a highly functional layout that maximizes both space and comfort. Step inside to an inviting open-concept living room and kitchen, ideal for everyday living and entertaining. The updated kitchen features stylish granite countertops and backsplash, newer Samsung appliances, and ample cabinetry, creating a space that is as practical as it is attractive. This home offers 2 comfortable bedrooms and a fully updated custom ceramic bathroom, showcasing quality finishes and attention to detail. There’s convenience of a mudroom that doubles as a main floor laundry, adding to the home’s efficient design and ease of living. Outside, enjoy the privacy and possibilities that come with over an acre of land—perfect for a future garage or outbuilding, outdoor entertaining, gardening, or simply relaxing and taking in the serene setting. Whether you’re looking for a move-in ready home, a downsizing opportunity, or a peaceful retreat with modern touches, this property delivers comfort, style, and space both inside and out. (Located two miles from the public beach and boat launch to Hudson Lake, the SouthShore train line, and 30 minutes to Notre Dame)....
Contact an agent
Home facts
- Year built:1930
- Listing ID #:202619672
- Added:1 day(s) ago
- Updated:May 24, 2026 at 07:36 AM
Rooms and interior
- Bedrooms:2
- Total bathrooms:1
- Full bathrooms:1
- Rooms Total:4
- Flooring:Ceramic Tile, Laminate
- Kitchen Description:Dishwasher, Eat-In Kitchen, Microwave, On Main Level, Refrigerator
- Living area:816 sq. ft.
Heating and cooling
- Cooling:Central Air
- Heating:Forced Air
Structure and exterior
- Roof:Metal
- Year built:1930
- Building area:816 sq. ft.
- Lot area:1.31 Acres
- Lot Features:Wooded
- Architectural Style:Detached, Ranch
- Construction Materials:Vinyl
Schools
- High school:New Prairie
- Middle school:New Prairie
- Elementary school:Prairie View
Utilities
- Water:Private
- Sewer:Septic
Finances and disclosures
- Price:$230,000
- Price per sq. ft.:$187.91
- Tax amount:$1,194
Features and amenities
- Amenities:Ceiling Fan(s), Ceiling-Cathedral, Countertops-Stone
New listings near 8951 E Chicago Road
- New
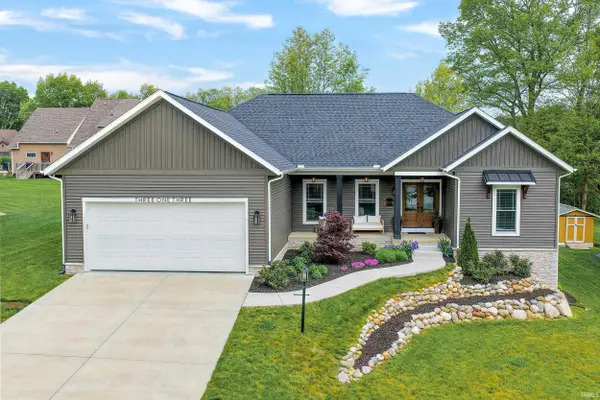 $488,800Active5 beds 3 baths2,601 sq. ft.
313 W Rigg Street, New Carlisle, IN 46552
MLS# 202619675Listed by: REALST8.COM LLC - New
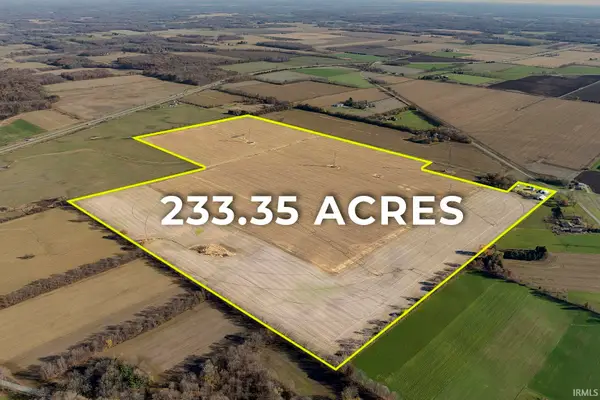 $15,167,750Active233.35 Acres
Vl Nw Corner Spruce Rd & Chicago Trail, New Carlisle, IN 46552
MLS# 202618940Listed by: IRISH REALTY - New
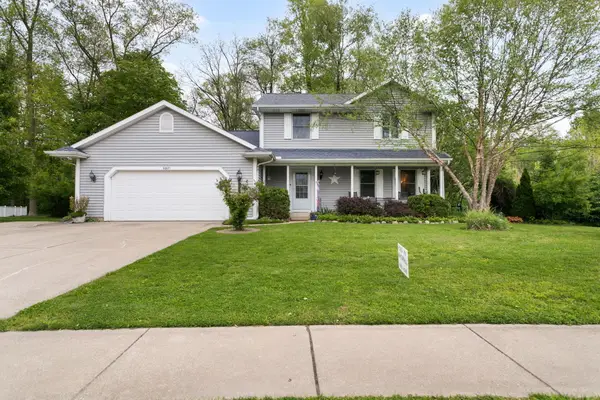 $449,900Active3 beds 3 baths1,796 sq. ft.
33671 Woodmont Ridge Drive, New Carlisle, IN 46552
MLS# 838988Listed by: ADDRESSES UNLIMITED, LLC - New
 $725,000Active6 beds 4 baths3,961 sq. ft.
8265 E Walnut Ridge, New Carlisle, IN 46552
MLS# 838808Listed by: REMAX COUNTY WIDE 1ST - New
 $675,000Active4 beds 4 baths4,877 sq. ft.
8173 E Walnut Ridge, New Carlisle, IN 46552
MLS# 838789Listed by: REMAX COUNTY WIDE 1ST 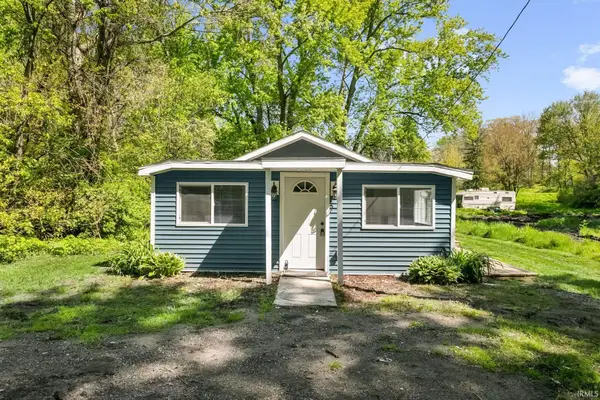 $199,900Active3 beds 1 baths777 sq. ft.
7323 E Pansy Lane, New Carlisle, IN 46552
MLS# 202617623Listed by: IRISH REALTY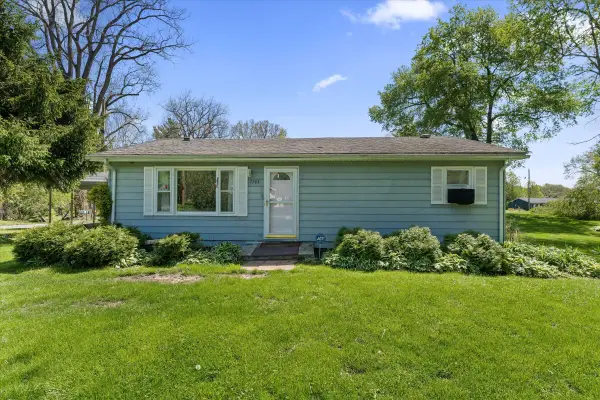 $171,900Active2 beds 1 baths1,607 sq. ft.
7785 N Hudson Boulevard, New Carlisle, IN 46552
MLS# 838413Listed by: CRESSY & EVERETT REAL ESTATE $250,000Active4 beds 2 baths1,816 sq. ft.
113 N Arch Street, New Carlisle, IN 46552
MLS# 838228Listed by: DREAM TEAM AGENTS, LLC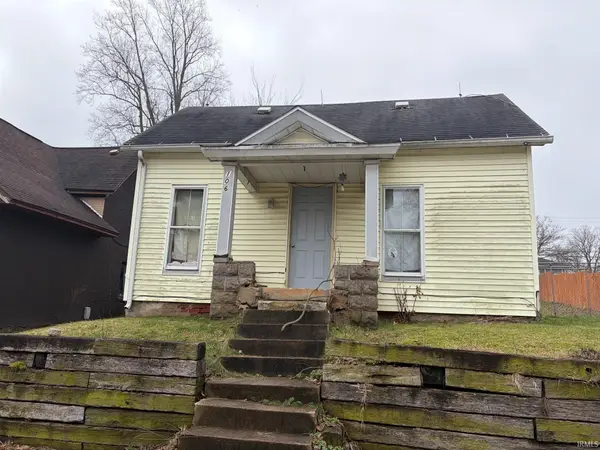 $65,000Active2 beds 1 baths933 sq. ft.
106 W Front Street, New Carlisle, IN 46552
MLS# 202615470Listed by: TIFFANY GROUP REAL ESTATE ADVISORS LLC


Protect your home and budget from life's surprises with an Assurant Home Warranty, backed by a partner that supports you through every step of homeownership. Explore Plans.
© 2026 Better Homes and Gardens Real Estate LLC. An Anywhere Real Estate company. All rights reserved. Better Homes and Gardens® Real Estate is a registered trademark owned by Meredith Operations Corporation, licensed to Better Homes and Gardens Real Estate LLC and used with permission. Better Homes and Gardens Real Estate LLC fully supports the principles of the Fair Housing Act and the Equal Opportunity Act. Listing information is deemed reliable but is not guaranteed accurate.
Each office is independently owned and operated.
Any services or products provided by third parties are not provided by, affiliated with or related to Better Homes and Gardens Real Estate LLC, or its affiliated companies.