
1108 Audubon Road, New Castle, IN 47362
Local realty services provided by:Better Homes and Gardens Real Estate Connections
Listed by: jon kindred
Office: real broker, llc.
MLS#:202629770
Source:Indiana Regional MLS
Price summary
- Price:$465,000
- Price per sq. ft.:$114.73
About this home
Built in 1940 and meticulously restored, this 3,129 SF, 4-bedroom, 3-full-bath home beautifully blends timeless character with thoughtful modern updates. Every renovation was completed with care to preserve the home’s original craftsmanship while creating spaces designed for today’s lifestyle. Inside, you’ll find original hardwood floors, beautifully maintained trim work, stunning light fixtures, and leaded glass details. The completely remodeled kitchen features Walnut countertops, an intricate tile backsplash, stainless steel appliances, and coffee bar. The main level also offers a light-filled family room, a cozy living room that invites conversation, and a stunning dining room flanked by built-in bookshelves that blend perfectly with the home’s original style. Upstairs, a private primary suite with its own beautifully updated bathroom offers a soaking tub, double vanity, and walk-in shower. Two additional spacious bedrooms and a full bath complete this level. A finished attic provides flexible living space that’s perfect for a home office, playroom, art studio, or fourth bedroom. The oversized 2.5-car garage and large unfinished basement offer abundant storage space. Step outside to your own private retreat with a fully fenced yard and a rare heated two-lane lap pool, creating the perfect space for relaxing, entertaining, or year-round exercise. With its exceptional restoration, modern conveniences, and one-of-a-kind features, this home offers the perfect combination of historic elegance and everyday comfort....
Contact an agent
Home facts
- Year built:1940
- Subdivision & Development:None
- Listing ID #:202629770
- Added:52 day(s) ago
- Updated:September 14, 2026 at 03:59 PM
Rooms and interior
- Bedrooms:4
- Total bathrooms:4
- Full bathrooms:3
- Rooms Total:9
- Flooring:Hardwood Floors, Tile, Vinyl
- Dining Description:Main Level
- Kitchen Description:Cooktop-Electric, Dishwasher, Eat-In Kitchen, Kitchen Island, Microwave, On Main Level, Oven-Electric, Range/Oven Hookup, Refrigerator
- Basement Description:Partial Basement, Unfinished
- Living area:3,129 sq. ft.
Heating and cooling
- Cooling:Central Air
- Heating:Forced Air
Structure and exterior
- Roof:Asphalt, Shingle
- Year built:1940
- Building area:3,129 sq. ft.
- Lot area:0.46 Acres
- Lot Features:Corner, Level
- Architectural Style:Traditional, Two and Half Story
- Construction Materials:Wood
- Exterior Features:Landscaped, Patio Open
- Levels:2 1/2 Stories
Schools
- High school:New Castle
- Middle school:New Castle
- Elementary school:Parker
Utilities
- Water:City
- Sewer:City
Finances and disclosures
- Price:$465,000
- Price per sq. ft.:$114.73
- Tax amount:$4,234
Features and amenities
- Laundry features:Dryer Hook Up Electric, Main Floor Laundry, Washer Hook-Up
- Amenities:Built-In Bookcase, Countertops-Solid Surf
- Pool features:Below Ground
Parking
- Parking description:Attached, Concrete Driveway, Off Street Parking
- Garage spaces:3
New listings near 1108 Audubon Road
- New
 $342,000Active5 beds 3 baths2,986 sq. ft.
4098 E State Rd 38 Road, New Castle, IN 47362
MLS# 202637870Listed by: RE/MAX ADVANCED REALTY - New
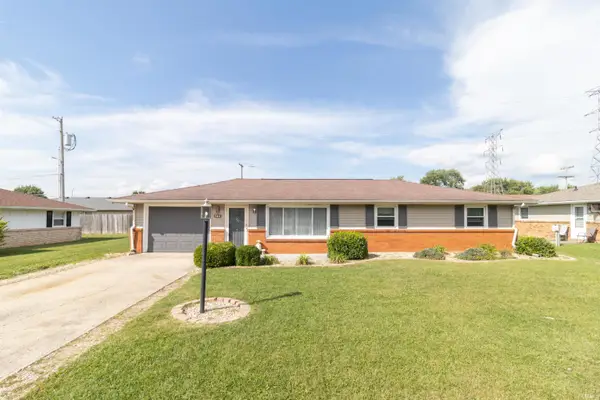 $158,000Active3 beds 1 baths960 sq. ft.
544 E County Road 300 S, New Castle, IN 47362
MLS# 202637504Listed by: RE/MAX FIRST INTEGRITY 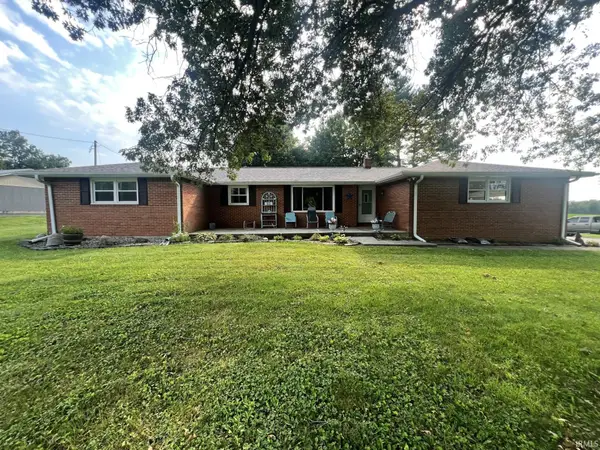 $239,900Pending3 beds 2 baths1,748 sq. ft.
4849 W State Road 38, New Castle, IN 47362
MLS# 202637408Listed by: LEGACY REAL ESTATE PARTNERS INC- New
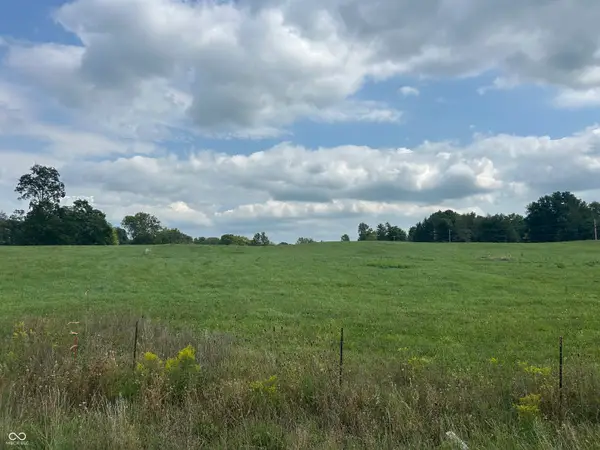 $49,500Active13.24 Acres
Spiceland Pike Spiceland South Pike, New Castle, IN 47362
MLS# 22125127Listed by: RE/MAX REAL ESTATE SOLUTIONS - New
 $130,000Active2 beds 1 baths864 sq. ft.
427 N 20th Street, New Castle, IN 47362
MLS# 202637166Listed by: F.C. TUCKER/CROSSROADS REAL ESTATE - New
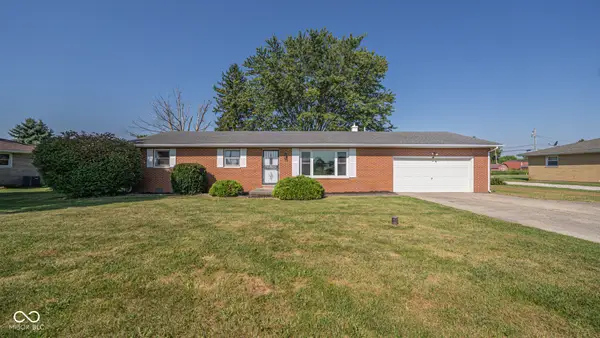 $235,000Active3 beds 2 baths1,344 sq. ft.
45 S Greensboro, New Castle, IN 47362
MLS# 22124148Listed by: AMR REAL ESTATE LLC - New
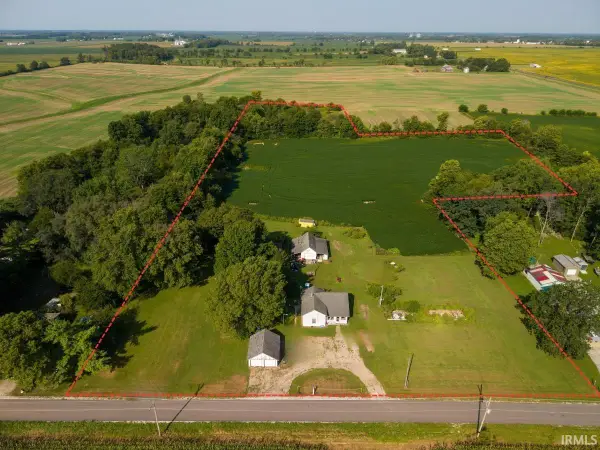 $169,900Active8.4 Acres
1377 S County Road 850, New Castle, IN 47362
MLS# 202636722Listed by: RE/MAX FIRST INTEGRITY - New
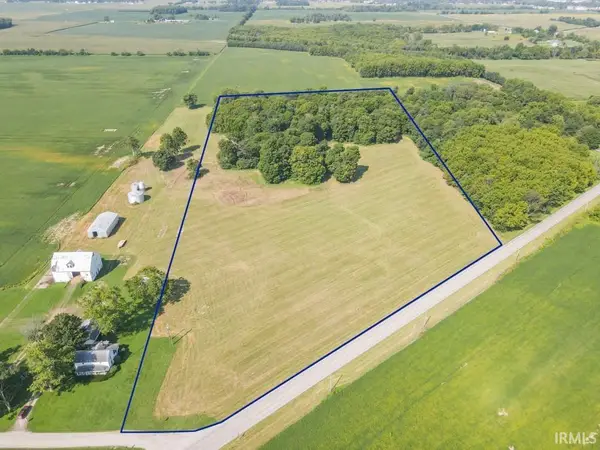 $259,900Active13 Acres
34** E Dublin Pike, New Castle, IN 47362
MLS# 202636606Listed by: RE/MAX FIRST INTEGRITY 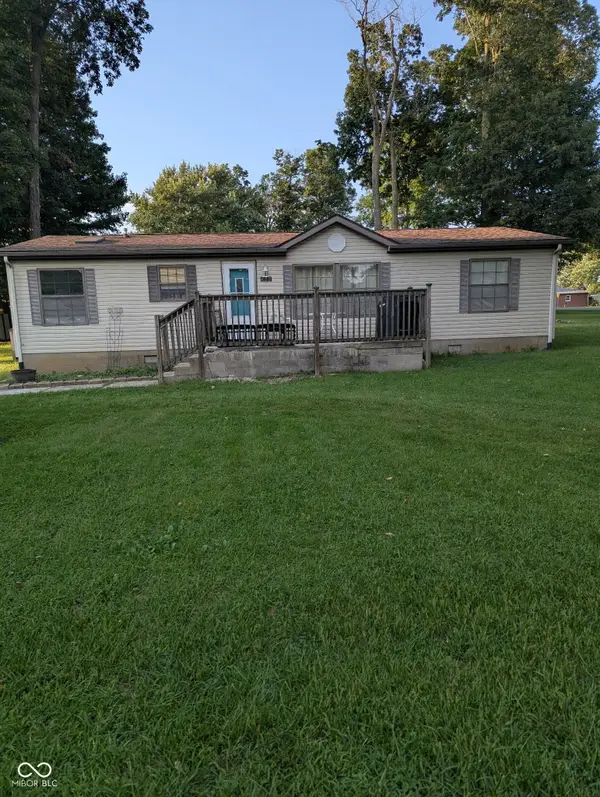 $85,000Pending3 beds 2 baths1,344 sq. ft.
482 W Shoshoni Trail, New Castle, IN 47362
MLS# 22124386Listed by: EXP REALTY, LLC- New
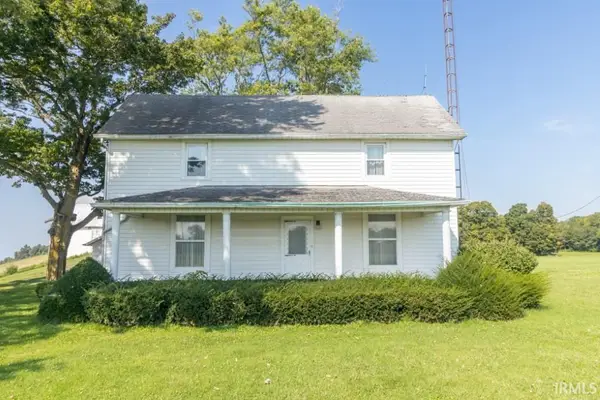 $229,900Active3 beds 2 baths1,664 sq. ft.
2501 S County Road 350 E, New Castle, IN 47362
MLS# 202636482Listed by: RE/MAX FIRST INTEGRITY


Protect your home and budget from life's surprises with an Assurant Home Warranty, backed by a partner that supports you through every step of homeownership. Explore Plans.
© 2026 Better Homes and Gardens Real Estate LLC. An Anywhere Real Estate company. All rights reserved. Better Homes and Gardens® Real Estate is a registered trademark owned by Meredith Operations Corporation, licensed to Better Homes and Gardens Real Estate LLC and used with permission. Better Homes and Gardens Real Estate LLC fully supports the principles of the Fair Housing Act and the Equal Opportunity Act. Listing information is deemed reliable but is not guaranteed accurate.
Each office is independently owned and operated.
Any services or products provided by third parties are not provided by, affiliated with or related to Better Homes and Gardens Real Estate LLC, or its affiliated companies.