
1328 S 20th Street, New Castle, IN 47362
Local realty services provided by:Better Homes and Gardens Real Estate First Realty Group
Listed by: jon kindred
Office: real broker llc.
MLS#:10054240
Source:IN_RAR
Price summary
- Price:$119,500
- Price per sq. ft.:$127.67
About this home
BACK ON MARKET due to no fault of the seller. Charming 2-bedroom, 1-bath home offers 936 square feet of comfortable living space. Situated on a corner lot on the south side of New Castle, this one-story home features updated vinyl flooring throughout the main living areas and cozy carpeting in both bedrooms. The kitchen comes complete with appliances and a center island that provides additional storage and workspace. The updated bathroom includes a new vanity, mirror cabinet and modern fixtures. Vinyl replacement windows fill the home with natural light, creating a bright and inviting atmosphere. The spacious laundry room includes a washer and dryer and offers the flexibility to serve as a home office, hobby room, or playroom. Step outside to enjoy the fully fenced backyard that could be perfect for pets, entertaining, or relaxing. The included storage shed is perfect for your lawn equipment and seasonal items. Move in ready and available for immediate possession at closing.
Contact an agent
Home facts
- Year built:1935
- Listing ID #:10054240
- Added:57 day(s) ago
- Updated:October 22, 2026 at 03:11 PM
Rooms and interior
- Bedrooms:2
- Total bathrooms:1
- Full bathrooms:1
- Rooms Total:5
- Kitchen Description:Microwave, Range-Electric, Refrigerator
- Living area:936 sq. ft.
Heating and cooling
- Cooling:Central Air
- Heating:Forced Air, Gas
Structure and exterior
- Roof:Asphalt, Shingle
- Year built:1935
- Building area:936 sq. ft.
- Lot area:0.12 Acres
- Architectural Style:Traditional
- Construction Materials:Aluminum
- Exterior Features:Chain Fence, Partial Fence
- Foundation Description:Crawl
- Levels:1 Story
Schools
- High school:Henry County
- Middle school:Henry County
- Elementary school:Henry County
Utilities
- Sewer:City
Finances and disclosures
- Price:$119,500
- Price per sq. ft.:$127.67
- Tax amount:$336
Features and amenities
- Appliances:Microwave, Range-Electric, Refrigerator, Washer/Dryer
- Laundry features:Washer/Dryer
- Amenities:Electric Water Heater
New listings near 1328 S 20th Street
- New
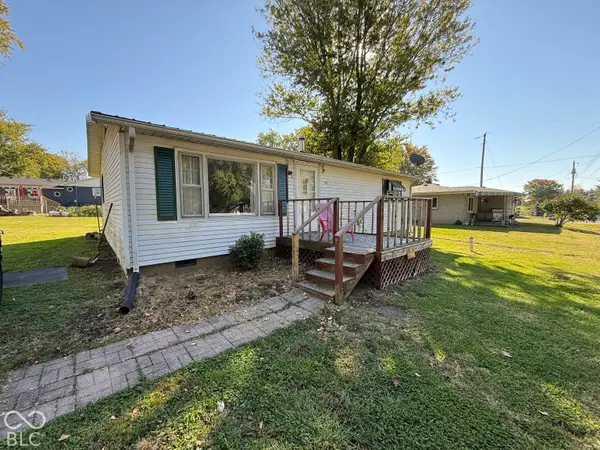 $94,900Active3 beds 1 baths912 sq. ft.
1244 N County Road 525 W, New Castle, IN 47362
MLS# 22132769Listed by: EPIQUE INC - New
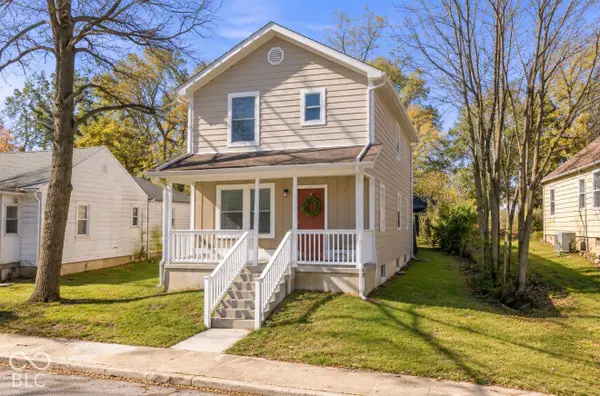 $225,000Active3 beds 3 baths1,440 sq. ft.
1609 Columbus Street, New Castle, IN 47362
MLS# 22131674Listed by: F.C. TUCKER/CROSSROADS - New
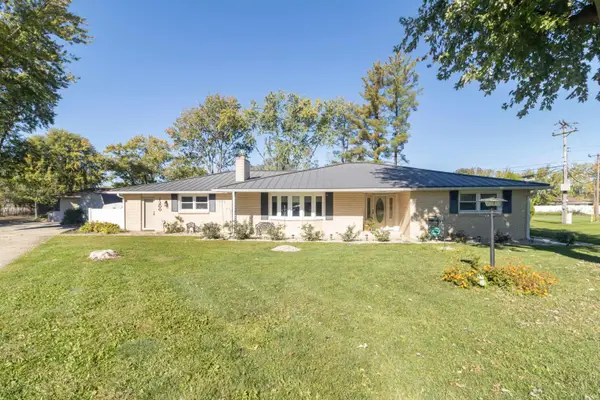 $275,000Active3 beds 2 baths2,182 sq. ft.
1200 Jeffry Street, New Castle, IN 47362
MLS# 202643564Listed by: RE/MAX FIRST INTEGRITY - New
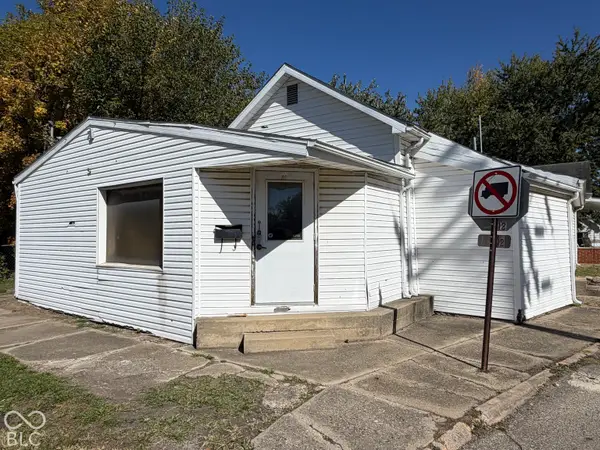 $79,900Active-- beds -- baths
420 S 25th Street, New Castle, IN 47362
MLS# 22131087Listed by: F.C. TUCKER/CROSSROADS - New
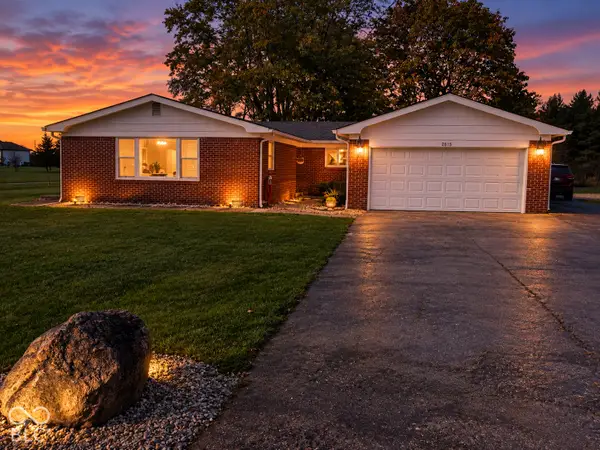 $324,900Active3 beds 2 baths2,199 sq. ft.
2815 N County Road 50 E, New Castle, IN 47362
MLS# 22132488Listed by: LEGACY REAL ESTATE PARTNERS 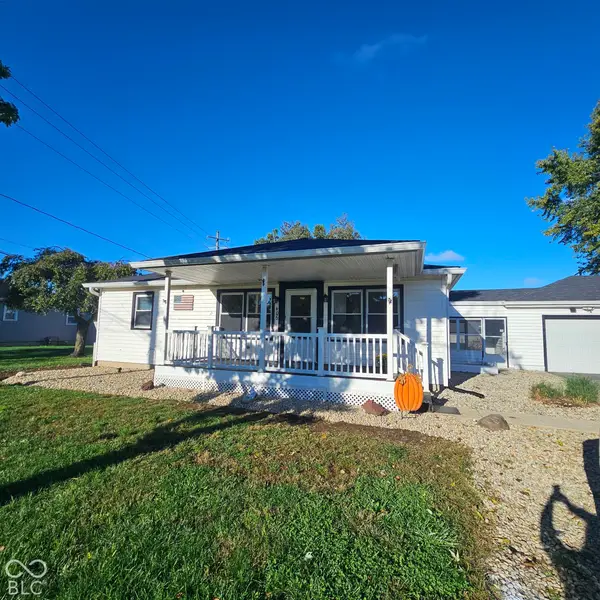 $250,000Pending4 beds 2 baths1,884 sq. ft.
406 Cedar Drive, New Castle, IN 47362
MLS# 22132131Listed by: RE/MAX REAL ESTATE SOLUTIONS- New
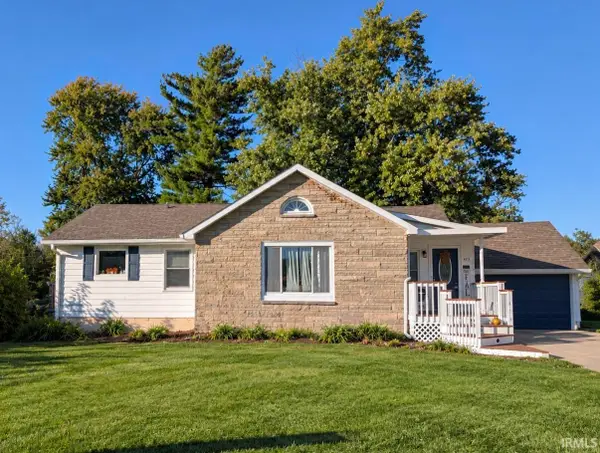 $249,900Active3 beds 3 baths1,792 sq. ft.
1678 W Cr 100 S, New Castle, IN 47362
MLS# 202643180Listed by: RE/MAX FIRST INTEGRITY - New
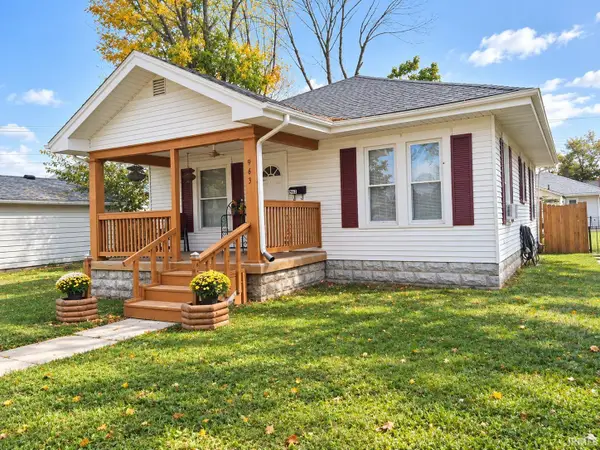 $83,900Active2 beds 1 baths952 sq. ft.
963 S 22nd Street, New Castle, IN 47362
MLS# 202642836Listed by: F.C. TUCKER/CROSSROADS REAL ESTATE - New
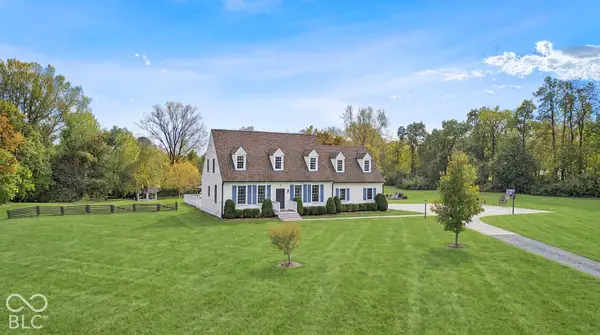 $535,000Active4 beds 4 baths3,888 sq. ft.
2826 S Main Street, New Castle, IN 47362
MLS# 22131559Listed by: F.C. TUCKER/CROSSROADS - New
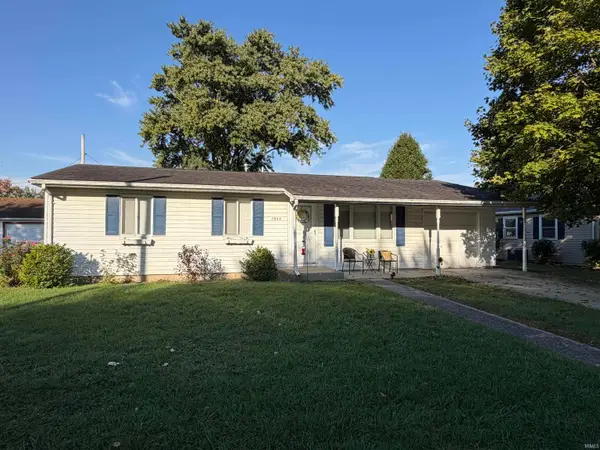 $139,900Active3 beds 1 baths988 sq. ft.
2945 Brentwood Road, New Castle, IN 47362
MLS# 202642603Listed by: F.C. TUCKER/CROSSROADS REAL ESTATE


Protect your home and budget from life's surprises with an Assurant Home Warranty, backed by a partner that supports you through every step of homeownership. Explore Plans.
© 2026 Better Homes and Gardens Real Estate LLC. An Anywhere Real Estate company. All rights reserved. Better Homes and Gardens® Real Estate is a registered trademark owned by Meredith Operations Corporation, licensed to Better Homes and Gardens Real Estate LLC and used with permission. Better Homes and Gardens Real Estate LLC fully supports the principles of the Fair Housing Act and the Equal Opportunity Act. Listing information is deemed reliable but is not guaranteed accurate.
Each office is independently owned and operated.
Any services or products provided by third parties are not provided by, affiliated with or related to Better Homes and Gardens Real Estate LLC, or its affiliated companies.