
3198 S Crestview Drive, New Castle, IN 47362
Local realty services provided by:Better Homes and Gardens Real Estate Gold Key
3198 S Crestview Drive,New Castle, IN 47362
$175,000
- 3 Beds
- 2 Baths
- - sq. ft.
- Single family
- Sold
Listed by: nathaniel bennett
Office: f.c. tucker/crossroads
MLS#:22119517
Source:IN_MIBOR | Licensed in Indiana
Sorry, we are unable to map this address
Price summary
- Price:$175,000
About this home
Plenty of space, a great setting, and room to make it your own-3198 Crestview Dr. has so much to offer. Located in Crestview Addition on New Castle's south side, this 3-bedroom, 2-bath home offers 1,596 square feet of comfortable living space on a generous .60-acre lot. Inside, you'll find both a living room and family room, providing plenty of space to relax, entertain, or create separate gathering areas. The formal dining room is ready for family meals and special occasions, while the primary suite offers its own private bathroom. The partial unfinished basement provides valuable storage space and plenty of potential for a workshop, hobby area, or future improvements. The attached 2-car garage is also located on the basement level. With its spacious lot, flexible living areas, and desirable Crestview Addition location, 3198 Crestview Dr. offers the space and setting to create a home that truly fits your needs.
Contact an agent
Home facts
- Year built:1953
- Subdivision & Development:Crestview
- Listing ID #:22119517
- Added:49 day(s) ago
- Updated:October 22, 2026 at 03:28 AM
Rooms and interior
- Bedrooms:3
- Total bathrooms:2
- Full bathrooms:2
- Dining Description:Formal Dining Room
- Kitchen Description:Dishwasher, Gas Cooktop, Microwave, Oven, Refrigerator
- Basement:Yes
- Basement Description:Basement, Full, Unfinished
Heating and cooling
- Cooling:Central Electric
- Heating:Forced Air
- Central air:Yes
Structure and exterior
- Year built:1953
- Construction Materials:Aluminum Siding, Wood Siding, Wood With Stone
- Foundation Description:Block
Schools
- High school:New Castle High School
- Middle school:New Castle Middle School
- Elementary school:James Whitcomb Riley Elem School
Finances and disclosures
- Price:$175,000
Features and amenities
- Appliances:Gas Cooktop, Microwave, Refrigerator, Washer, Water Heater, Water Softener Owned
- Laundry features:Dryer, Washer
Parking
- Garage:Yes
- Garage spaces:1
New listings near 3198 S Crestview Drive
- New
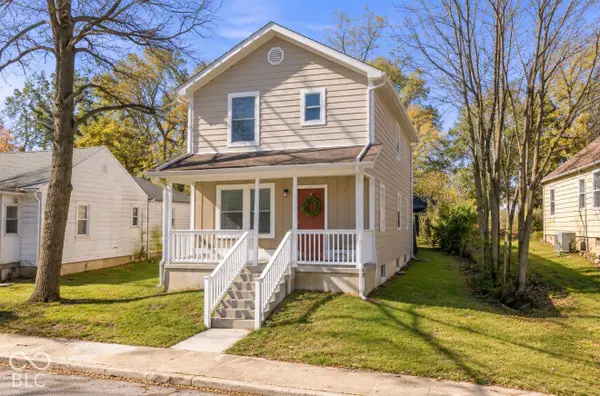 $225,000Active3 beds 3 baths1,440 sq. ft.
1609 Columbus Street, New Castle, IN 47362
MLS# 22131674Listed by: F.C. TUCKER/CROSSROADS - New
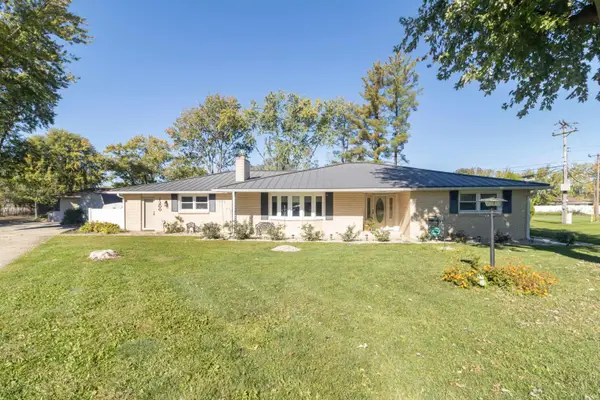 $275,000Active3 beds 2 baths2,182 sq. ft.
1200 Jeffry Street, New Castle, IN 47362
MLS# 202643564Listed by: RE/MAX FIRST INTEGRITY - New
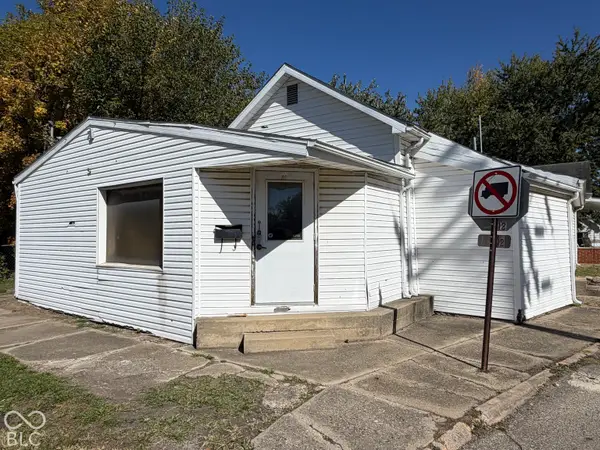 $79,900Active-- beds -- baths
420 S 25th Street, New Castle, IN 47362
MLS# 22131087Listed by: F.C. TUCKER/CROSSROADS - New
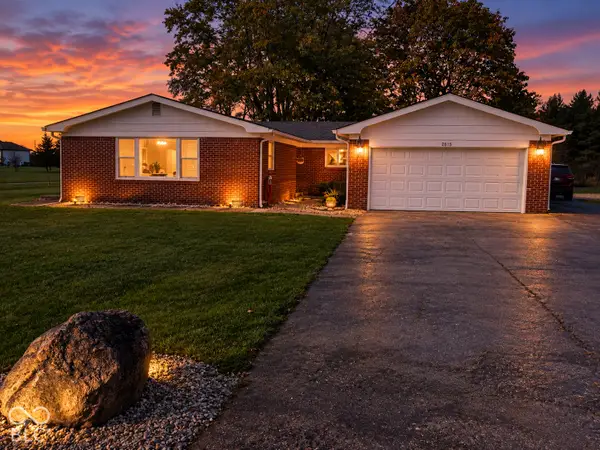 $324,900Active3 beds 2 baths2,199 sq. ft.
2815 N County Road 50 E, New Castle, IN 47362
MLS# 22132488Listed by: LEGACY REAL ESTATE PARTNERS 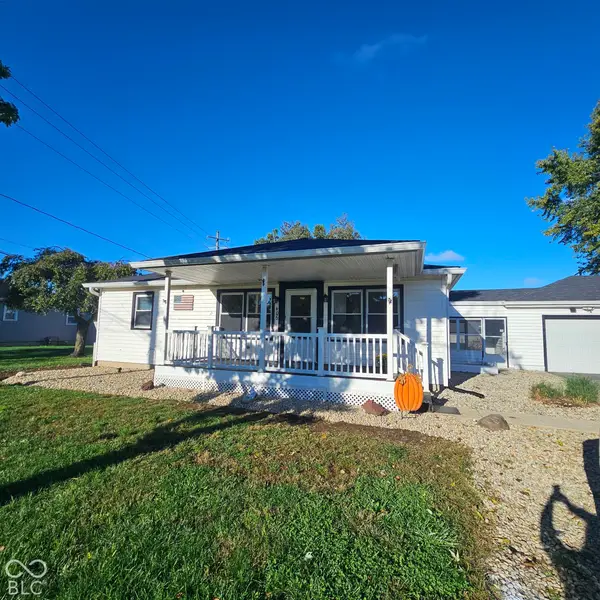 $250,000Pending4 beds 2 baths1,884 sq. ft.
406 Cedar Drive, New Castle, IN 47362
MLS# 22132131Listed by: RE/MAX REAL ESTATE SOLUTIONS- New
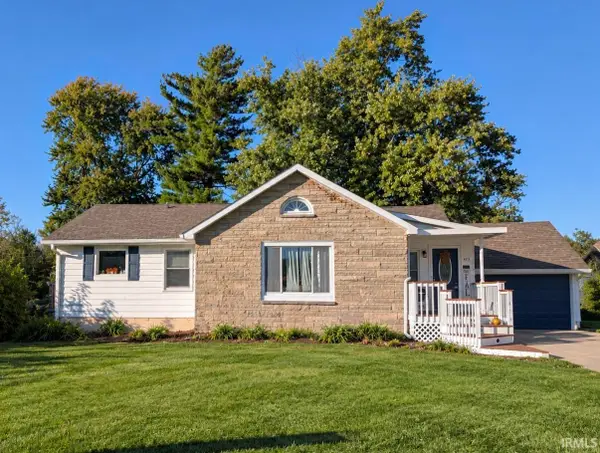 $249,900Active3 beds 3 baths1,792 sq. ft.
1678 W Cr 100 S, New Castle, IN 47362
MLS# 202643180Listed by: RE/MAX FIRST INTEGRITY - New
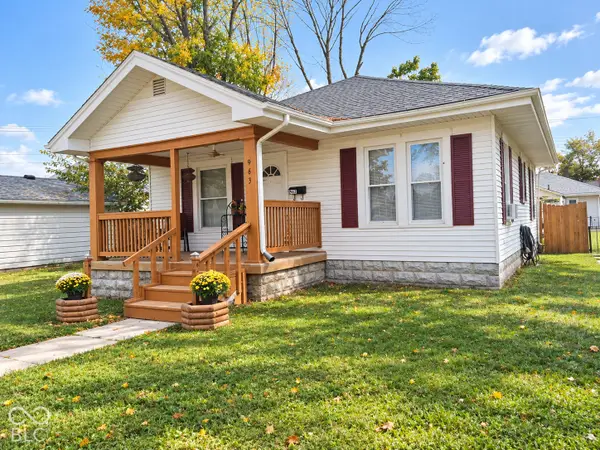 $83,900Active2 beds 1 baths952 sq. ft.
963 S 22nd Street, New Castle, IN 47362
MLS# 22131408Listed by: F.C. TUCKER/CROSSROADS - New
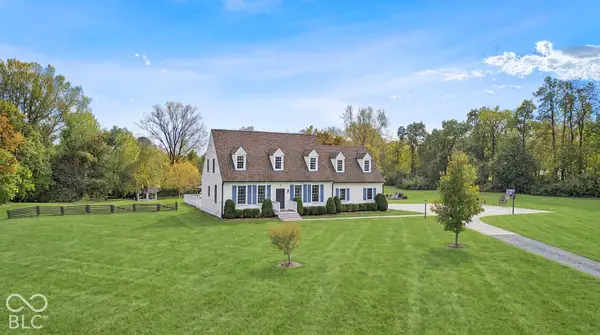 $535,000Active4 beds 4 baths3,888 sq. ft.
2826 S Main Street, New Castle, IN 47362
MLS# 22131559Listed by: F.C. TUCKER/CROSSROADS - New
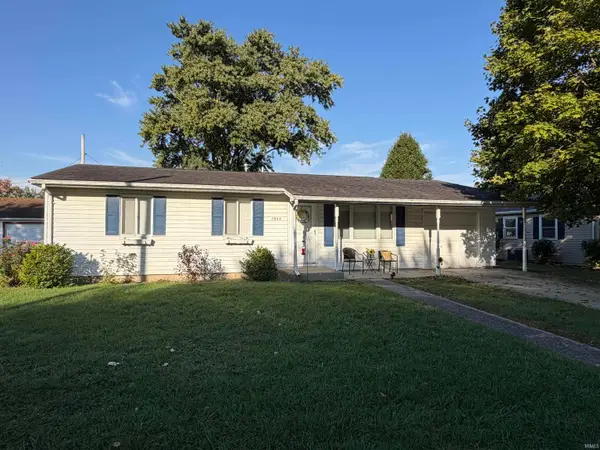 $139,900Active3 beds 1 baths988 sq. ft.
2945 Brentwood Road, New Castle, IN 47362
MLS# 202642603Listed by: F.C. TUCKER/CROSSROADS REAL ESTATE - New
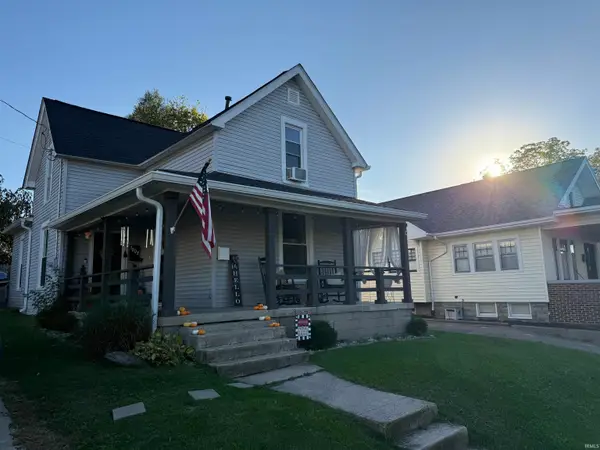 $145,000Active3 beds 1 baths1,568 sq. ft.
1003 Church Street, New Castle, IN 47362
MLS# 202642576Listed by: F.C. TUCKER/CROSSROADS REAL ESTATE


Protect your home and budget from life's surprises with an Assurant Home Warranty, backed by a partner that supports you through every step of homeownership. Explore Plans.
© 2026 Better Homes and Gardens Real Estate LLC. An Anywhere Real Estate company. All rights reserved. Better Homes and Gardens® Real Estate is a registered trademark owned by Meredith Operations Corporation, licensed to Better Homes and Gardens Real Estate LLC and used with permission. Better Homes and Gardens Real Estate LLC fully supports the principles of the Fair Housing Act and the Equal Opportunity Act. Listing information is deemed reliable but is not guaranteed accurate.
Each office is independently owned and operated.
Any services or products provided by third parties are not provided by, affiliated with or related to Better Homes and Gardens Real Estate LLC, or its affiliated companies.