
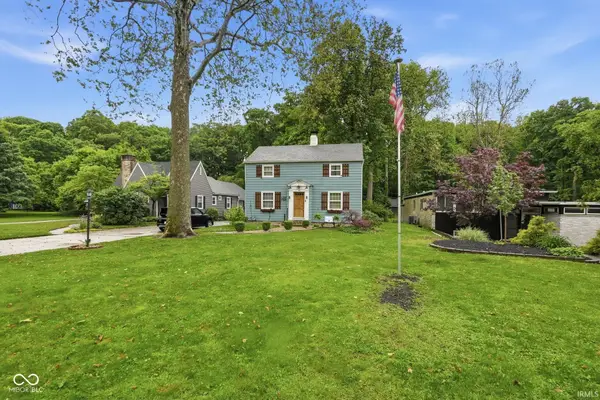
5378 W State Road 38, New Castle, IN 47362
Local realty services provided by:Better Homes and Gardens Real Estate Connections
Listed by: brittany cavanaugh-stultsCell: 765-465-1922
Office: epique inc.
MLS#:202639080
Source:Indiana Regional MLS
Price summary
- Price:$179,900
- Price per sq. ft.:$136.7
About this home
Step into timeless charm with this gem at 5378 W State Road 38 in New Castle, Indiana. Completely rehabbed in 2024, major appliances including water heater, furnace, and A/C are 2 years old, and a new septic in 2025. Boasting 3 spacious bedrooms and 2 full baths across 1,316 sq ft, this home blends historic character with modern comforts. The upstairs bedroom offers a serene sitting room and walk-in shower, while the eat-in kitchen dazzles with newer cabinetry and contemporary plumbing fixtures. A well-appointed utility room ensures convenience with laundry hookups and essential appliances, all leading to a private backyard and detached one-car garage ideal for extra storage or a workshop.
Contact an agent
Home facts
- Year built:1881
- Subdivision & Development:None
- Listing ID #:202639080
- Added:1 day(s) ago
- Updated:September 22, 2026 at 03:30 PM
Rooms and interior
- Bedrooms:3
- Total bathrooms:2
- Full bathrooms:2
- Rooms Total:6
- Flooring:Carpet, Vinyl
- Kitchen Description:Dishwasher, Eat-In Kitchen, On Main Level, Oven-Electric, Range-Electric, Range/Oven Hookup, Refrigerator
- Basement Description:Crawl
- Living area:1,316 sq. ft.
Heating and cooling
- Cooling:Central Air
- Heating:Electric, Forced Air
Structure and exterior
- Roof:Asphalt, Metal
- Year built:1881
- Building area:1,316 sq. ft.
- Lot area:0.17 Acres
- Lot Features:Level
- Architectural Style:One and Half Story, Traditional
- Construction Materials:Vinyl
- Levels:1 1/2 Stories
Schools
- High school:Shenandoah
- Middle school:Shenandoah
- Elementary school:Shenandoah
Utilities
- Water:Well
Finances and disclosures
- Price:$179,900
- Price per sq. ft.:$136.7
- Tax amount:$238
Features and amenities
- Laundry features:Dryer Hook Up Electric, Main Floor Laundry
- Amenities:Ceiling Fan(s)
Parking
- Parking description:Asphalt Driveway, Detached
- Garage spaces:1
New listings near 5378 W State Road 38
- New
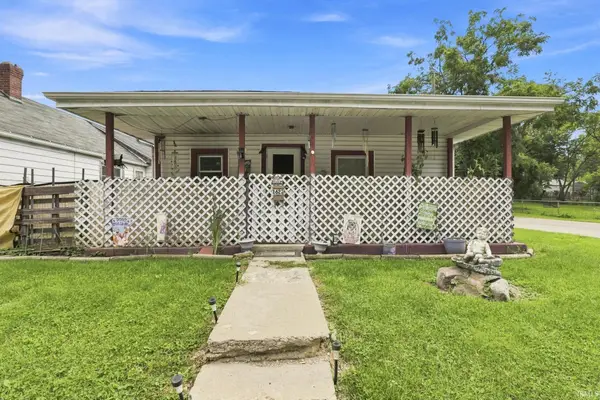 $94,000Active2 beds 1 baths960 sq. ft.
1622 Ross Street, New Castle, IN 47362
MLS# 202639145Listed by: KERI HIR - New
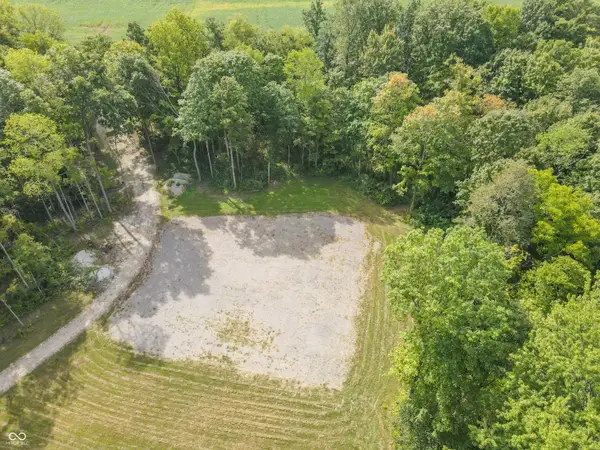 $250,000Active11 Acres
5294-5678 E County Road 300 S, New Castle, IN 47362
MLS# 22127110Listed by: HOME LOOP REALTY, LLC 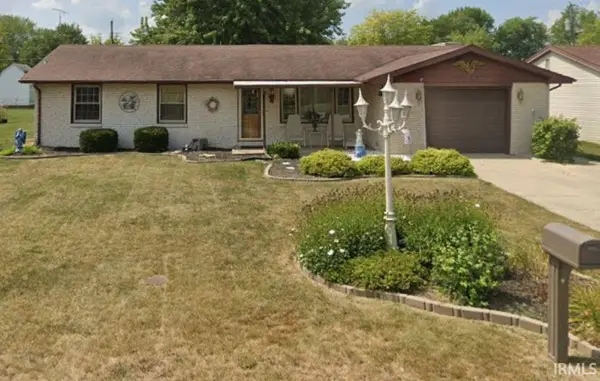 $133,000Pending3 beds 2 baths1,436 sq. ft.
2611 Maple Drive, New Castle, IN 47362
MLS# 202638966Listed by: F.C. TUCKER/CROSSROADS REAL ESTATE- New
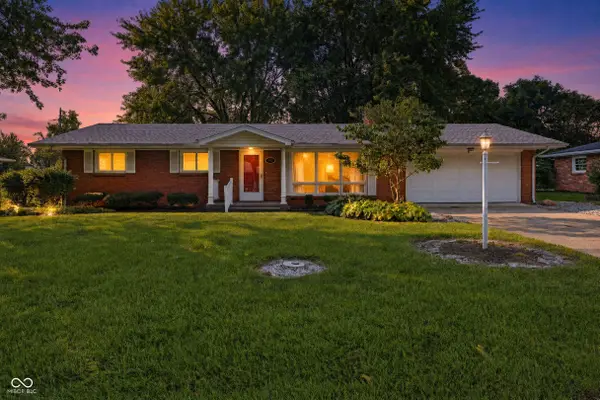 $198,500Active3 beds 2 baths1,304 sq. ft.
945 Jameson Court, New Castle, IN 47362
MLS# 22113934Listed by: F.C. TUCKER/CROSSROADS - New
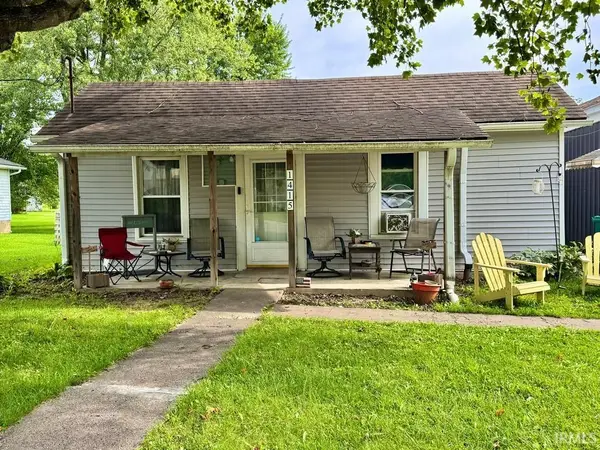 $88,580Active3 beds 1 baths1,012 sq. ft.
1415 S Avenue, New Castle, IN 47362
MLS# 202638708Listed by: RE/MAX FIRST INTEGRITY - New
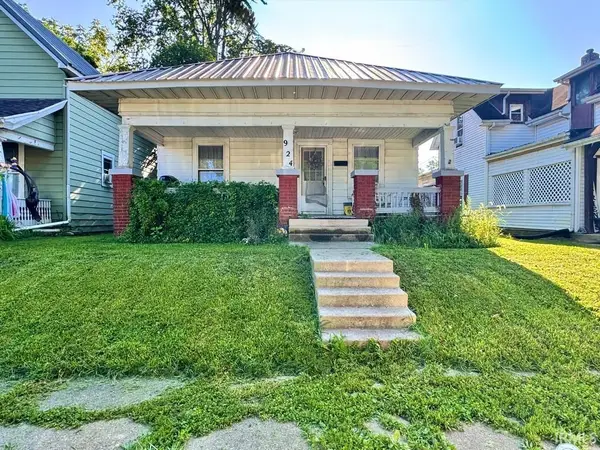 $69,010Active2 beds 1 baths850 sq. ft.
924 S 15th Street, New Castle, IN 47362
MLS# 202638514Listed by: RE/MAX FIRST INTEGRITY 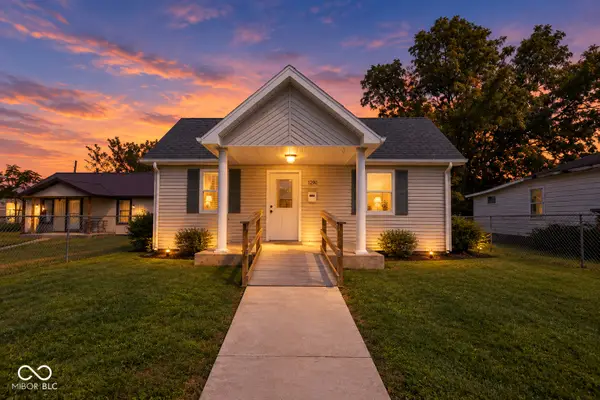 $105,900Pending3 beds 1 baths1,045 sq. ft.
1720 Columbus Street, New Castle, IN 47362
MLS# 22126037Listed by: F.C. TUCKER/CROSSROADS- New
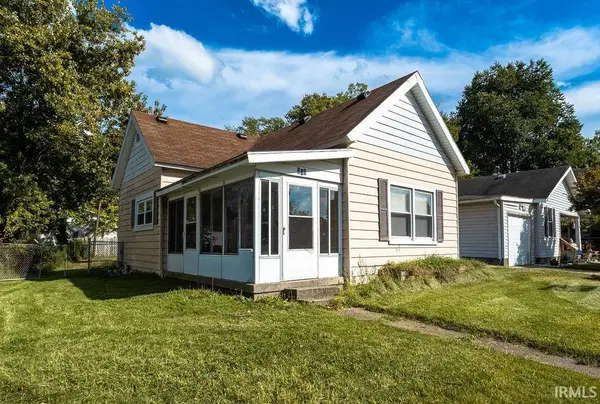 $89,900Active1 beds 1 baths768 sq. ft.
206 S 23rd Street, New Castle, IN 47362
MLS# 202638456Listed by: F.C. TUCKER/CROSSROADS REAL ESTATE - New
 $249,900Active3 beds 2 baths804 sq. ft.
1121 Woodlawn Drive, New Castle, IN 47362
MLS# 202638395Listed by: EPIQUE INC.


Protect your home and budget from life's surprises with an Assurant Home Warranty, backed by a partner that supports you through every step of homeownership. Explore Plans.
© 2026 Better Homes and Gardens Real Estate LLC. An Anywhere Real Estate company. All rights reserved. Better Homes and Gardens® Real Estate is a registered trademark owned by Meredith Operations Corporation, licensed to Better Homes and Gardens Real Estate LLC and used with permission. Better Homes and Gardens Real Estate LLC fully supports the principles of the Fair Housing Act and the Equal Opportunity Act. Listing information is deemed reliable but is not guaranteed accurate.
Each office is independently owned and operated.
Any services or products provided by third parties are not provided by, affiliated with or related to Better Homes and Gardens Real Estate LLC, or its affiliated companies.