
7319 W State Road 38, New Castle, IN 47362
Local realty services provided by:Better Homes and Gardens Real Estate Gold Key
7319 W State Road 38,New Castle, IN 47362
$325,000
- 3 Beds
- 2 Baths
- 1,702 sq. ft.
- Single family
- Active
Upcoming open houses
- Sun, Aug 1612:00 pm - 02:00 pm
Listed by: heather upton
Office: keller williams indy metro ne
MLS#:22120169
Source:IN_MIBOR
Price summary
- Price:$325,000
- Price per sq. ft.:$190.95
About this home
Welcome home to this beautifully updated ranch situated on 1.32 acres, offering the space, privacy, and versatility you've been looking for! Inside, you'll find a thoughtfully updated interior featuring new flooring throughout, a refreshed kitchen with an added island, updated bathrooms with new vanities and a new shower in the primary bath, and a cozy fireplace added to the living room. The kitchen also features a newer stove and dishwasher, making this home truly move-in ready. Step outside and enjoy both the covered front porch and back patio, updated landscaping, and plenty of room to spread out on the spacious property. Need room for vehicles, hobbies, equipment, or a workshop? The impressive 3-bay pole barn provides endless possibilities. Major improvements offer even more peace of mind, including a newer roof, furnace, and A/C. With country-style space, extensive updates, and a fantastic outbuilding, this property offers the perfect combination of comfortable living and room to enjoy the outdoors....
Contact an agent
Home facts
- Year built:1967
- Subdivision & Development:No Subdivision
- Listing ID #:22120169
- Added:1 day(s) ago
- Updated:August 15, 2026 at 12:46 AM
Rooms and interior
- Bedrooms:3
- Total bathrooms:2
- Full bathrooms:2
- Dining Description:Dining Combo/Kitchen
- Kitchen Description:Microwave, Oven, Refrigerator
- Living area:1,702 sq. ft.
Heating and cooling
- Cooling:Central Electric
- Heating:Electric, Forced Air
- Central air:Yes
Structure and exterior
- Year built:1967
- Building area:1,702 sq. ft.
- Lot area:1.32 Acres
- Lot Features:Mature Trees, Not In Subdivision
- Architectural Style:Ranch
- Construction Materials:Brick
- Exterior Features:Barn Pole
- Foundation Description:Crawl Space
Schools
- High school:Shenandoah High School
- Middle school:Shenandoah Middle School
- Elementary school:Shenandoah Elementary School
Finances and disclosures
- Price:$325,000
- Price per sq. ft.:$190.95
Features and amenities
- Appliances:Microwave, Refrigerator, Smoke Alarm, Water Softener Owned
- Laundry features:Laundry in Unit
- Amenities:Attic Access
Parking
- Parking description:Garage Door Opener, Service Door
- Garage:Yes
- Garage spaces:2
New listings near 7319 W State Road 38
- New
 $225,000Active3 beds 1 baths1,206 sq. ft.
4043 N County Road 100 East, New Castle, IN 47362
MLS# 202633286Listed by: F.C. TUCKER/CROSSROADS REAL ESTATE - New
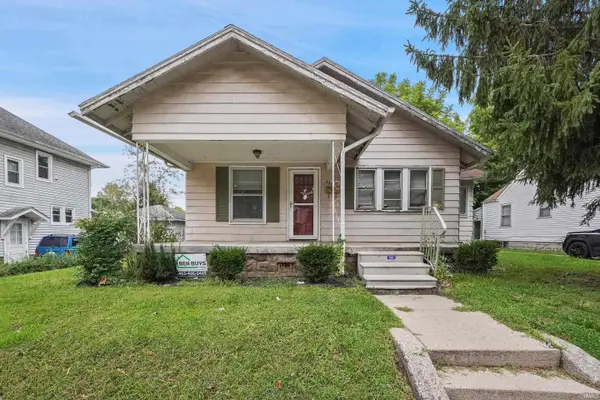 $59,900Active3 beds 1 baths1,132 sq. ft.
327 S 8th Street, New Castle, IN 47362
MLS# 202632957Listed by: LIST WITH BEN, LLC - New
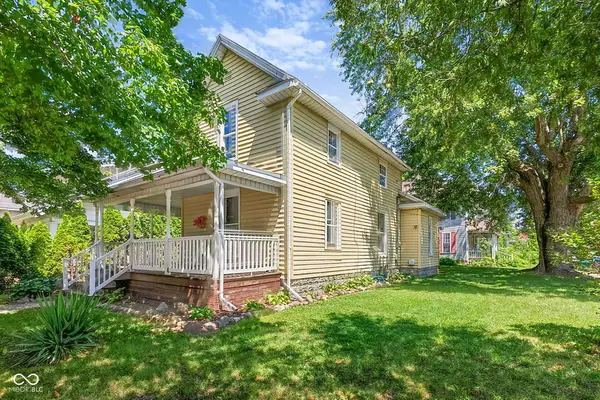 $170,000Active3 beds 2 baths2,100 sq. ft.
644 S 11th Street, New Castle, IN 47362
MLS# 22119358Listed by: F.C. TUCKER COMPANY - New
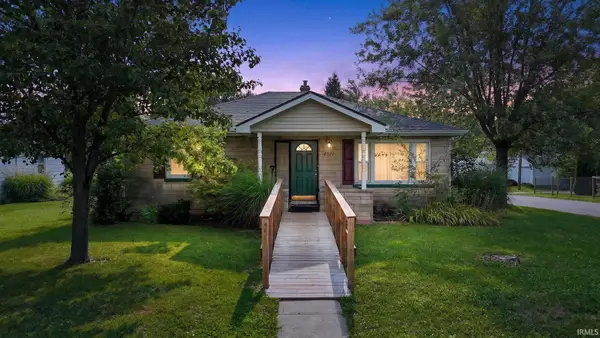 $115,000Active3 beds 2 baths1,358 sq. ft.
2922 S 12th Street, New Castle, IN 47362
MLS# 202632594Listed by: RE/MAX FIRST INTEGRITY - New
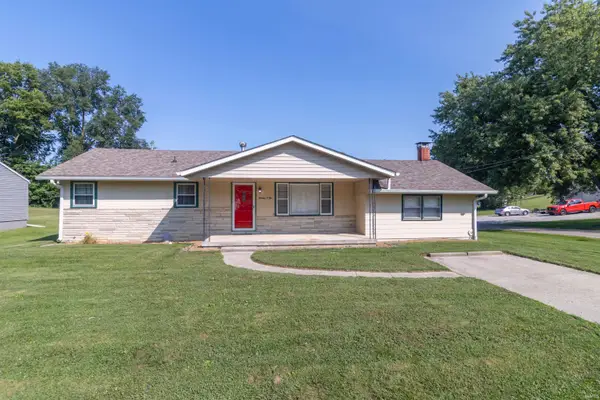 $190,000Active3 beds 1 baths1,344 sq. ft.
1405 Criswell Street, New Castle, IN 47362
MLS# 202632616Listed by: RE/MAX FIRST INTEGRITY - New
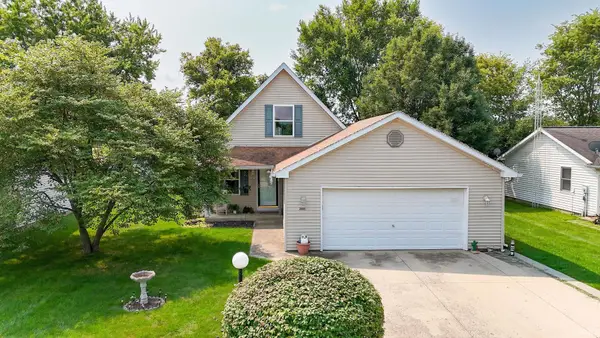 $219,900Active4 beds 3 baths2,184 sq. ft.
2015 Lake Forest Lane, New Castle, IN 47362
MLS# 202632559Listed by: RE/MAX FIRST INTEGRITY 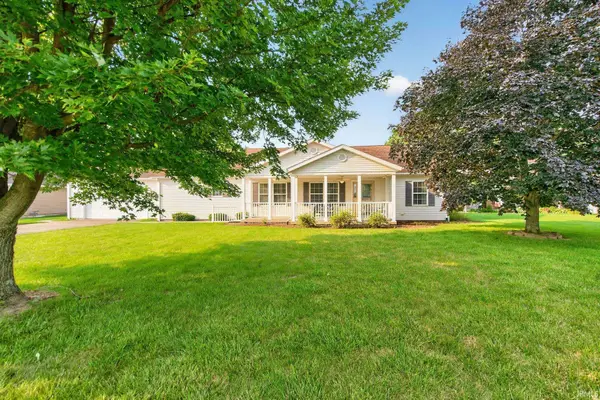 $249,900Pending3 beds 2 baths1,534 sq. ft.
1427 Innsdale Drive, New Castle, IN 47362
MLS# 202632518Listed by: F.C. TUCKER/CROSSROADS REAL ESTATE- New
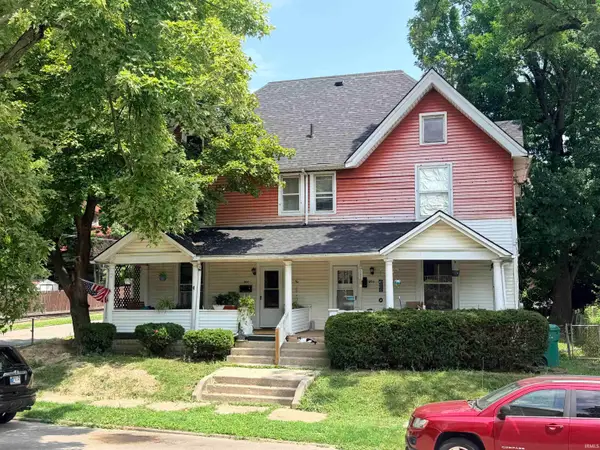 $169,900Active6 beds 4 baths2,688 sq. ft.
502 S 12th Street, New Castle, IN 47362
MLS# 202632411Listed by: RE/MAX FIRST INTEGRITY - New
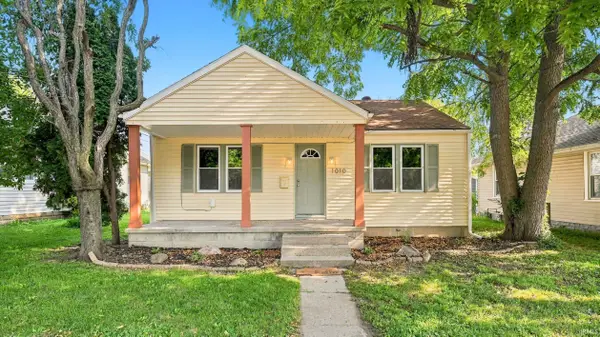 $149,500Active2 beds 1 baths720 sq. ft.
1010 Southern Avenue, New Castle, IN 47362
MLS# 202632266Listed by: REAL BROKER, LLC


Protect your home and budget from life's surprises with an Assurant Home Warranty, backed by a partner that supports you through every step of homeownership. Explore Plans.
© 2026 Better Homes and Gardens Real Estate LLC. An Anywhere Real Estate company. All rights reserved. Better Homes and Gardens® Real Estate is a registered trademark owned by Meredith Operations Corporation, licensed to Better Homes and Gardens Real Estate LLC and used with permission. Better Homes and Gardens Real Estate LLC fully supports the principles of the Fair Housing Act and the Equal Opportunity Act. Listing information is deemed reliable but is not guaranteed accurate.
Each office is independently owned and operated.
Any services or products provided by third parties are not provided by, affiliated with or related to Better Homes and Gardens Real Estate LLC, or its affiliated companies.