
900 S County Road 250 E, New Castle, IN 47362
Local realty services provided by:Better Homes and Gardens Real Estate Connections
Listed by: susan nealOffice: 765-529-2211
Office: re/max first integrity
MLS#:202634558
Source:Indiana Regional MLS
Price summary
- Price:$369,900
- Price per sq. ft.:$168.75
About this home
Don't miss the opportunity to own this newer, beautifully maintained home situated on just over an acre. With four bedrooms, two full baths, an open-concept design, and plenty of indoor and outdoor living space, this home has so much to offer. A welcoming entry opens into the spacious great room with vaulted ceiling, where the truly open floor plan and abundance of windows create a bright and inviting atmosphere. The kitchen is designed for both everyday living and entertaining, featuring beautiful solid-surface countertops, ample cabinetry and counter space, and a large center island with sink. All appliances remain with the sale, including a newer dishwasher. The spacious primary suite features a private bath and an impressive walk-in closet. Three additional bedrooms provide plenty of space for family, guests, or a home office. A separate laundry and utility room adds everyday convenience. Outside, enjoy the privacy and space of the beautiful backyard from the covered back patio, or relax and watch the sunset from the large covered front porch. With just over an acre, there is plenty of room to enjoy the outdoors. A 2-car attached garage and separate detached garage provide excellent parking, storage, and workspace. Additional updates and features include a new central air unit and security system. With its newer construction, generous lot, versatile living spaces, and abundant storage, this move-in-ready home is one you won't want to miss....
Contact an agent
Home facts
- Year built:2015
- Subdivision & Development:None
- Listing ID #:202634558
- Added:59 day(s) ago
- Updated:October 22, 2026 at 03:11 PM
Rooms and interior
- Bedrooms:4
- Total bathrooms:2
- Full bathrooms:2
- Rooms Total:8
- Dining Description:Main Level
- Kitchen Description:Eat-In Kitchen, Kitchen Island, On Main Level, Range-Electric, Refrigerator
- Basement Description:Crawl
- Living area:2,192 sq. ft.
Heating and cooling
- Cooling:Central Air
- Heating:Forced Air, Propane, Propane Tank Owned, Propane Tank Rented
Structure and exterior
- Roof:Shingle
- Year built:2015
- Building area:2,192 sq. ft.
- Lot area:1.43 Acres
- Architectural Style:One Story, Traditional
- Construction Materials:Vinyl
- Exterior Features:Landscaped, Patio Covered, Porch Covered
- Levels:1 Story
Schools
- High school:New Castle
- Middle school:New Castle
- Elementary school:Parker
Utilities
- Water:Well
- Sewer:Septic
Finances and disclosures
- Price:$369,900
- Price per sq. ft.:$168.75
- Tax amount:$2,234
Features and amenities
- Laundry features:Main Floor Laundry, Washer Hook-Up
- Amenities:Ceiling Fan(s), Ceiling-9+, Ceiling-Cathedral, Closet(s) Walk-in, Countertops-Solid Surf, Garage Door Opener, Great Room, Six Panel Doors
Parking
- Parking description:Attached, Concrete Driveway, Gravel Driveway, Off Street Parking
- Garage spaces:2
New listings near 900 S County Road 250 E
- New
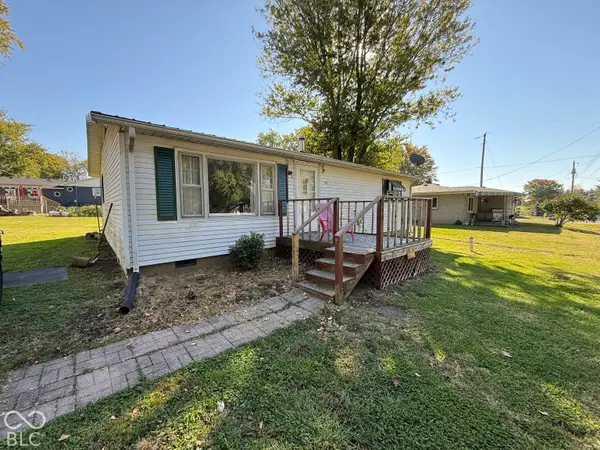 $94,900Active3 beds 1 baths912 sq. ft.
1244 N County Road 525 W, New Castle, IN 47362
MLS# 22132769Listed by: EPIQUE INC - New
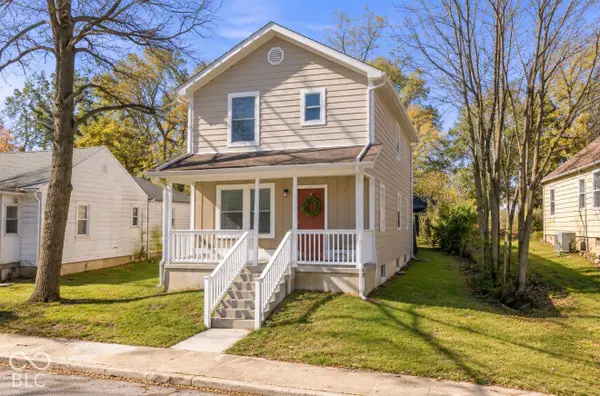 $225,000Active3 beds 3 baths1,440 sq. ft.
1609 Columbus Street, New Castle, IN 47362
MLS# 22131674Listed by: F.C. TUCKER/CROSSROADS - New
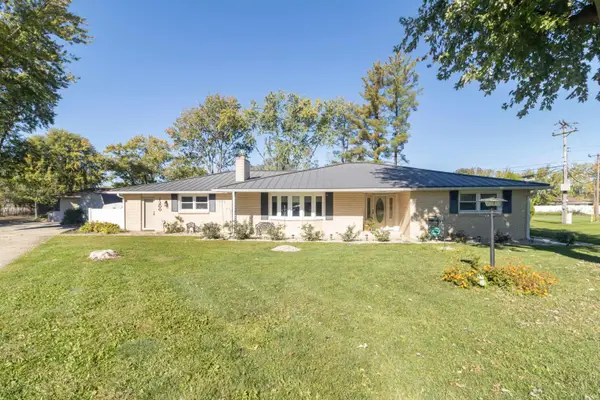 $275,000Active3 beds 2 baths2,182 sq. ft.
1200 Jeffry Street, New Castle, IN 47362
MLS# 202643564Listed by: RE/MAX FIRST INTEGRITY - New
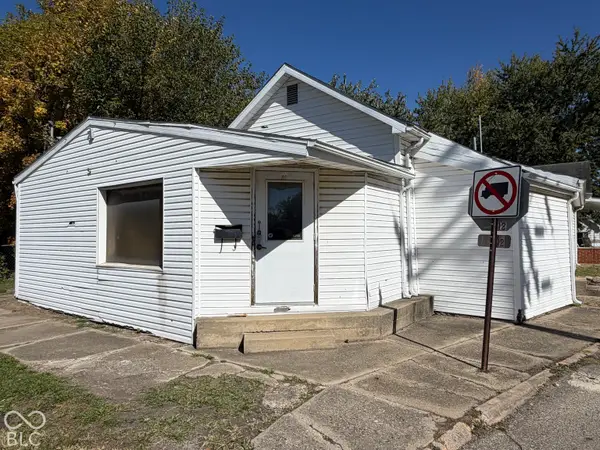 $79,900Active-- beds -- baths
420 S 25th Street, New Castle, IN 47362
MLS# 22131087Listed by: F.C. TUCKER/CROSSROADS - New
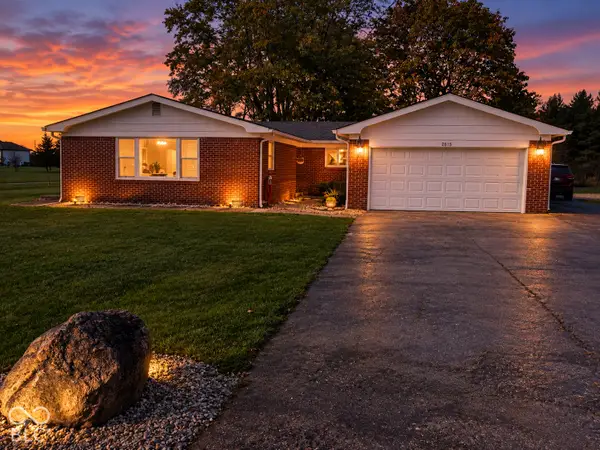 $324,900Active3 beds 2 baths2,199 sq. ft.
2815 N County Road 50 E, New Castle, IN 47362
MLS# 22132488Listed by: LEGACY REAL ESTATE PARTNERS 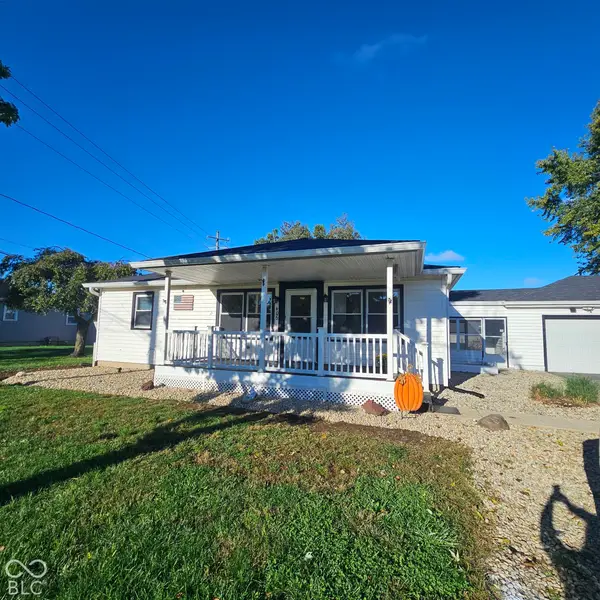 $250,000Pending4 beds 2 baths1,884 sq. ft.
406 Cedar Drive, New Castle, IN 47362
MLS# 22132131Listed by: RE/MAX REAL ESTATE SOLUTIONS- New
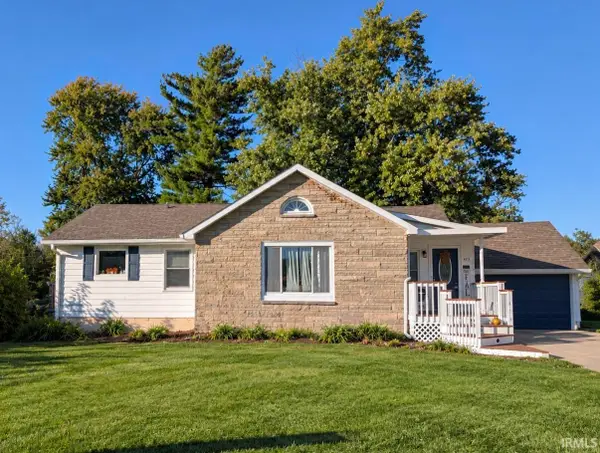 $249,900Active3 beds 3 baths1,792 sq. ft.
1678 W Cr 100 S, New Castle, IN 47362
MLS# 202643180Listed by: RE/MAX FIRST INTEGRITY - New
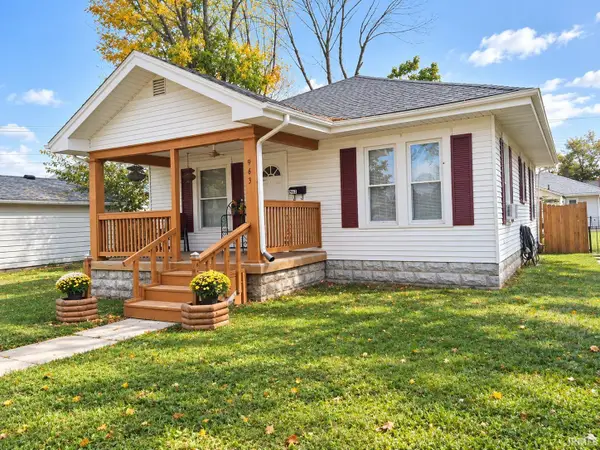 $83,900Active2 beds 1 baths952 sq. ft.
963 S 22nd Street, New Castle, IN 47362
MLS# 202642836Listed by: F.C. TUCKER/CROSSROADS REAL ESTATE - New
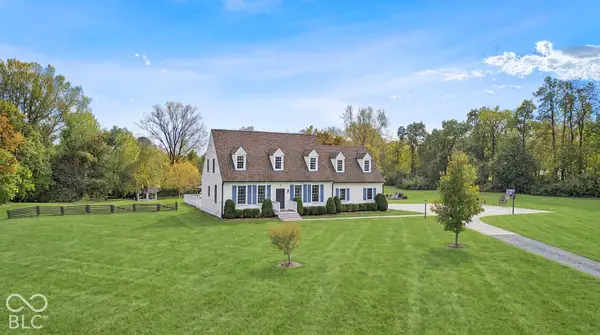 $535,000Active4 beds 4 baths3,888 sq. ft.
2826 S Main Street, New Castle, IN 47362
MLS# 22131559Listed by: F.C. TUCKER/CROSSROADS - New
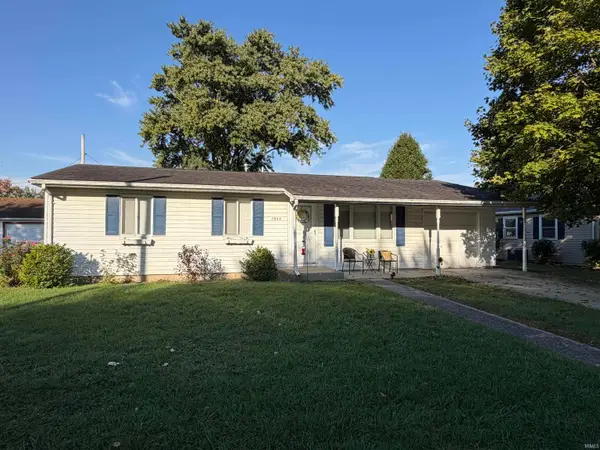 $139,900Active3 beds 1 baths988 sq. ft.
2945 Brentwood Road, New Castle, IN 47362
MLS# 202642603Listed by: F.C. TUCKER/CROSSROADS REAL ESTATE


Protect your home and budget from life's surprises with an Assurant Home Warranty, backed by a partner that supports you through every step of homeownership. Explore Plans.
© 2026 Better Homes and Gardens Real Estate LLC. An Anywhere Real Estate company. All rights reserved. Better Homes and Gardens® Real Estate is a registered trademark owned by Meredith Operations Corporation, licensed to Better Homes and Gardens Real Estate LLC and used with permission. Better Homes and Gardens Real Estate LLC fully supports the principles of the Fair Housing Act and the Equal Opportunity Act. Listing information is deemed reliable but is not guaranteed accurate.
Each office is independently owned and operated.
Any services or products provided by third parties are not provided by, affiliated with or related to Better Homes and Gardens Real Estate LLC, or its affiliated companies.