
627 S Frederick Street, New Harmony, IN 47631
Local realty services provided by:Better Homes and Gardens Real Estate Connections
627 S Frederick Street,New Harmony, IN 47631
$375,000
- 8 Beds
- 8 Baths
- 6,109 sq. ft.
- Multi-family
- Active
Listed by: chadd huffman
Office: rk brokerage llc.
MLS#:202631594
Source:Indiana Regional MLS
Price summary
- Price:$375,000
- Price per sq. ft.:$61.38
About this home
Excellent investment opportunity in the heart of New Harmony! This income-producing 8-unit multifamily property offers a strong rental portfolio with value-add potential. The building consists of three 1-bedroom units, three 2-bedroom units, and two 3-bedroom units, providing a desirable mix of floor plans to attract a variety of tenants. Numerous recent updates have been completed, including updated HVAC systems in the majority of the units, helping reduce future maintenance costs and improve tenant comfort. A portion of the basement offers individual storage areas for tenants, while additional space presents the opportunity to add a shared laundry facility, creating the potential for an additional income stream. The property also features ample off-street parking, adding convenience for residents. Whether you're looking to expand your investment portfolio or capitalize on future upside through additional improvements, this well-located New Harmony multifamily property is one you won't want to miss....
Contact an agent
Home facts
- Year built:1970
- Subdivision & Development:Country Terrace
- Listing ID #:202631594
- Added:50 day(s) ago
- Updated:September 24, 2026 at 03:52 PM
Rooms and interior
- Bedrooms:8
- Total bathrooms:8
- Full bathrooms:8
- Flooring:Carpet, Vinyl
- Kitchen Description:Eat-In Kitchen
- Basement Description:Partially Finished
- Living area:6,109 sq. ft.
Heating and cooling
- Cooling:Central Air
- Heating:Gas
- Central air:Yes
Structure and exterior
- Roof:Shingle
- Year built:1970
- Building area:6,109 sq. ft.
- Lot area:0.25 Acres
- Lot Features:Level
- Architectural Style:Multi-Story (3+), Traditional
- Construction Materials:Vinyl
- Levels:3 or More Stories
Schools
- High school:Mount Vernon
- Middle school:Mount Vernon
- Elementary school:Farmersville
Utilities
- Water:City
- Sewer:City
Finances and disclosures
- Price:$375,000
- Price per sq. ft.:$61.38
Parking
- Parking description:Gravel Parking, Off Street Parking, Paved Parking
New listings near 627 S Frederick Street
 $360,000Pending6 beds 5 baths3,768 sq. ft.
816 Main Street, New Harmony, IN 47631
MLS# 202636164Listed by: BAKER AUCTION & REALTY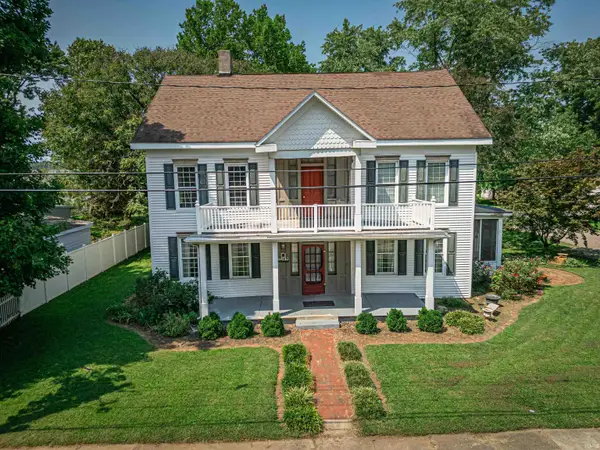 $299,900Active4 beds 2 baths2,838 sq. ft.
922 Granary Street, New Harmony, IN 47631
MLS# 202633210Listed by: HAHN KIEFER REAL ESTATE SERVICES $84,900Active2 beds 2 baths1,408 sq. ft.
309 W Steammill Street, New Harmony, IN 47631
MLS# 202630679Listed by: KELLER WILLIAMS CAPITAL REALTY $140,000Pending7.49 Acres
Greenfield Lane, New Harmony, IN 47631
MLS# 202611231Listed by: BERKSHIRE HATHAWAY HOMESERVICES INDIANA REALTY


Protect your home and budget from life's surprises with an Assurant Home Warranty, backed by a partner that supports you through every step of homeownership. Explore Plans.
© 2026 Better Homes and Gardens Real Estate LLC. An Anywhere Real Estate company. All rights reserved. Better Homes and Gardens® Real Estate is a registered trademark owned by Meredith Operations Corporation, licensed to Better Homes and Gardens Real Estate LLC and used with permission. Better Homes and Gardens Real Estate LLC fully supports the principles of the Fair Housing Act and the Equal Opportunity Act. Listing information is deemed reliable but is not guaranteed accurate.
Each office is independently owned and operated.
Any services or products provided by third parties are not provided by, affiliated with or related to Better Homes and Gardens Real Estate LLC, or its affiliated companies.