
11722 N River Road, New Haven, IN 46774
Local realty services provided by:Better Homes and Gardens Real Estate Connections
11722 N River Road,New Haven, IN 46774
$335,000
- 3 Beds
- 2 Baths
- 2,106 sq. ft.
- Single family
- Coming Soon
Listed by: jenna nelson, jenna nelsonCell: 260-385-5235
Office: coldwell banker real estate gr
MLS#:202636946
Source:Indiana Regional MLS
Price summary
- Price:$335,000
- Price per sq. ft.:$141.71
About this home
Start Showing Date: 9/12/2026 OPEN HOUSE SATURDAY, SEPTEMBER 12TH FROM 1-3. Imagine waking up every morning surrounded by nature, with OVER 5 acres to call your own! This property offers the space, privacy, and peaceful country setting you’ve been looking for, PLUS NO HOA!! From the comfort of your own home, you may catch glimpses of deer, wild turkeys, foxes, and more roaming the property. And with fall just around the corner, you can look forward to beautiful seasonal views right outside your door! Inside, there’s plenty of room for everyone with two spacious living areas, a den, two full bathrooms, and generously sized bedrooms throughout. The primary suite features double closets and an attached bathroom. Recent updates include HVAC, new windows, a new well, and new flooring in both bathrooms, giving you some great improvements while still leaving plenty of opportunity to add your own personal touches and make this home truly yours. The basement also features a workshop. Step outside and you’ll find a beautiful stamped concrete patio, perfect for morning coffee, summer gatherings, or relaxing around a fire with family and friends while taking in the peaceful surroundings. The 3-car garage offers plenty of room for vehicles, hobbies, and storage. It also has a large dog kennel. And here’s the best part — you can enjoy the peace and privacy of country living without giving up the convenience of nearby amenities! You’re less than 10 minutes from Georgetown Shopping Center and Chapel Ridge, putting shopping, dining, and everyday conveniences just a short drive away. If you’ve been dreaming of space to spread out, room to breathe, beautiful wildlife, and the convenience of being close to everything you need, this one is worth seeing! Properties with this much acreage and so much potential don’t come around often in this area. Come see it for yourself before someone else gets the chance to call it home!...
Contact an agent
Home facts
- Year built:1907
- Subdivision & Development:None
- Listing ID #:202636946
- Updated:September 08, 2026 at 10:54 PM
Rooms and interior
- Bedrooms:3
- Total bathrooms:2
- Full bathrooms:2
- Rooms Total:8
- Dining Description:Main Level
- Kitchen Description:Range-Electric, Refrigerator
- Basement Description:Crawl, Partial Basement
- Living area:2,106 sq. ft.
Heating and cooling
- Cooling:Central Air
- Heating:Forced Air, Gas
Structure and exterior
- Roof:Asphalt
- Year built:1907
- Building area:2,106 sq. ft.
- Lot area:5.5 Acres
- Lot Features:Level
- Architectural Style:Two Story
- Construction Materials:Vinyl
- Levels:2 Stories
Schools
- High school:Woodlan
- Middle school:Woodlan
- Elementary school:Woodlan
Utilities
- Water:Well
- Sewer:Septic
Finances and disclosures
- Price:$335,000
- Price per sq. ft.:$141.71
- Tax amount:$1,900
Features and amenities
- Laundry features:In Basement
- Amenities:Ceiling-9+
- Pool features:Above Ground
Parking
- Parking description:Concrete Driveway, Detached
- Garage spaces:3
New listings near 11722 N River Road
- New
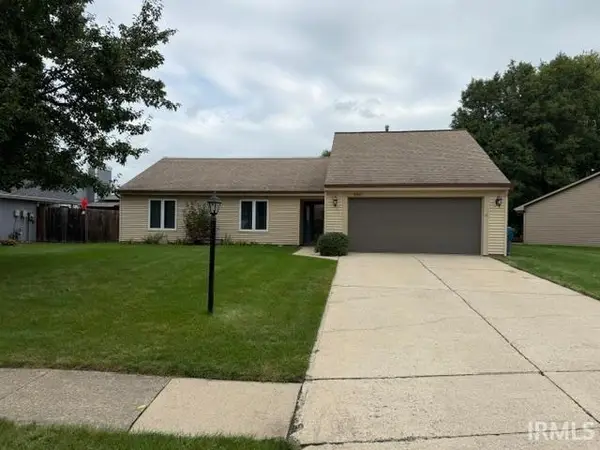 $234,900Active3 beds 2 baths1,626 sq. ft.
8807 Amberly Drive, New Haven, IN 46774
MLS# 202636900Listed by: RE/MAX RESULTS - New
 $249,900Active4 beds 2 baths1,716 sq. ft.
8508 Sandstone Court, New Haven, IN 46774
MLS# 202636874Listed by: KELLER WILLIAMS REALTY GROUP - New
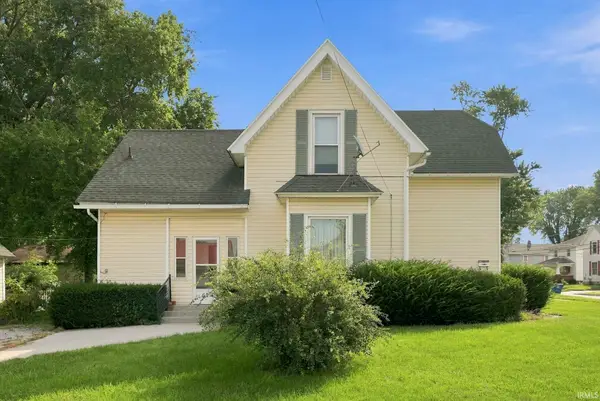 $139,900Active3 beds 2 baths1,687 sq. ft.
1103 Summit Street, New Haven, IN 46774
MLS# 202636781Listed by: CENTURY 21 BRADLEY REALTY, INC - New
 $192,500Active4 beds 3 baths1,392 sq. ft.
2401 Dellwood Drive, Fort Wayne, IN 46803
MLS# 202635748Listed by: HEARTLAND AUCTION & REALTY,INC - New
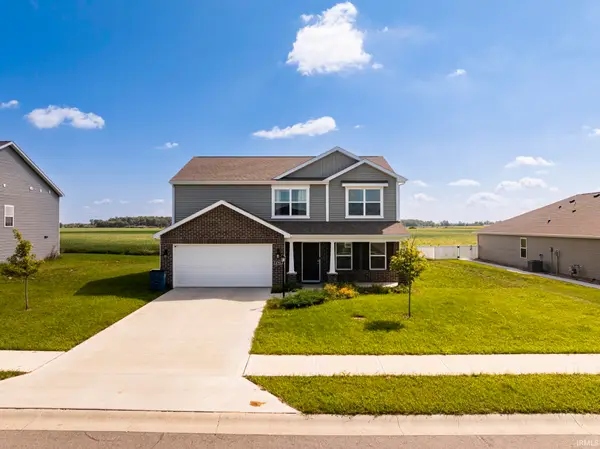 $320,000Active4 beds 3 baths2,227 sq. ft.
4701 Heathermoore Lane, New Haven, IN 46774
MLS# 202635710Listed by: CENTURY 21 BRADLEY REALTY, INC - New
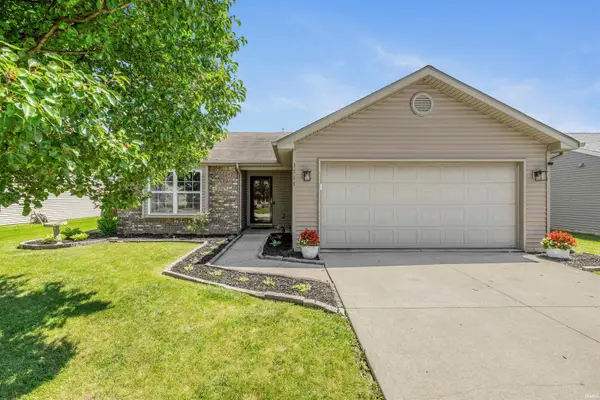 $229,900Active3 beds 2 baths1,202 sq. ft.
3717 Fieldstone Chase, New Haven, IN 46774
MLS# 202635683Listed by: CENTURY 21 BRADLEY REALTY, INC 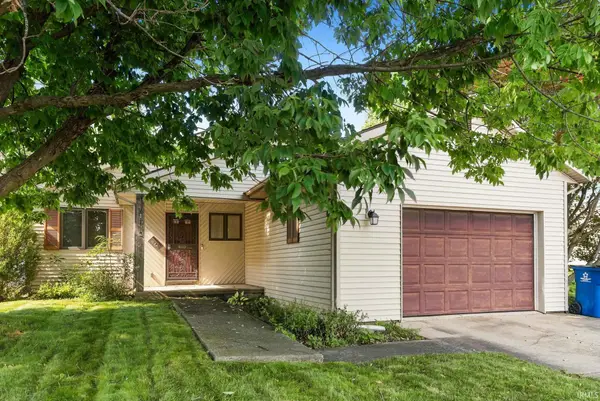 $179,900Pending2 beds 2 baths1,034 sq. ft.
915 Bell Avenue, New Haven, IN 46774
MLS# 202635632Listed by: CENTURY 21 BRADLEY REALTY, INC- New
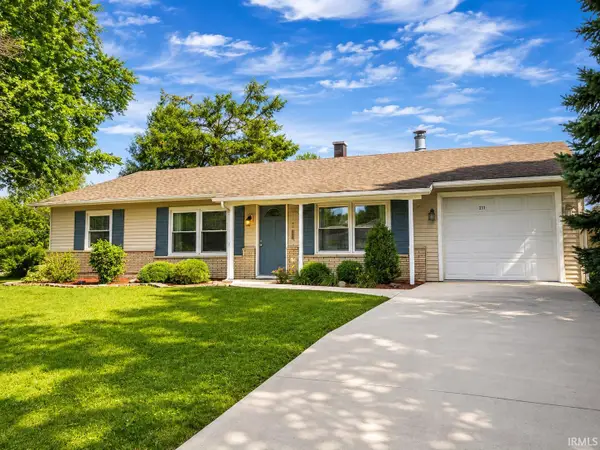 $220,000Active3 beds 1 baths1,344 sq. ft.
211 Sara Drive, New Haven, IN 46774
MLS# 202635621Listed by: COLDWELL BANKER REAL ESTATE GR  $204,900Active2 beds 2 baths1,302 sq. ft.
1102 Powers Street, New Haven, IN 46774
MLS# 202635359Listed by: COLDWELL BANKER REAL ESTATE GR


Protect your home and budget from life's surprises with an Assurant Home Warranty, backed by a partner that supports you through every step of homeownership. Explore Plans.
© 2026 Better Homes and Gardens Real Estate LLC. An Anywhere Real Estate company. All rights reserved. Better Homes and Gardens® Real Estate is a registered trademark owned by Meredith Operations Corporation, licensed to Better Homes and Gardens Real Estate LLC and used with permission. Better Homes and Gardens Real Estate LLC fully supports the principles of the Fair Housing Act and the Equal Opportunity Act. Listing information is deemed reliable but is not guaranteed accurate.
Each office is independently owned and operated.
Any services or products provided by third parties are not provided by, affiliated with or related to Better Homes and Gardens Real Estate LLC, or its affiliated companies.