
1429 Dundee Drive, New Haven, IN 46774
Local realty services provided by:Better Homes and Gardens Real Estate Connections
1429 Dundee Drive,New Haven, IN 46774
$209,500
- 3 Beds
- 2 Baths
- 1,445 sq. ft.
- Single family
- Active
Upcoming open houses
- Sun, Nov 1501:00 pm - 03:00 pm
Listed by: delaney hochstetler, delaney hochstetlerCell: 260-312-7858
Office: coldwell banker real estate gr
MLS#:202644842
Source:Indiana Regional MLS
Price summary
- Price:$209,500
- Price per sq. ft.:$144.98
About this home
OPEN HOUSE SUNDAY 11/15 FROM 1-3PM! Welcome home to 1429 Dundee Drive! This inviting 3-bedroom, 1.5-bath ranch offers the perfect blend of comfort, functionality, and convenience in the heart of New Haven! Step inside to discover a welcoming layout featuring two spacious living areas, giving you plenty of flexibility for entertaining, relaxing, or creating the perfect family room or play space. Newer luxury vinyl plank flooring adds a fresh, modern touch and makes everyday living a breeze. Step outside and enjoy the generously sized backyard, offering endless possibilities for summer cookouts, outdoor entertaining, gardening, or simply enjoying time outdoors. You’ll also appreciate the peace of mind that comes with several big-ticket updates, including a roof that’s approximately 7 years old and a furnace and central air system that are just 6 years old! Located within walking distance of New Haven schools, this home combines a convenient location with the space and versatility you’ve been looking for. Whether you’re a first-time buyer, looking to downsize, or simply searching for a place to call your own, 1429 Dundee Drive is ready to welcome you home. Don’t miss your opportunity to make it yours!...
Contact an agent
Home facts
- Year built:1967
- Subdivision & Development:Highland Terrace
- Listing ID #:202644842
- Added:10 day(s) ago
- Updated:November 09, 2026 at 09:49 PM
Rooms and interior
- Bedrooms:3
- Total bathrooms:2
- Full bathrooms:1
- Rooms Total:6
- Flooring:Laminate
- Dining Description:Main Level
- Kitchen Description:Cooktop-Electric, Dishwasher, On Main Level, Oven-Electric, Refrigerator
- Living area:1,445 sq. ft.
Heating and cooling
- Cooling:Central Air
- Heating:Forced Air, Gas
Structure and exterior
- Roof:Shingle
- Year built:1967
- Building area:1,445 sq. ft.
- Lot area:0.2 Acres
- Lot Features:Level
- Architectural Style:One Story, Ranch
- Construction Materials:Vinyl
- Levels:1 Story
Schools
- High school:New Haven
- Middle school:New Haven
- Elementary school:New Haven
Utilities
- Water:City
- Sewer:City
Finances and disclosures
- Price:$209,500
- Price per sq. ft.:$144.98
- Tax amount:$1,745
Features and amenities
- Laundry features:Main Floor Laundry
- Amenities:Closet(s) Walk-in, Garage Door Opener
Parking
- Parking description:Attached
- Garage spaces:1
New listings near 1429 Dundee Drive
- New
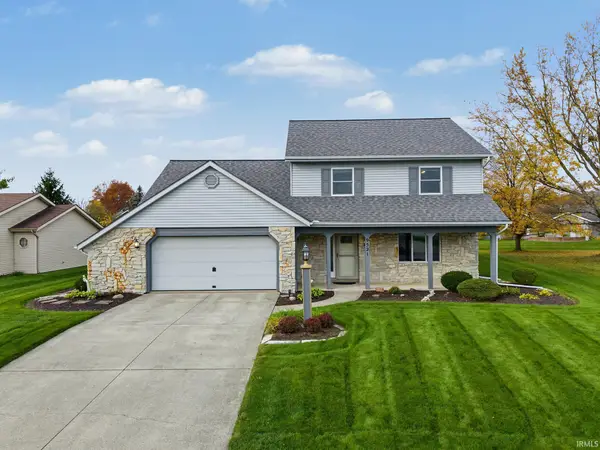 $309,900Active4 beds 3 baths2,126 sq. ft.
9521 Sweetwater Court, New Haven, IN 46774
MLS# 202646025Listed by: COLDWELL BANKER REAL ESTATE GR  $414,900Pending4 beds 4 baths3,295 sq. ft.
10221 Windsail Cove, New Haven, IN 46774
MLS# 202645707Listed by: CENTURY 21 BRADLEY REALTY, INC- New
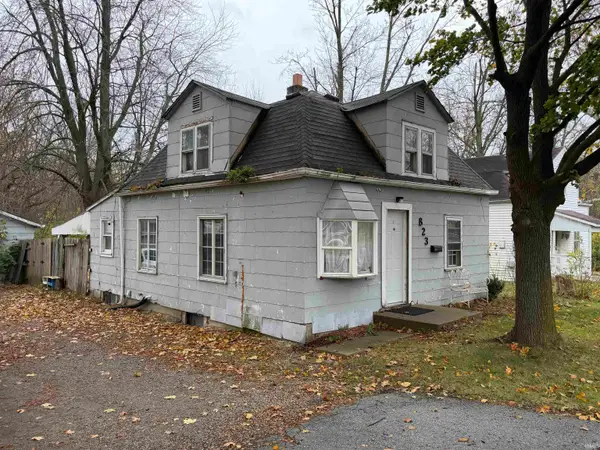 $79,900Active3 beds 1 baths1,200 sq. ft.
823 Hartzell Road, New Haven, IN 46774
MLS# 202645484Listed by: SCHRADER RE AND AUCTION/FORT W 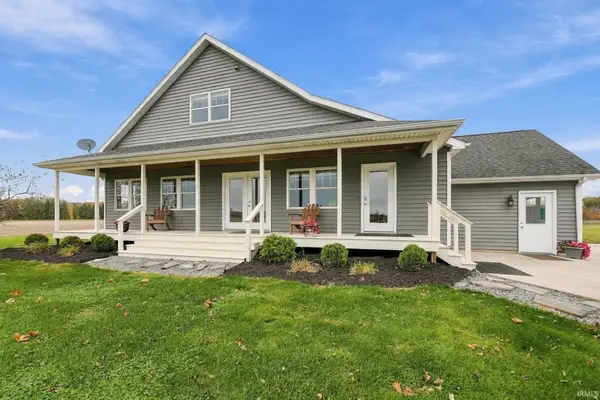 $585,000Pending4 beds 3 baths2,816 sq. ft.
4235 Schwartz Road, New Haven, IN 46774
MLS# 202645485Listed by: MIKE THOMAS ASSOC., INC- New
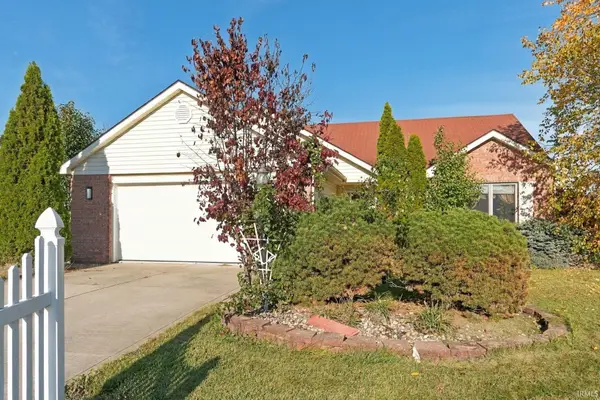 $229,000Active3 beds 2 baths1,352 sq. ft.
4470 Fenwick Drive, New Haven, IN 46774
MLS# 202645011Listed by: CENTURY 21 BRADLEY REALTY, INC 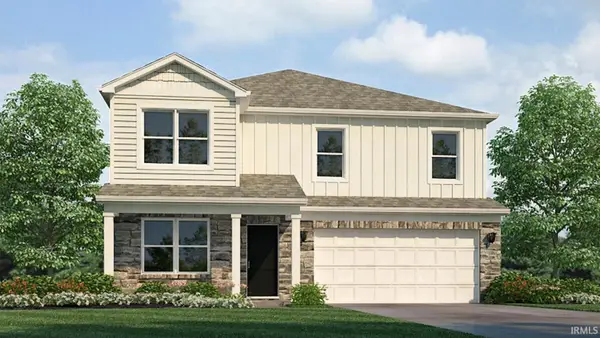 $323,905Active4 beds 3 baths2,346 sq. ft.
9434 Dunes Crossing, New Haven, IN 46774
MLS# 202644694Listed by: DRH REALTY OF INDIANA, LLC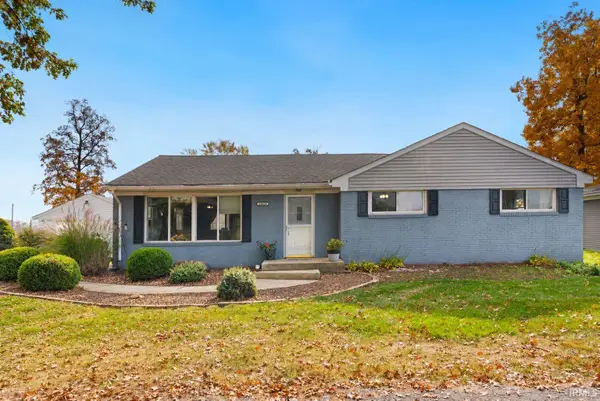 $179,900Pending3 beds 1 baths1,300 sq. ft.
14019 Old 24, New Haven, IN 46774
MLS# 202644535Listed by: CENTURY 21 BRADLEY REALTY, INC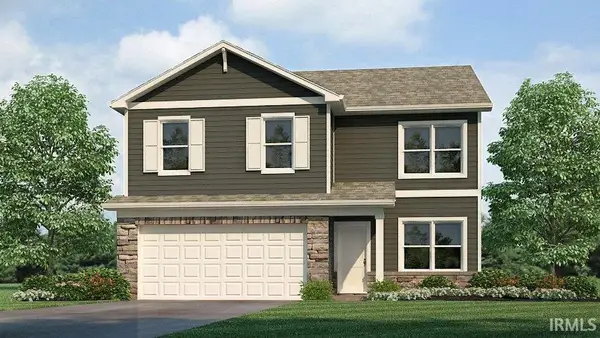 $304,925Active4 beds 3 baths2,053 sq. ft.
9438 Dunes Crossing, New Haven, IN 46774
MLS# 202644375Listed by: DRH REALTY OF INDIANA, LLC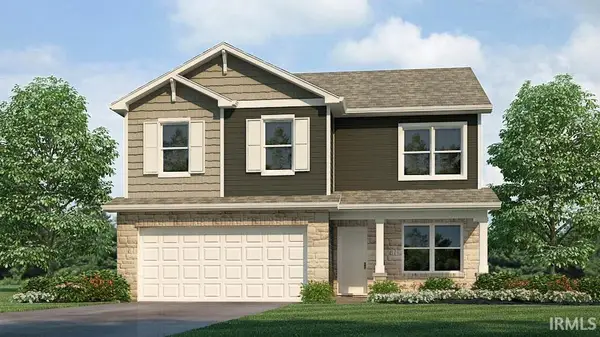 $311,425Active4 beds 3 baths2,053 sq. ft.
5239 Beechmont Lane, New Haven, IN 46774
MLS# 202644334Listed by: DRH REALTY OF INDIANA, LLC


Protect your home and budget from life's surprises with an Assurant Home Warranty, backed by a partner that supports you through every step of homeownership. Explore Plans.
© 2026 Better Homes and Gardens Real Estate LLC. An Anywhere Real Estate company. All rights reserved. Better Homes and Gardens® Real Estate is a registered trademark owned by Meredith Operations Corporation, licensed to Better Homes and Gardens Real Estate LLC and used with permission. Better Homes and Gardens Real Estate LLC fully supports the principles of the Fair Housing Act and the Equal Opportunity Act. Listing information is deemed reliable but is not guaranteed accurate.
Each office is independently owned and operated.
Any services or products provided by third parties are not provided by, affiliated with or related to Better Homes and Gardens Real Estate LLC, or its affiliated companies.