
1534 Dundee Drive, New Haven, IN 46774
Local realty services provided by:Better Homes and Gardens Real Estate Connections
Listed by: david affholter, david affholterCell: 260-312-1399
Office: century 21 bradley realty, inc
MLS#:202646666
Source:Indiana Regional MLS
Price summary
- Price:$229,900
- Price per sq. ft.:$152.05
About this home
A single story home with all the bells and whistles. This 3 Bedroom, 2 Full Bath home provides plenty of natural light beaming through the oversized front picture window. The tastefully elegant upgraded kitchen includes plenty of prep space and functionality with solid surface countertop, peninsula seating, and opens to an oversized great room. Two rear sliding door exterior entrances allow easy access to the beautiful back deck with covered grilling station, pergola complete with hammock hangers, and fully operational detached greenhouse shed. The home is wired for sound inside and out, with an attached garage, and additional space for towable parking and vehicle access to the backyard. Close to amenities, yet nestled in a lovely neighborhood, Experience the comfort and convenience of this Highland Terrace home.
Contact an agent
Home facts
- Year built:1965
- Subdivision & Development:Highland Terrace
- Listing ID #:202646666
- Added:1 day(s) ago
- Updated:November 13, 2026 at 11:57 PM
Rooms and interior
- Bedrooms:3
- Total bathrooms:2
- Full bathrooms:2
- Rooms Total:8
- Dining Description:Main Level
- Kitchen Description:On Main Level
- Basement Description:Slab
- Living area:1,512 sq. ft.
Heating and cooling
- Cooling:Central Air
- Heating:Gas
Structure and exterior
- Year built:1965
- Building area:1,512 sq. ft.
- Lot area:0.21 Acres
- Lot Features:Level
- Architectural Style:One Story
- Construction Materials:Vinyl
- Levels:1 Story
Schools
- High school:New Haven
- Middle school:New Haven
- Elementary school:New Haven
Utilities
- Water:City
- Sewer:City
Finances and disclosures
- Price:$229,900
- Price per sq. ft.:$152.05
- Tax amount:$1,864
Parking
- Parking description:Attached
- Garage spaces:1
New listings near 1534 Dundee Drive
- New
 $219,900Active3 beds 2 baths1,154 sq. ft.
2507 Rolling Meadows Lane, New Haven, IN 46774
MLS# 202646770Listed by: EXP REALTY, LLC - New
 $199,996Active3 beds 2 baths1,192 sq. ft.
1542 Knox Drive, New Haven, IN 46774
MLS# 202646784Listed by: NORTH EASTERN GROUP REALTY - New
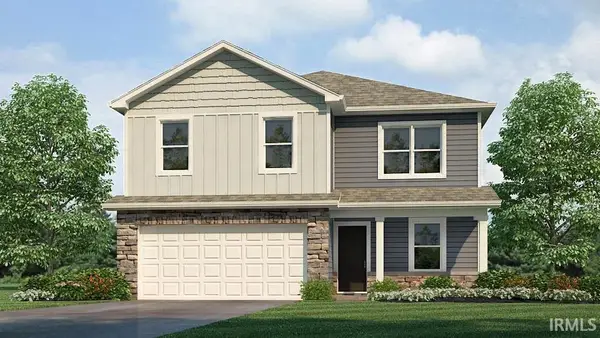 $305,925Active4 beds 3 baths2,053 sq. ft.
9426 Dunes Crossing, New Haven, IN 46774
MLS# 202646554Listed by: DRH REALTY OF INDIANA, LLC - New
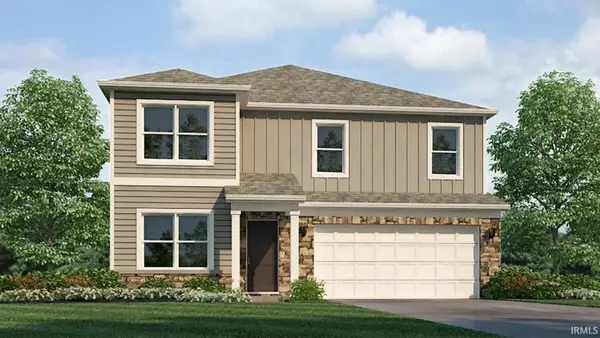 $323,905Active4 beds 3 baths2,346 sq. ft.
9422 Dunes Crossing, New Haven, IN 46774
MLS# 202646558Listed by: DRH REALTY OF INDIANA, LLC - New
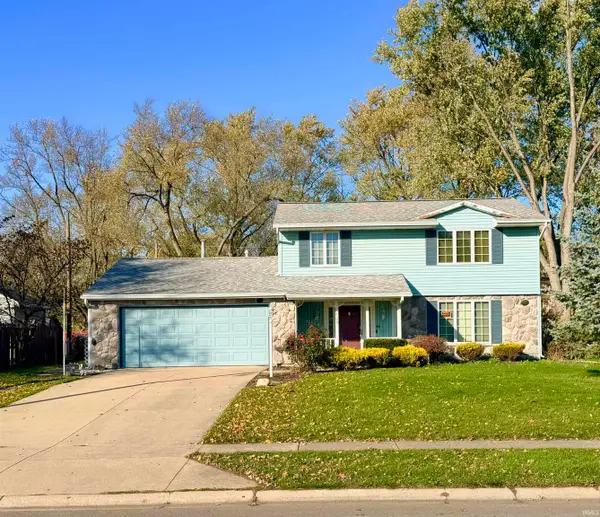 $190,000Active4 beds 2 baths2,095 sq. ft.
1709 E Macgregor Drive, New Haven, IN 46774
MLS# 202646223Listed by: SCHEERER MCCULLOCH REAL ESTATE - New
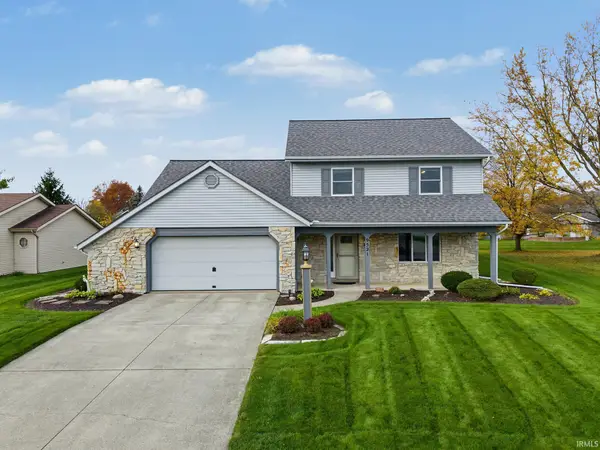 $309,900Active4 beds 3 baths2,126 sq. ft.
9521 Sweetwater Court, New Haven, IN 46774
MLS# 202646025Listed by: COLDWELL BANKER REAL ESTATE GR  $414,900Pending4 beds 4 baths3,295 sq. ft.
10221 Windsail Cove, New Haven, IN 46774
MLS# 202645707Listed by: CENTURY 21 BRADLEY REALTY, INC- New
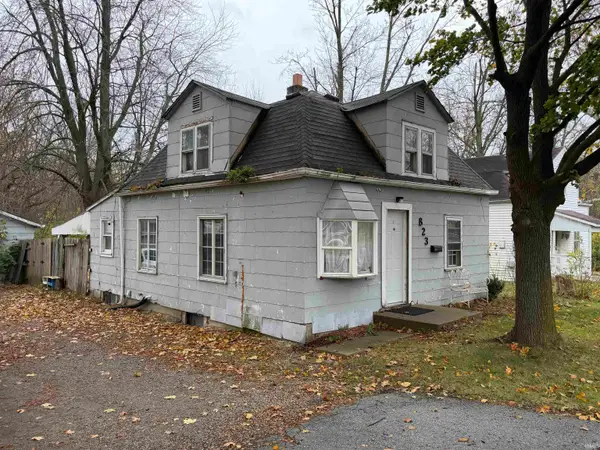 $79,900Active3 beds 1 baths1,200 sq. ft.
823 Hartzell Road, New Haven, IN 46774
MLS# 202645484Listed by: SCHRADER RE AND AUCTION/FORT W 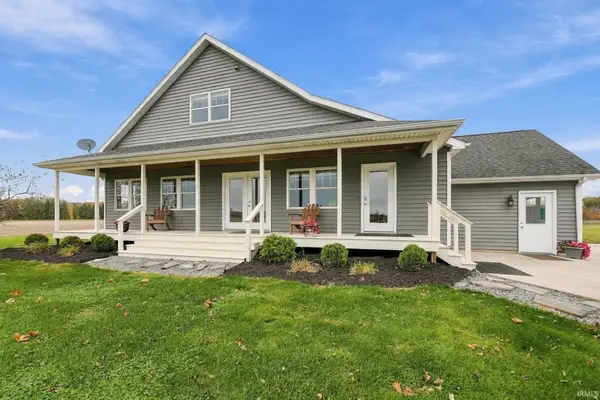 $585,000Pending4 beds 3 baths2,816 sq. ft.
4235 Schwartz Road, New Haven, IN 46774
MLS# 202645485Listed by: MIKE THOMAS ASSOC., INC


Protect your home and budget from life's surprises with an Assurant Home Warranty, backed by a partner that supports you through every step of homeownership. Explore Plans.
© 2026 Better Homes and Gardens Real Estate LLC. An Anywhere Real Estate company. All rights reserved. Better Homes and Gardens® Real Estate is a registered trademark owned by Meredith Operations Corporation, licensed to Better Homes and Gardens Real Estate LLC and used with permission. Better Homes and Gardens Real Estate LLC fully supports the principles of the Fair Housing Act and the Equal Opportunity Act. Listing information is deemed reliable but is not guaranteed accurate.
Each office is independently owned and operated.
Any services or products provided by third parties are not provided by, affiliated with or related to Better Homes and Gardens Real Estate LLC, or its affiliated companies.