
1672 Sunpointe Cove, New Haven, IN 46774
Local realty services provided by:Better Homes and Gardens Real Estate Connections
Listed by: mary sherer, mandy mcvey, mary shererCell: 260-348-4697
Office: era crossroads
MLS#:202612160
Source:Indiana Regional MLS
Price summary
- Price:$315,000
- Price per sq. ft.:$175.98
- Monthly HOA dues:$25
About this home
Seller has accepted an offer contingent upon inspection and appraisal. Welcome to Landin Parke — Move-In Ready Ranch Living at Its Best! Tucked at the end of a cul-de-sac, this 1,790 sq ft ranch delivers the kind of easy, single-level living buyers search for but rarely find. Three bedrooms, two full baths, and a smart open layout make everyday life effortless—whether you're hosting weekend cookouts or winding down after work. Why You'll Love It. Heated two-car garage — Work on projects year-round or keep your vehicles warm through every Indiana winter. Floored attic — Serious storage space without sacrificing square footage below. Fully fenced backyard with privacy fence — Your own enclosed outdoor space for kids, pets, or a garden. Open-concept living and kitchen — Natural flow for entertaining or keeping an eye on everyone at once, including that flex space or extra living space. Primary suite retreat — Private en suite bath plus a walk-in closet designed for real wardrobes. Two flex bedrooms — Guest room, home office, gym, craft space—your call. Covered front porch + open patio — Morning coffee, evening fireflies, or both. Easy access to major roads — Quick commutes and errands without navigating through subdivisions. Built in 2013, this solid home includes central air, gas forced-air heat, and all appliances—just unpack and settle in. Minutes from schools, shopping, and daily conveniences....
Contact an agent
Home facts
- Year built:2013
- Listing ID #:202612160
- Added:46 day(s) ago
- Updated:May 26, 2026 at 07:33 AM
Rooms and interior
- Bedrooms:3
- Total bathrooms:2
- Full bathrooms:2
- Rooms Total:7
- Dining Description:Main Level
- Kitchen Description:Dishwasher, Microwave, On Main Level, Range-Electric, Refrigerator
- Basement Description:Slab
- Living area:1,790 sq. ft.
Heating and cooling
- Cooling:Central Air
- Heating:Forced Air, Gas
Structure and exterior
- Year built:2013
- Building area:1,790 sq. ft.
- Lot area:0.27 Acres
- Lot Features:Cul-De-Sac, Level
- Architectural Style:One Story
- Construction Materials:Vinyl
- Exterior Features:Patio Open, Porch Covered
- Levels:1 Story
Schools
- High school:Snider
- Middle school:Blackhawk
- Elementary school:Haley
Utilities
- Water:City
- Sewer:City
Finances and disclosures
- Price:$315,000
- Price per sq. ft.:$175.98
- Tax amount:$3,388
Features and amenities
- Amenities:Cabana
Parking
- Parking description:Attached, Off Street Parking
- Garage spaces:2
New listings near 1672 Sunpointe Cove
- New
 $399,900Active3 beds 3 baths1,760 sq. ft.
1489 Centerbrook Drive, New Haven, IN 46774
MLS# 202619817Listed by: RE/MAX RESULTS  $289,900Pending4 beds 3 baths1,808 sq. ft.
10665 Slate Run, New Haven, IN 46774
MLS# 202618964Listed by: CENTURY 21 BRADLEY REALTY, INC $157,050Pending4.5 Acres
5230 Green Road, New Haven, IN 46774
MLS# 202618804Listed by: JOEL ESSEX REAL ESTATE, LLC- New
 $314,900Active3 beds 2 baths1,578 sq. ft.
4056 Centerstone Parkway, New Haven, IN 46774
MLS# 202618771Listed by: ERA CROSSROADS - New
 $349,900Active4 beds 3 baths2,356 sq. ft.
5206 Bing Pass, New Haven, IN 46774
MLS# 202618713Listed by: RE/MAX RESULTS 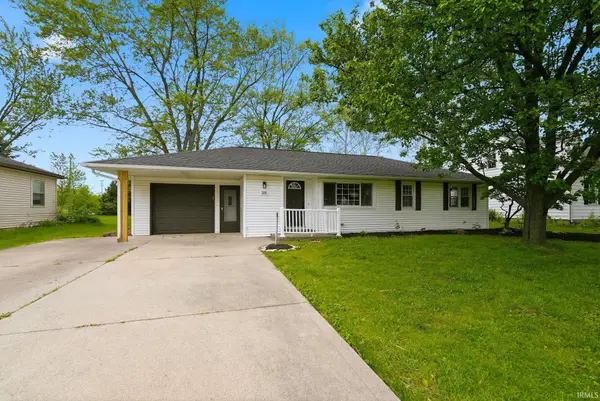 $229,900Pending3 beds 2 baths1,180 sq. ft.
2132 Medford Drive, Fort Wayne, IN 46803
MLS# 202618663Listed by: EXP REALTY, LLC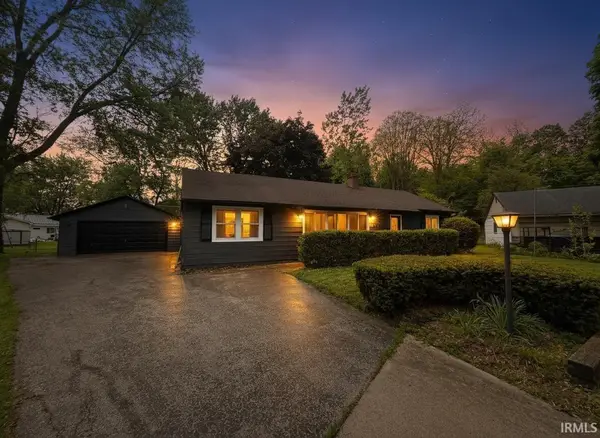 $209,900Pending3 beds 2 baths1,350 sq. ft.
1244 Melbourne Court, New Haven, IN 46774
MLS# 202618576Listed by: HEADWATERS REALTY ADVISORS LLC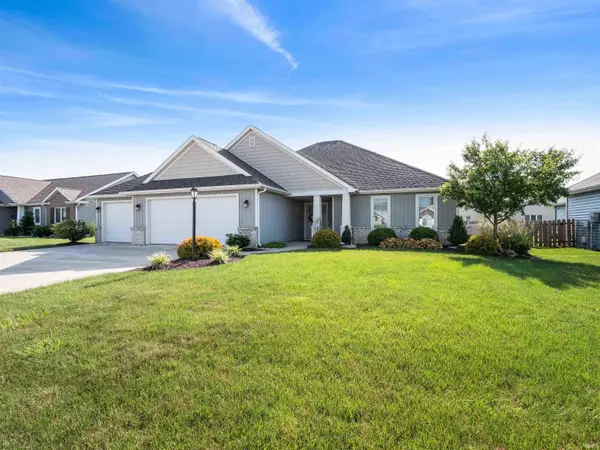 $312,500Pending3 beds 2 baths1,581 sq. ft.
1658 Pinelock Court, New Haven, IN 46774
MLS# 202618515Listed by: CENTURY 21 BRADLEY REALTY, INC $217,450Pending4 beds 2 baths1,376 sq. ft.
1142 Melbourne Drive, New Haven, IN 46774
MLS# 202618119Listed by: CENTURY 21 BRADLEY REALTY, INC $309,900Pending3 beds 2 baths1,573 sq. ft.
17004 Hamptons Parkway, New Haven, IN 46774
MLS# 202618015Listed by: ALLURE REALTY LLC


Protect your home and budget from life's surprises with an Assurant Home Warranty, backed by a partner that supports you through every step of homeownership. Explore Plans.
© 2026 Better Homes and Gardens Real Estate LLC. An Anywhere Real Estate company. All rights reserved. Better Homes and Gardens® Real Estate is a registered trademark owned by Meredith Operations Corporation, licensed to Better Homes and Gardens Real Estate LLC and used with permission. Better Homes and Gardens Real Estate LLC fully supports the principles of the Fair Housing Act and the Equal Opportunity Act. Listing information is deemed reliable but is not guaranteed accurate.
Each office is independently owned and operated.
Any services or products provided by third parties are not provided by, affiliated with or related to Better Homes and Gardens Real Estate LLC, or its affiliated companies.