
1704 Pinelock Court, New Haven, IN 46774
Local realty services provided by:Better Homes and Gardens Real Estate Connections
Listed by: rhonda koehlinger, rhonda koehlingerCell: 260-385-8858
Office: blake realty
MLS#:202647702
Source:Indiana Regional MLS
Price summary
- Price:$319,900
- Price per sq. ft.:$203.24
- Monthly HOA dues:$25
About this home
WELCOME HOME to this 9 years young, MOVE-IN-READY 3-bedroom, 2-bathroom RANCH offering effortless, single-level living complete with an attached 2-car garage. Step through the foyer featuring updated lighting into a vaulted ceiling Great Rm with a bright, open-concept layout. Freshly painted walls and brand-new carpet run throughout the home. The Kitchen is built for everyday convenience showcasing soft-close drawers, a Pantry, & BRAND-NEW APPLIANCES. The Breakfast Nook w/new light fixture beems with lots of natural lighting. Just off the main living areas, the spacious primary suite provides ceiling fan, large walk-in closet w/loads of built-in shelving, double vanities, shower & separate area w/new toilet. Laundry Rm features cabinets & handy built-in ironing board. Small hidden Rm/closet with counter & cabinets can be used for small office, craft area or extra storage. Outside find a generous 0.22-acre lot partially fenced that offers privacy, is freshly landscaped, & has a large back patio to enjoy afternoon shade or space to entertain. Peace of mind comes standard with quality Andersen windows, a ManaBloc plumbing system, recently cleaned and serviced furnace, & dedicated breaker panel slot already set aside for a future generator. This meticulously refreshed home won't last long. Schedule your private showing today!...
Contact an agent
Home facts
- Year built:2017
- Subdivision & Development:Landin Parke
- Listing ID #:202647702
- Added:1 day(s) ago
- Updated:November 22, 2026 at 06:44 PM
Rooms and interior
- Bedrooms:3
- Total bathrooms:2
- Full bathrooms:2
- Rooms Total:6
- Flooring:Carpet, Vinyl
- Kitchen Description:Dishwasher, Microwave, On Main Level, Range-Electric, Refrigerator
- Basement Description:Slab
- Living area:1,574 sq. ft.
Heating and cooling
- Cooling:Central Air
- Heating:Forced Air, Gas
Structure and exterior
- Roof:Shingle
- Year built:2017
- Building area:1,574 sq. ft.
- Lot area:0.22 Acres
- Lot Features:Level
- Architectural Style:One Story
- Construction Materials:Brick, Vinyl
- Exterior Features:Landscaped, Patio Open
- Levels:1 Story
Schools
- High school:Snider
- Middle school:Blackhawk
- Elementary school:Haley
Utilities
- Water:City
- Sewer:City
Finances and disclosures
- Price:$319,900
- Price per sq. ft.:$203.24
- Tax amount:$6,310
Features and amenities
- Laundry features:Main Floor Laundry
- Amenities:Attic Pull Down Stairs, Ceiling Fan(s), Ceilings-Vaulted, Closet(s) Walk-in, Countertops-Laminate, Garage Door Opener, Great Room
Parking
- Parking description:Attached, Concrete Driveway, Off Street Parking
- Garage spaces:2
New listings near 1704 Pinelock Court
- New
 $229,700Active4 beds 2 baths1,560 sq. ft.
1737 E Macgregor Drive, New Haven, IN 46774
MLS# 202647748Listed by: CENTURY 21 BRADLEY REALTY, INC - New
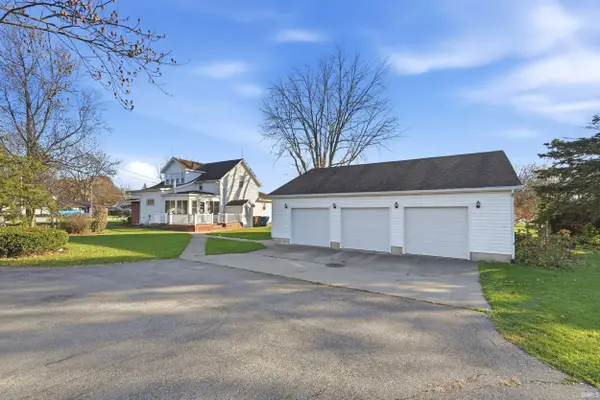 $249,900Active5 beds 2 baths2,073 sq. ft.
1636 Green Road, New Haven, IN 46774
MLS# 202647552Listed by: MIKE THOMAS ASSOC., INC - New
 $249,900Active3 beds 2 baths1,530 sq. ft.
10202 Archstone Cove, New Haven, IN 46774
MLS# 202647513Listed by: COLDWELL BANKER REAL ESTATE GR - New
 $329,900Active3 beds 2 baths1,704 sq. ft.
1128 Straford Road, New Haven, IN 46774
MLS# 202647224Listed by: KELLER WILLIAMS REALTY GROUP - New
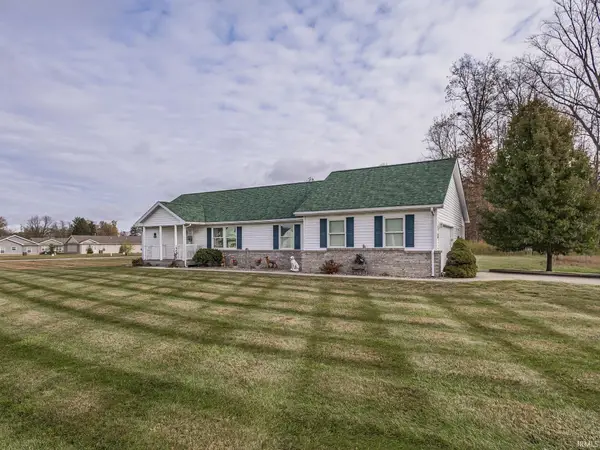 $250,000Active2 beds 2 baths1,528 sq. ft.
2885 Turnpointe Boulevard #B, New Haven, IN 46774
MLS# 202646931Listed by: AMERICAN DREAM TEAM REAL ESTATE BROKERS - New
 $179,900Active4 beds 2 baths1,431 sq. ft.
1218 Rose Avenue, New Haven, IN 46774
MLS# 202646924Listed by: HOOSIER REAL ESTATE GROUP - New
 $219,900Active4 beds 2 baths1,352 sq. ft.
1242 Woodmere Drive, New Haven, IN 46774
MLS# 202646901Listed by: REALTY OF AMERICA LLC  $219,900Pending3 beds 2 baths1,154 sq. ft.
2507 Rolling Meadows Lane, New Haven, IN 46774
MLS# 202646770Listed by: EXP REALTY, LLC- New
 $199,996Active3 beds 2 baths1,192 sq. ft.
1542 Knox Drive, New Haven, IN 46774
MLS# 202646784Listed by: NORTH EASTERN GROUP REALTY


Protect your home and budget from life's surprises with an Assurant Home Warranty, backed by a partner that supports you through every step of homeownership. Explore Plans.
© 2026 Better Homes and Gardens Real Estate LLC. An Anywhere Real Estate company. All rights reserved. Better Homes and Gardens® Real Estate is a registered trademark owned by Meredith Operations Corporation, licensed to Better Homes and Gardens Real Estate LLC and used with permission. Better Homes and Gardens Real Estate LLC fully supports the principles of the Fair Housing Act and the Equal Opportunity Act. Listing information is deemed reliable but is not guaranteed accurate.
Each office is independently owned and operated.
Any services or products provided by third parties are not provided by, affiliated with or related to Better Homes and Gardens Real Estate LLC, or its affiliated companies.