
9268 Landin Parke Drive, New Haven, IN 46774
Local realty services provided by:Better Homes and Gardens Real Estate Connections
Listed by: ali rahimi, ali rahimiCell: 317-370-4968
Office: trueblood real estate, llc.
MLS#:202620078
Source:Indiana Regional MLS
Price summary
- Price:$300,000
- Price per sq. ft.:$161.29
- Monthly HOA dues:$25
About this home
Welcome to 9268 Landin Parke Drive. This MOVE IN READY BEAUTIFUL 2 Story home is located in the very sought after Landin Parke Subdivision. As you walk in, you'll be greeted with an inviting, big living with a corner fireplace. Step further in and a GORGEOUS open kitchen and dining room is ready for you. STAINLESS STEEL APPLIANCES, WHITE BACKSPLASH, an a BIG ISLAND is just what you need! Upstairs, you'll find 4 Bedrooms along with 2 Full Bathrooms. The huge master suite provides a WALK IN CLOSET along with a TUB and SHOWER combo. One of the kid's bedrooms is 20 x 12!! Yep, you read that right. Perfect for a PLAYROOM or an in home GYMNASIUM! As you step outside, a NEW GAZEBO and DECK, a FULLY FENCED IN BACKYARD, and a GARDEN is ready for you!!! Still not enough...a 3 CAR GARAGE offers plenty of room for storage.
Contact an agent
Home facts
- Year built:2005
- Listing ID #:202620078
- Added:1 day(s) ago
- Updated:May 27, 2026 at 03:53 AM
Rooms and interior
- Bedrooms:4
- Total bathrooms:3
- Full bathrooms:2
- Rooms Total:7
- Kitchen Description:Dishwasher, Microwave, Oven-Electric, Refrigerator
- Basement Description:Slab
- Living area:1,860 sq. ft.
Heating and cooling
- Cooling:Central Air
- Heating:Electric
Structure and exterior
- Year built:2005
- Building area:1,860 sq. ft.
- Lot area:0.24 Acres
- Lot Features:Corner
- Architectural Style:Two Story
- Construction Materials:Vinyl
- Exterior Features:Deck Covered, Porch Covered
- Levels:2 Stories
Schools
- High school:Snider
- Middle school:Blackhawk
- Elementary school:Haley
Utilities
- Water:City
- Sewer:City
Finances and disclosures
- Price:$300,000
- Price per sq. ft.:$161.29
- Tax amount:$2,792
Parking
- Parking description:Attached
- Garage spaces:3
New listings near 9268 Landin Parke Drive
- New
 $399,900Active3 beds 3 baths1,760 sq. ft.
1489 Centerbrook Drive, New Haven, IN 46774
MLS# 202619817Listed by: RE/MAX RESULTS  $289,900Pending4 beds 3 baths1,808 sq. ft.
10665 Slate Run, New Haven, IN 46774
MLS# 202618964Listed by: CENTURY 21 BRADLEY REALTY, INC $157,050Pending4.5 Acres
5230 Green Road, New Haven, IN 46774
MLS# 202618804Listed by: JOEL ESSEX REAL ESTATE, LLC- New
 $314,900Active3 beds 2 baths1,578 sq. ft.
4056 Centerstone Parkway, New Haven, IN 46774
MLS# 202618771Listed by: ERA CROSSROADS - New
 $349,900Active4 beds 3 baths2,356 sq. ft.
5206 Bing Pass, New Haven, IN 46774
MLS# 202618713Listed by: RE/MAX RESULTS 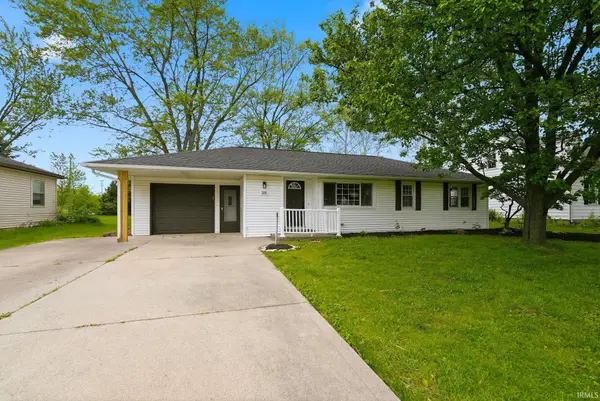 $229,900Pending3 beds 2 baths1,180 sq. ft.
2132 Medford Drive, Fort Wayne, IN 46803
MLS# 202618663Listed by: EXP REALTY, LLC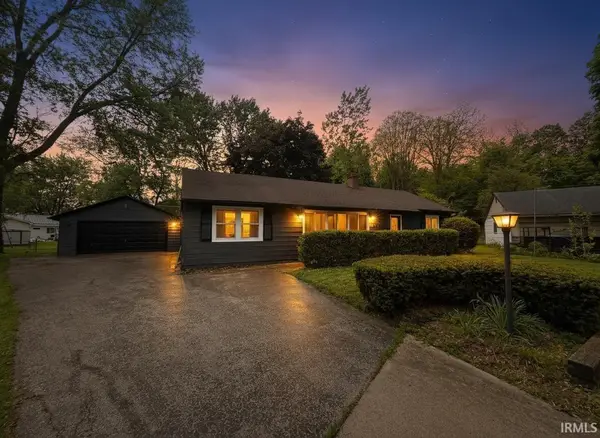 $209,900Pending3 beds 2 baths1,350 sq. ft.
1244 Melbourne Court, New Haven, IN 46774
MLS# 202618576Listed by: HEADWATERS REALTY ADVISORS LLC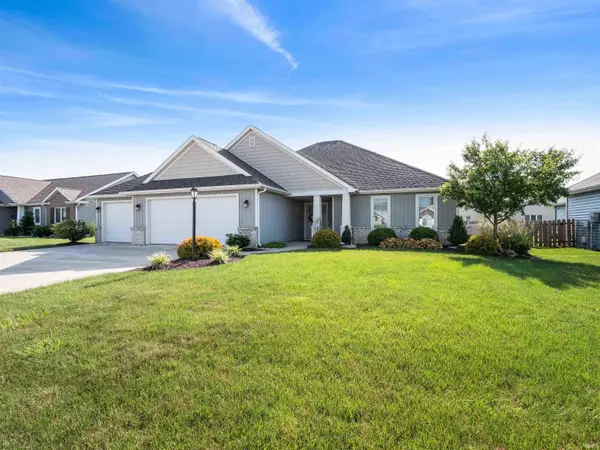 $312,500Pending3 beds 2 baths1,581 sq. ft.
1658 Pinelock Court, New Haven, IN 46774
MLS# 202618515Listed by: CENTURY 21 BRADLEY REALTY, INC $217,450Pending4 beds 2 baths1,376 sq. ft.
1142 Melbourne Drive, New Haven, IN 46774
MLS# 202618119Listed by: CENTURY 21 BRADLEY REALTY, INC


Protect your home and budget from life's surprises with an Assurant Home Warranty, backed by a partner that supports you through every step of homeownership. Explore Plans.
© 2026 Better Homes and Gardens Real Estate LLC. An Anywhere Real Estate company. All rights reserved. Better Homes and Gardens® Real Estate is a registered trademark owned by Meredith Operations Corporation, licensed to Better Homes and Gardens Real Estate LLC and used with permission. Better Homes and Gardens Real Estate LLC fully supports the principles of the Fair Housing Act and the Equal Opportunity Act. Listing information is deemed reliable but is not guaranteed accurate.
Each office is independently owned and operated.
Any services or products provided by third parties are not provided by, affiliated with or related to Better Homes and Gardens Real Estate LLC, or its affiliated companies.