
6305 E Dublin Pike, New Lisbon, IN 47366
Local realty services provided by:Better Homes and Gardens Real Estate First Realty Group
6305 E Dublin Pike,New Lisbon, IN 47366
$549,500
- 4 Beds
- 1 Baths
- 1,837 sq. ft.
- Single family
- Active
Listed by: matthew dickerson
Office: better homes and gardens first realty group
MLS#:10053817
Source:IN_RAR
Price summary
- Price:$549,500
- Price per sq. ft.:$299.13
About this home
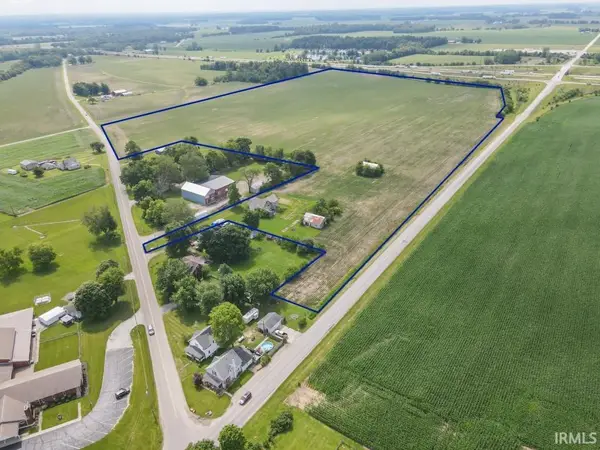
Endless possibilities await with this one-of-a-kind investment opportunity! Whether you’re looking to expand your real estate portfolio or occupy one space while generating income from the others, this versatile property delivers. Situated on a large, fully fenced corner lot with excellent visibility and separate entrances, the layout offers both privacy and convenience for multiple uses. The property features a total of 3700 Sq Ft split between a 1.5-story single-family home alongside two well-maintained apartments, a retail space, a storage garage, and an additional detached garage—creating multiple income streams in one location. The main home has been thoughtfully updated and is move-in ready, offering 4 bedrooms, 2 full baths, a spacious living room, dining area, kitchen, main-level laundry, and two enclosed porches that add to its character and functionality. The apartments include a studio unit and a one-bedroom unit, both nicely updated and ideal for tenants seeking comfortable, low-maintenance living. The retail space adds even more flexibility—perfect for a small business, office, or additional rental opportunity. Garages can be reserved for owner use or leased for added income potential. With its prime corner setting, flexible layout, and numerous revenue options, this property is a rare find for investors and owner-occupants alike! REFER TO LISTNG MLS #10053816...
Contact an agent
Home facts
- Year built:1920
- Listing ID #:10053817
- Added:67 day(s) ago
- Updated:September 25, 2026 at 03:16 PM
Rooms and interior
- Bedrooms:4
- Total bathrooms:1
- Full bathrooms:1
- Kitchen Description:Dishwasher, Microwave-Built In, Range-Electric, Refrigerator
- Basement Description:Full Basement, Unfinished
- Living area:1,837 sq. ft.
Heating and cooling
- Cooling:Central Air
- Heating:Gas
Structure and exterior
- Roof:Asphalt, Shingle
- Year built:1920
- Building area:1,837 sq. ft.
- Lot area:0.47 Acres
- Architectural Style:Traditional
- Construction Materials:Vinyl
- Exterior Features:3 Season Porch, Chain Fence, Partial Fence
- Foundation Description:Basement
- Levels:2 Stories
Schools
- High school:Henry County
- Middle school:Henry County
- Elementary school:Henry County
Utilities
- Water:Well
- Sewer:Septic
Finances and disclosures
- Price:$549,500
- Price per sq. ft.:$299.13
- Tax amount:$1,142
Features and amenities
- Appliances:Dishwasher, Microwave-Built In, Range-Electric, Refrigerator
- Amenities:All Window Treatments Stay, Cable Tv, Rented Water Softener
Parking
- Parking description:2 Additional Garage Spaces, Garage-Detached
- Garage spaces:4
New listings near 6305 E Dublin Pike



Protect your home and budget from life's surprises with an Assurant Home Warranty, backed by a partner that supports you through every step of homeownership. Explore Plans.
© 2026 Better Homes and Gardens Real Estate LLC. An Anywhere Real Estate company. All rights reserved. Better Homes and Gardens® Real Estate is a registered trademark owned by Meredith Operations Corporation, licensed to Better Homes and Gardens Real Estate LLC and used with permission. Better Homes and Gardens Real Estate LLC fully supports the principles of the Fair Housing Act and the Equal Opportunity Act. Listing information is deemed reliable but is not guaranteed accurate.
Each office is independently owned and operated.
Any services or products provided by third parties are not provided by, affiliated with or related to Better Homes and Gardens Real Estate LLC, or its affiliated companies.