
11943 N Shelby 700 W, New Palestine, IN 46163
Local realty services provided by:Better Homes and Gardens Real Estate Gold Key
Listed by: don harrington
Office: f.c. tucker company
MLS#:22129488
Source:IN_MIBOR | Licensed in Indiana
Price summary
- Price:$545,000
- Price per sq. ft.:$183.81
About this home
Beautiful All brick home on the Golf Course sitting on .74 Acre. This home has been well maintained and updated through-out. From the new Chef style kitchen with updated cabinets, counter tops, appliances, hardware and lighting, This is a dream kitchen! (Kitchen remodel & new appliances- 2026). Then entertain in this vaulted ceiling great room with fireplace, and tons of natural light. Scraped Hickory Wood flooring through-out the main level. (Wood floors, in 2 phases- 2013 and after). Primary suite is also vaulted and gives great view of the mature backyard. Primary bath vaulted as well and is very spacious. Bedroom #2 & #3 are very large and also have vaulted ceilings adding lots of character. Upstairs has a loft area and flanked by 2 more bedrooms. (New carpet stairs and upstairs- 2025). One bedroom is very large with a walk-in closet and could double as a 2nd living area. The other bedroom has a full bath in it & has a Mini Split (added in 2020) Off the breakfast area is a comfortable screened in porch area. A large deck over looks the big and well landscaped back yard adding lots of privacy. The fenced yard butts up to the Golf Course giving you views of mature trees and lots of green space. This home is located in an area that has access to several school systems of your choice. OTHER UPDATES: Furnace- 2022 (serviced annually), A/C- 2023 (serviced annually), Roof & Gutters- 2013, New front window- 2025...
Contact an agent
Home facts
- Year built:1989
- Subdivision & Development:Hoosier Links Estates
- Listing ID #:22129488
- Updated:November 09, 2026 at 09:49 PM
Rooms and interior
- Bedrooms:5
- Total bathrooms:3
- Full bathrooms:3
- Dining Description:Breakfast Room, Dining Combo/Kitchen, Separate Room
- Kitchen Description:Dishwasher, Disposal, Gas Oven, Microwave Hood, Refrigerator
- Living area:2,965 sq. ft.
Heating and cooling
- Cooling:Central Electric
- Heating:Forced Air
- Central air:Yes
Structure and exterior
- Year built:1989
- Building area:2,965 sq. ft.
- Lot area:0.74 Acres
- Lot Features:Mature Trees, On Golf Course
- Construction Materials:Brick
- Exterior Features:Storage
- Foundation Description:Block
Schools
- High school:Triton Central High School
- Middle school:Triton Central Middle School
- Elementary school:Triton Central Elementary School
Finances and disclosures
- Price:$545,000
- Price per sq. ft.:$183.81
Features and amenities
- Appliances:Refrigerator, Smoke Alarm, Water Softener Owned
- Amenities:Attic Pull Down Stairs
Parking
- Parking description:Service Door
- Garage:Yes
- Garage spaces:2
New listings near 11943 N Shelby 700 W
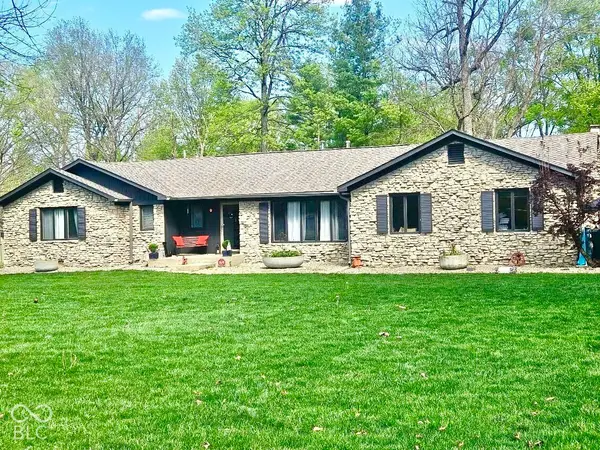 $470,000Pending3 beds 2 baths1,856 sq. ft.
4479 S 700 W, New Palestine, IN 46163
MLS# 22135418Listed by: RE/MAX ADVANCED REALTY- New
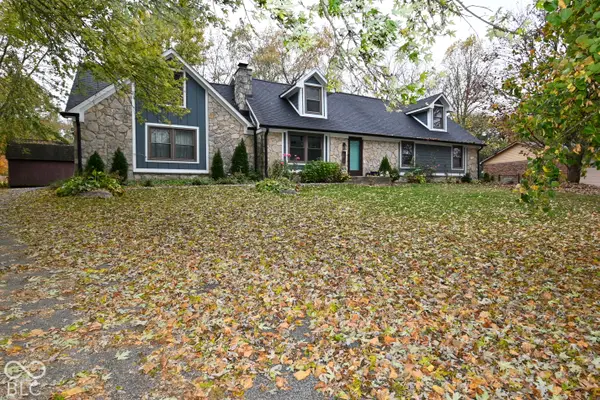 $449,900Active4 beds 3 baths2,777 sq. ft.
1204 Fox Trail Drive W, New Palestine, IN 46163
MLS# 22135077Listed by: JMG INDIANA 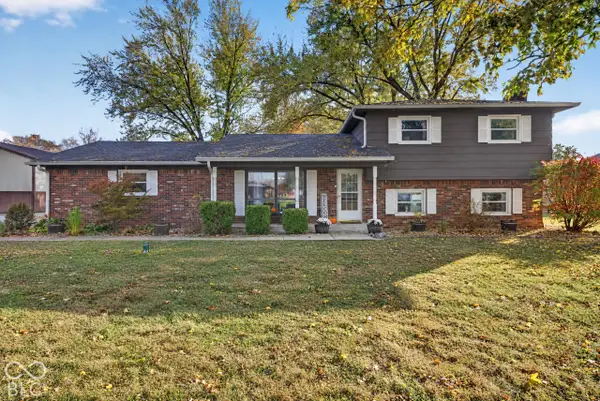 $320,000Pending4 beds 2 baths1,754 sq. ft.
4653 Mohr Estate Middle Drive, New Palestine, IN 46163
MLS# 22134832Listed by: KELLER WILLIAMS INDPLS METRO N- New
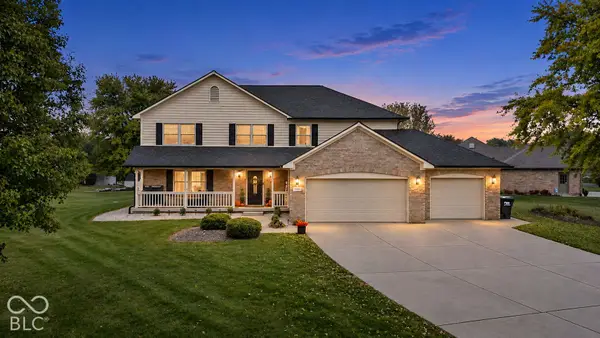 $549,900Active4 beds 3 baths2,624 sq. ft.
5148 W Tumbleweed Court, New Palestine, IN 46163
MLS# 22134320Listed by: F.C. TUCKER COMPANY 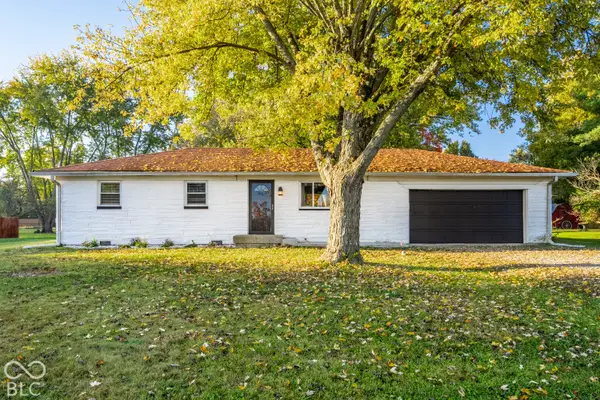 $230,000Active3 beds 2 baths1,092 sq. ft.
5557 W Us Highway 52, New Palestine, IN 46163
MLS# 22134016Listed by: @PROPERTIES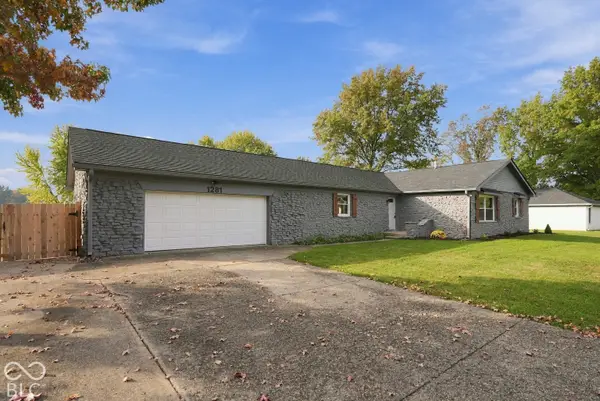 $369,900Active3 beds 2 baths2,396 sq. ft.
1281 Fox Trail Drive E, New Palestine, IN 46163
MLS# 22133221Listed by: BLUPRINT REAL ESTATE GROUP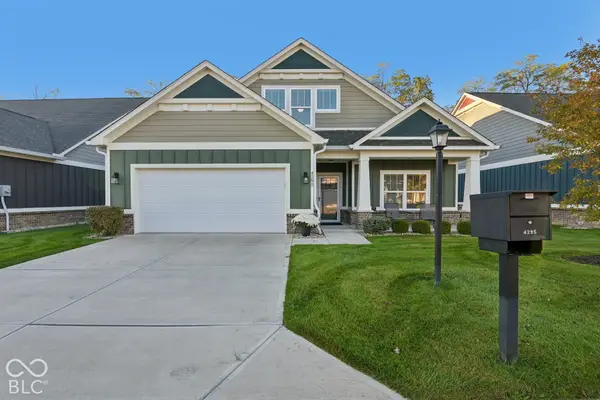 $445,000Pending3 beds 3 baths2,383 sq. ft.
4295 W Hidden Preserve, New Palestine, IN 46163
MLS# 22133552Listed by: F.C. TUCKER COMPANY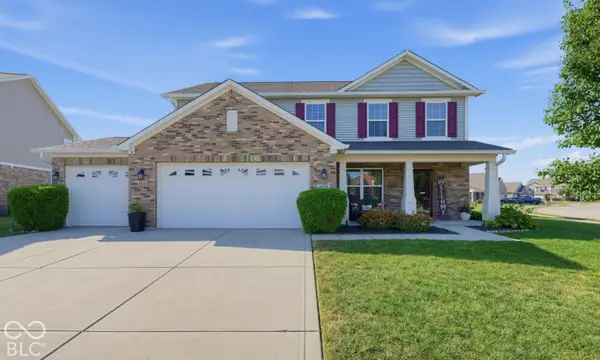 $449,000Active4 beds 3 baths2,508 sq. ft.
3394 S Bennett Drive, New Palestine, IN 46163
MLS# 22133466Listed by: SCOTT ESTATES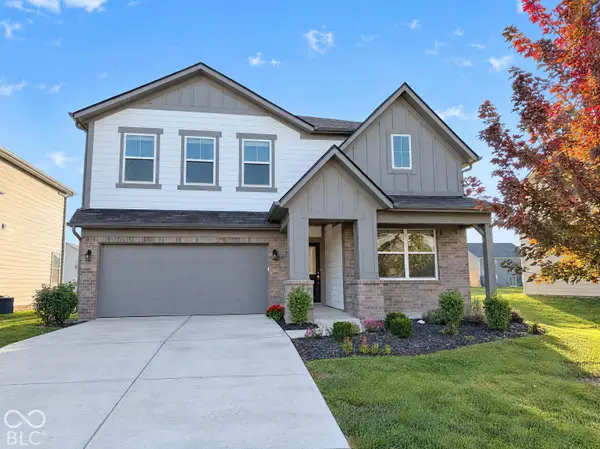 $375,000Active5 beds 3 baths2,810 sq. ft.
2282 S Bingham Place, New Palestine, IN 46163
MLS# 22133121Listed by: OPENDOOR BROKERAGE LLC


Protect your home and budget from life's surprises with an Assurant Home Warranty, backed by a partner that supports you through every step of homeownership. Explore Plans.
© 2026 Better Homes and Gardens Real Estate LLC. An Anywhere Real Estate company. All rights reserved. Better Homes and Gardens® Real Estate is a registered trademark owned by Meredith Operations Corporation, licensed to Better Homes and Gardens Real Estate LLC and used with permission. Better Homes and Gardens Real Estate LLC fully supports the principles of the Fair Housing Act and the Equal Opportunity Act. Listing information is deemed reliable but is not guaranteed accurate.
Each office is independently owned and operated.
Any services or products provided by third parties are not provided by, affiliated with or related to Better Homes and Gardens Real Estate LLC, or its affiliated companies.