
4602 W Dane Court, New Palestine, IN 46163
Local realty services provided by:Better Homes and Gardens Real Estate Gold Key
Listed by: mallorie wilson, amanda salfity
Office: the real estate group llc.
MLS#:22122179
Source:IN_MIBOR | Licensed in Indiana
Price summary
- Price:$389,900
- Price per sq. ft.:$163.62
About this home
Welcome home to this beautifully maintained 3-bedroom, 2-full-bath ranch with a spacious loft, offering 2,383 square feet of comfortable and versatile living space. Situated on a large corner lot, this property is a gardener's dream. The thoughtfully designed outdoor space features professionally installed raised stone garden beds and spruce trees, fruit trees, beautiful landscaping, and a privacy fence. A concrete patio provides the perfect space for outdoor furniture and relaxing or entertaining, while the sunroom overlooks the expansive backyard and offers a peaceful spot to enjoy your morning coffee or unwind while taking in the beautifully landscaped surroundings. Inside, the inviting main living area features vaulted ceilings and new flooring. The stylish and functional kitchen offers quartz countertops, modern white cabinetry, a beautiful backsplash, and newer stainless steel appliances-perfect for everyday living and entertaining. The primary suite includes a walk-in closet and a generously sized en-suite bath with a separate garden tub and shower. Upstairs, the versatile loft provides additional space for a home office, hobby area, playroom, workout space, or second living area. Inside and out, this home has been thoughtfully updated, beautifully maintained, and designed to offer plenty of space to relax, entertain, garden, and enjoy the outdoors....
Contact an agent
Home facts
- Year built:2014
- Subdivision & Development:Stone Crossing
- Listing ID #:22122179
- Added:47 day(s) ago
- Updated:October 14, 2026 at 07:43 AM
Rooms and interior
- Bedrooms:3
- Total bathrooms:2
- Full bathrooms:2
- Dining Description:Breakfast Room
- Kitchen Description:Dishwasher, Disposal, Electric Oven, Microwave Hood, Refrigerator
- Living area:2,383 sq. ft.
Heating and cooling
- Cooling:Central Electric
- Heating:Forced Air
- Central air:Yes
Structure and exterior
- Year built:2014
- Building area:2,383 sq. ft.
- Lot area:0.39 Acres
- Lot Features:Corner Lot, Cul-De-Sac, Mature Trees, Sidewalks
- Architectural Style:Craftsman
- Construction Materials:Vinyl With Brick
- Foundation Description:Slab
Schools
- High school:New Palestine High School
- Middle school:New Palestine Jr High School
Utilities
- Water:Public Water
Finances and disclosures
- Price:$389,900
- Price per sq. ft.:$163.62
Features and amenities
- Appliances:Refrigerator, Washer, Water Heater, Water Softener Owned
- Laundry features:Dryer, Washer
- Amenities:Attic Access
Parking
- Garage:Yes
- Garage spaces:2
New listings near 4602 W Dane Court
- New
 $399,000Active3 beds 2 baths1,698 sq. ft.
7721 W 200 Road S, New Palestine, IN 46163
MLS# 22130670Listed by: KELLER WILLIAMS INDY METRO NE - New
 $445,000Active5 beds 3 baths2,925 sq. ft.
4238 S Carrie Drive, New Palestine, IN 46163
MLS# 22130019Listed by: HOME BOUND REAL ESTATE LLC - New
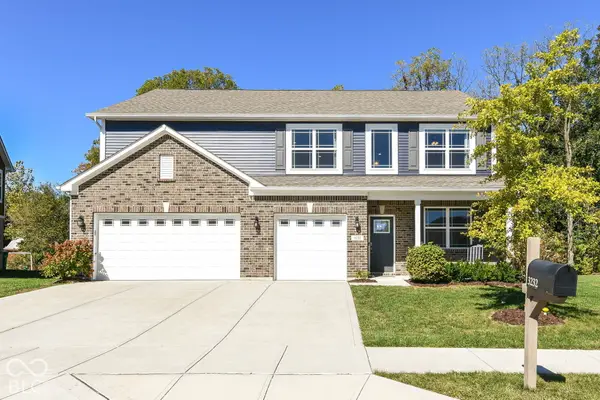 $450,000Active4 beds 3 baths3,421 sq. ft.
3232 S Cordell Road, New Palestine, IN 46163
MLS# 22129636Listed by: SUPER BROKER REAL ESTATE GROUP LLC 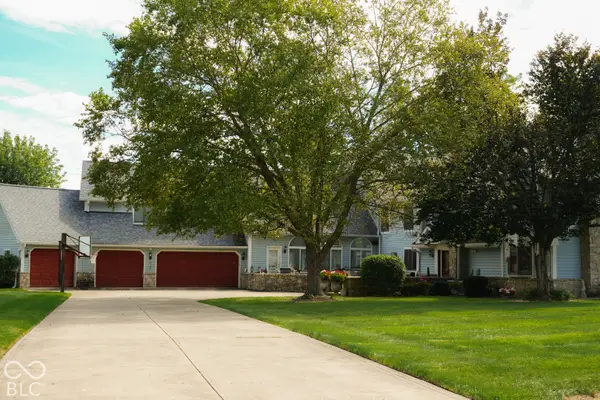 $1Active4 beds 5 baths7,216 sq. ft.
5552 W 300 S, New Palestine, IN 46163
MLS# 22128464Listed by: HUBER AUCTION & REAL ESTATE GROUP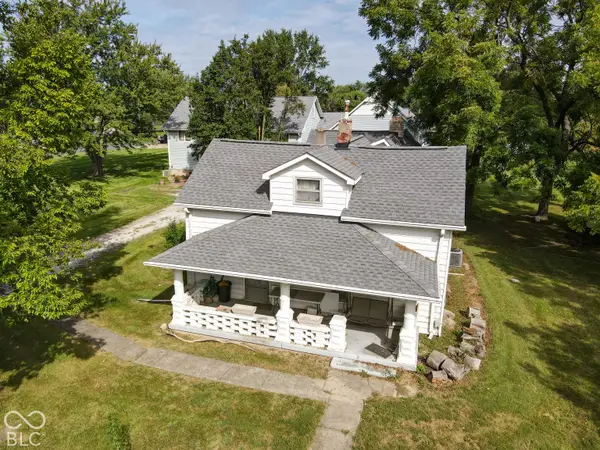 $1Active3 beds 2 baths2,232 sq. ft.
5538 W 300 S, New Palestine, IN 46163
MLS# 22128511Listed by: HUBER AUCTION & REAL ESTATE GROUP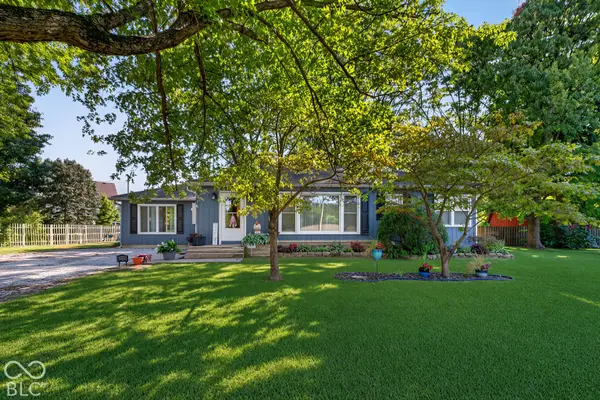 $297,500Active2 beds 2 baths1,643 sq. ft.
6205 W 300 S Road S, New Palestine, IN 46163
MLS# 22128662Listed by: BERKSHIRE HATHAWAY HOME- Open Sat, 12 to 2pm
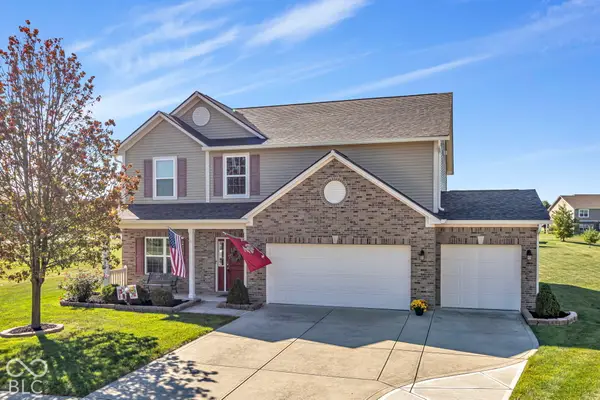 $409,000Active3 beds 3 baths2,460 sq. ft.
4621 W Dane Court, New Palestine, IN 46163
MLS# 22128969Listed by: F.C. TUCKER COMPANY 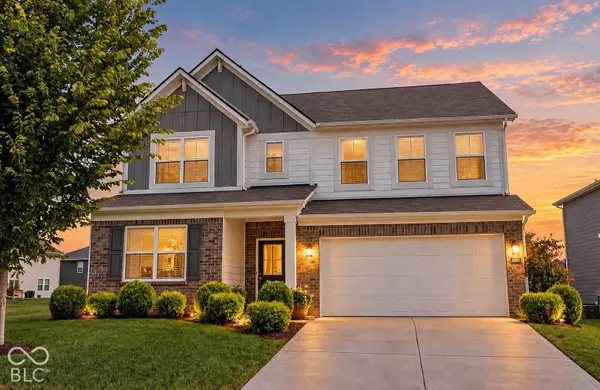 $398,000Active5 beds 4 baths3,124 sq. ft.
4860 W Safford Drive, New Palestine, IN 46163
MLS# 22128728Listed by: F.C. TUCKER COMPANY $464,900Active5 beds 4 baths3,388 sq. ft.
7792 Magnolia Street, New Palestine, IN 46163
MLS# 22128577Listed by: DRH REALTY OF INDIANA, LLC $315,000Active3 beds 2 baths1,822 sq. ft.
6349 W Buckskin Court, New Palestine, IN 46163
MLS# 22125632Listed by: EVER REAL ESTATE, LLC


Protect your home and budget from life's surprises with an Assurant Home Warranty, backed by a partner that supports you through every step of homeownership. Explore Plans.
© 2026 Better Homes and Gardens Real Estate LLC. An Anywhere Real Estate company. All rights reserved. Better Homes and Gardens® Real Estate is a registered trademark owned by Meredith Operations Corporation, licensed to Better Homes and Gardens Real Estate LLC and used with permission. Better Homes and Gardens Real Estate LLC fully supports the principles of the Fair Housing Act and the Equal Opportunity Act. Listing information is deemed reliable but is not guaranteed accurate.
Each office is independently owned and operated.
Any services or products provided by third parties are not provided by, affiliated with or related to Better Homes and Gardens Real Estate LLC, or its affiliated companies.