
4844 Morenci Court, New Palestine, IN 46163
Local realty services provided by:Better Homes and Gardens Real Estate Gold Key
4844 Morenci Court,New Palestine, IN 46163
$439,000
- 5 Beds
- 5 Baths
- 3,822 sq. ft.
- Single family
- Active
Listed by: sharon grewal, prabhpreet kaur
Office: century 21 scheetz
MLS#:22103946
Source:IN_MIBOR | Licensed in Indiana
Price summary
- Price:$439,000
- Price per sq. ft.:$114.86
About this home
Discover unparalleled modern living at 4844 Morenci CT, NEWPALESTINE, IN, USA. This newly constructed single-family residence, built in 2023, spans an impressive 3822 square feet, offering a fresh canvas for your dream lifestyle. With five spacious bedrooms, this home provides ample personal space for everyone. The three full bathrooms are thoughtfully designed, ensuring comfort and convenience, while an additional half bathroom adds to the home's practical amenities. This two-story property sits on a generous 12197 square foot lot, providing abundant outdoor space for recreation and relaxation. Experience the epitome of contemporary design and comfort in this remarkable home.
Contact an agent
Home facts
- Year built:2023
- Subdivision & Development:Copperstone
- Listing ID #:22103946
- Added:141 day(s) ago
- Updated:October 14, 2026 at 03:34 PM
Rooms and interior
- Bedrooms:5
- Total bathrooms:5
- Full bathrooms:4
- Half bathrooms:1
- Dining Description:Dining Combo/Kitchen
- Kitchen Description:Dishwasher, Disposal, Gas Oven, Microwave Hood, Refrigerator
- Living area:3,822 sq. ft.
Heating and cooling
- Cooling:Central Electric
- Heating:High Efficiency (90%+ AFUE )
- Central air:Yes
Structure and exterior
- Year built:2023
- Building area:3,822 sq. ft.
- Lot area:0.28 Acres
- Construction Materials:Brick, Cement Siding
- Foundation Description:Slab
Schools
- High school:New Palestine High School
- Middle school:New Palestine Jr High School
- Elementary school:Brandywine Elementary School
Utilities
- Water:Public Water
Finances and disclosures
- Price:$439,000
- Price per sq. ft.:$114.86
Features and amenities
- Appliances:Refrigerator, Smoke Alarm
- Amenities:Attic Access, Wood Work Painted
- Pool features:Pool
Parking
- Parking description:Keyless Entry
- Garage:Yes
- Garage spaces:3
New listings near 4844 Morenci Court
- New
 $399,000Active3 beds 2 baths1,698 sq. ft.
7721 W 200 Road S, New Palestine, IN 46163
MLS# 22130670Listed by: KELLER WILLIAMS INDY METRO NE - New
 $445,000Active5 beds 3 baths2,925 sq. ft.
4238 S Carrie Drive, New Palestine, IN 46163
MLS# 22130019Listed by: HOME BOUND REAL ESTATE LLC - New
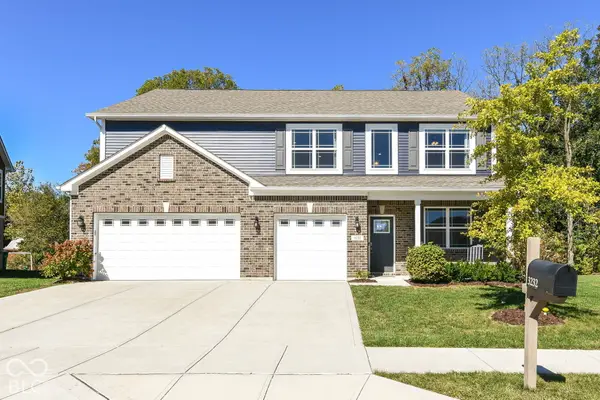 $450,000Active4 beds 3 baths3,421 sq. ft.
3232 S Cordell Road, New Palestine, IN 46163
MLS# 22129636Listed by: SUPER BROKER REAL ESTATE GROUP LLC 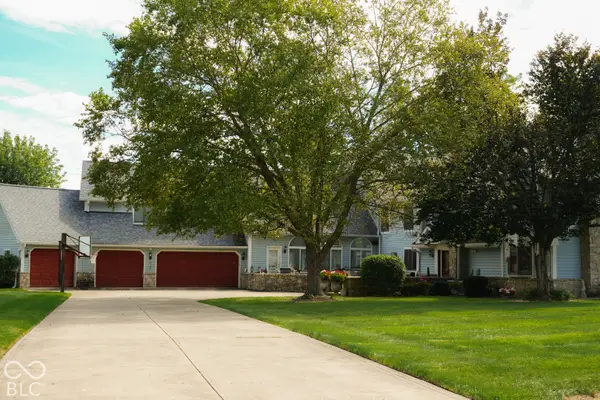 $1Active4 beds 5 baths7,216 sq. ft.
5552 W 300 S, New Palestine, IN 46163
MLS# 22128464Listed by: HUBER AUCTION & REAL ESTATE GROUP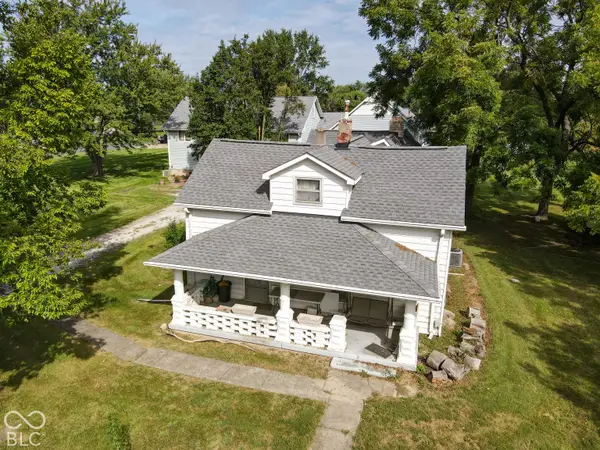 $1Active3 beds 2 baths2,232 sq. ft.
5538 W 300 S, New Palestine, IN 46163
MLS# 22128511Listed by: HUBER AUCTION & REAL ESTATE GROUP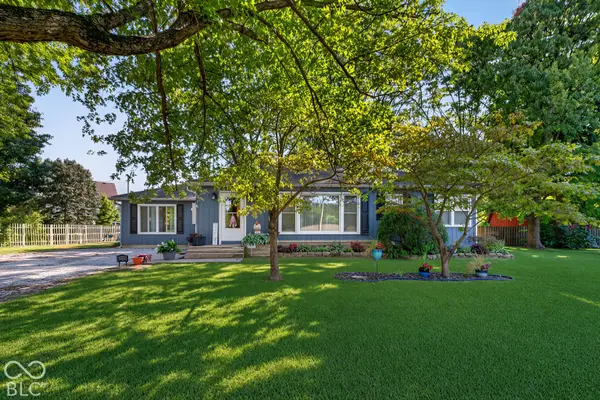 $297,500Active2 beds 2 baths1,643 sq. ft.
6205 W 300 S Road S, New Palestine, IN 46163
MLS# 22128662Listed by: BERKSHIRE HATHAWAY HOME- Open Sat, 12 to 2pm
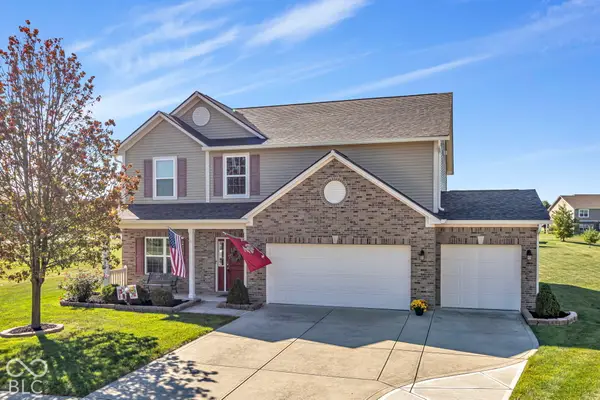 $409,000Active3 beds 3 baths2,460 sq. ft.
4621 W Dane Court, New Palestine, IN 46163
MLS# 22128969Listed by: F.C. TUCKER COMPANY 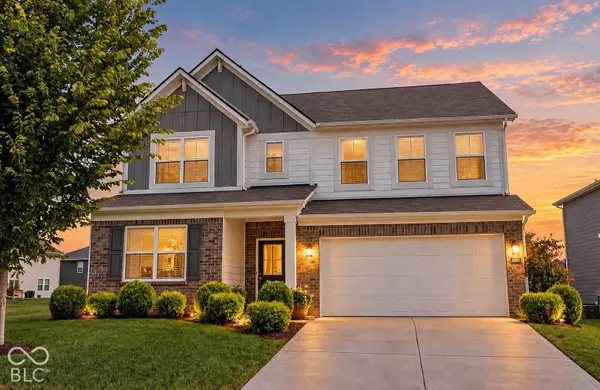 $398,000Active5 beds 4 baths3,124 sq. ft.
4860 W Safford Drive, New Palestine, IN 46163
MLS# 22128728Listed by: F.C. TUCKER COMPANY $464,900Active5 beds 4 baths3,388 sq. ft.
7792 Magnolia Street, New Palestine, IN 46163
MLS# 22128577Listed by: DRH REALTY OF INDIANA, LLC $315,000Active3 beds 2 baths1,822 sq. ft.
6349 W Buckskin Court, New Palestine, IN 46163
MLS# 22125632Listed by: EVER REAL ESTATE, LLC


Protect your home and budget from life's surprises with an Assurant Home Warranty, backed by a partner that supports you through every step of homeownership. Explore Plans.
© 2026 Better Homes and Gardens Real Estate LLC. An Anywhere Real Estate company. All rights reserved. Better Homes and Gardens® Real Estate is a registered trademark owned by Meredith Operations Corporation, licensed to Better Homes and Gardens Real Estate LLC and used with permission. Better Homes and Gardens Real Estate LLC fully supports the principles of the Fair Housing Act and the Equal Opportunity Act. Listing information is deemed reliable but is not guaranteed accurate.
Each office is independently owned and operated.
Any services or products provided by third parties are not provided by, affiliated with or related to Better Homes and Gardens Real Estate LLC, or its affiliated companies.