
4935 W Harrisburg Court, New Palestine, IN 46163
Local realty services provided by:Better Homes and Gardens Real Estate Gold Key
Listed by: neil scott
Office: ever real estate, llc.
MLS#:22122714
Source:IN_MIBOR | Licensed in Indiana
Price summary
- Price:$330,000
- Price per sq. ft.:$218.98
About this home
Welcome home to this beautifully maintained, all brick 2 bedrrom, 2 bathroom, one-owner condo in a desirable New Palestine location! Immaculately cared for and filled with natural light, this inviting home features an open-concept floor plan with soaring cathedral ceilings, hardwood floors, and an abundance of windows that create a bright and welcoming atmosphere. The spacious kitchen is designed for both everyday living and entertaining, featuring a large center island, granite countertops, stainless steel appliances, and plenty of cabinet and counter space. The generously sized primary suite offers a tray ceiling with ceiling fan and a private bath complete with double sinks a large walk-in shower and walk in closet. The convenient laundry room includes a utility sink for added functionality. Thoughtfully designed with accessibility in mind, the home features 36-inch interior doors, providing additional ease of access if needed. Outside, enjoy a private rear patio surrounded by small trees that provide a pleasant sense of privacy. Best of all, the HOA handles the lawn care and exterior maintenance, including the roof, allowing you to enjoy a low-maintenance lifestyle and spend more time enjoying your home. With its desirable location, exceptional condition, thoughtful features, and easy-care lifestyle, this condo is a must-see!...
Contact an agent
Home facts
- Year built:2018
- Subdivision & Development:Centennial Commons
- Listing ID #:22122714
- Added:48 day(s) ago
- Updated:October 14, 2026 at 03:34 PM
Rooms and interior
- Bedrooms:2
- Total bathrooms:2
- Full bathrooms:2
- Dining Description:Dining Combo/Family Room, Dining Combo/Kitchen
- Kitchen Description:Dishwasher, Disposal, Electric Oven, Microwave Hood, Refrigerator
- Living area:1,507 sq. ft.
Heating and cooling
- Cooling:Central Electric
- Heating:Forced Air
- Central air:Yes
Structure and exterior
- Year built:2018
- Building area:1,507 sq. ft.
- Lot area:0.12 Acres
- Lot Features:Cul-De-Sac, Curbs, Sidewalks
- Architectural Style:Ranch
- Construction Materials:Brick
- Foundation Description:Slab
Schools
- High school:New Palestine High School
- Middle school:New Palestine Jr High School
Utilities
- Water:Public Water
Finances and disclosures
- Price:$330,000
- Price per sq. ft.:$218.98
Features and amenities
- Appliances:Refrigerator, Washer, Water Softener Owned
- Laundry features:Dryer, Laundry in Unit, Washer
- Amenities:Attic Access, Attic Pull Down Stairs, Wood Work Stained
Parking
- Parking description:Finished Garage, Garage Door Opener, Keyless Entry
- Garage:Yes
- Garage spaces:2
New listings near 4935 W Harrisburg Court
- New
 $399,000Active3 beds 2 baths1,698 sq. ft.
7721 W 200 Road S, New Palestine, IN 46163
MLS# 22130670Listed by: KELLER WILLIAMS INDY METRO NE - New
 $445,000Active5 beds 3 baths2,925 sq. ft.
4238 S Carrie Drive, New Palestine, IN 46163
MLS# 22130019Listed by: HOME BOUND REAL ESTATE LLC - New
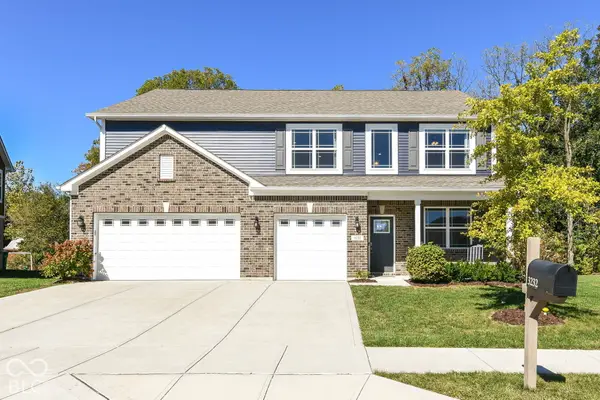 $450,000Active4 beds 3 baths3,421 sq. ft.
3232 S Cordell Road, New Palestine, IN 46163
MLS# 22129636Listed by: SUPER BROKER REAL ESTATE GROUP LLC 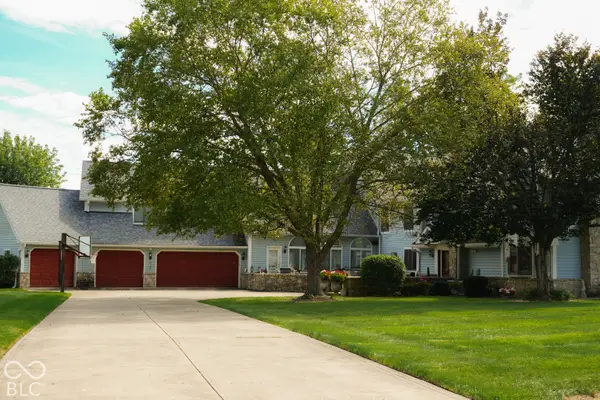 $1Active4 beds 5 baths7,216 sq. ft.
5552 W 300 S, New Palestine, IN 46163
MLS# 22128464Listed by: HUBER AUCTION & REAL ESTATE GROUP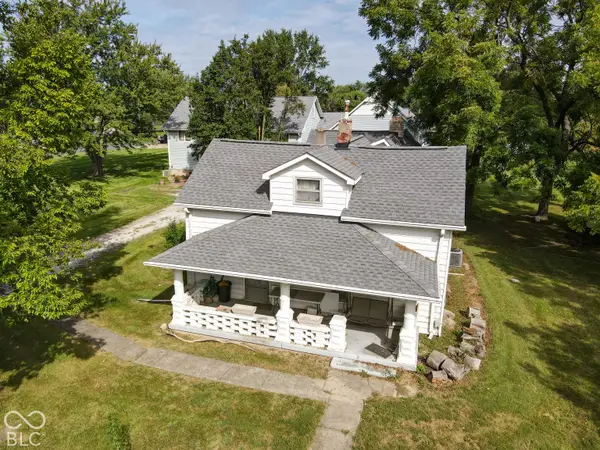 $1Active3 beds 2 baths2,232 sq. ft.
5538 W 300 S, New Palestine, IN 46163
MLS# 22128511Listed by: HUBER AUCTION & REAL ESTATE GROUP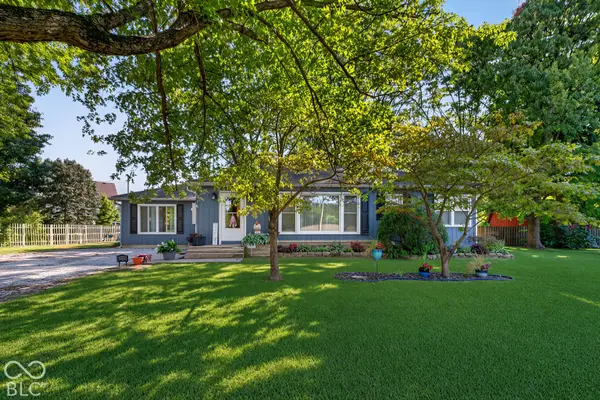 $297,500Active2 beds 2 baths1,643 sq. ft.
6205 W 300 S Road S, New Palestine, IN 46163
MLS# 22128662Listed by: BERKSHIRE HATHAWAY HOME- Open Sat, 12 to 2pm
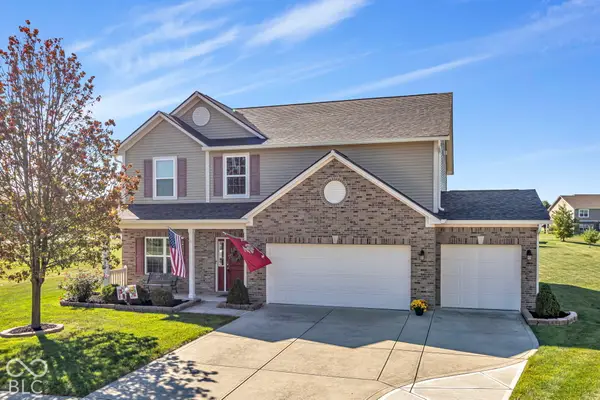 $409,000Active3 beds 3 baths2,460 sq. ft.
4621 W Dane Court, New Palestine, IN 46163
MLS# 22128969Listed by: F.C. TUCKER COMPANY 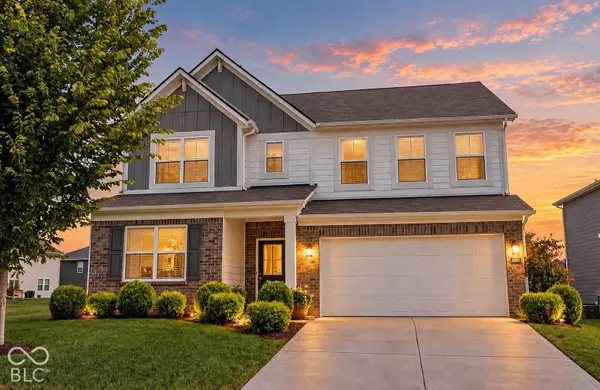 $398,000Active5 beds 4 baths3,124 sq. ft.
4860 W Safford Drive, New Palestine, IN 46163
MLS# 22128728Listed by: F.C. TUCKER COMPANY $464,900Active5 beds 4 baths3,388 sq. ft.
7792 Magnolia Street, New Palestine, IN 46163
MLS# 22128577Listed by: DRH REALTY OF INDIANA, LLC $315,000Active3 beds 2 baths1,822 sq. ft.
6349 W Buckskin Court, New Palestine, IN 46163
MLS# 22125632Listed by: EVER REAL ESTATE, LLC


Protect your home and budget from life's surprises with an Assurant Home Warranty, backed by a partner that supports you through every step of homeownership. Explore Plans.
© 2026 Better Homes and Gardens Real Estate LLC. An Anywhere Real Estate company. All rights reserved. Better Homes and Gardens® Real Estate is a registered trademark owned by Meredith Operations Corporation, licensed to Better Homes and Gardens Real Estate LLC and used with permission. Better Homes and Gardens Real Estate LLC fully supports the principles of the Fair Housing Act and the Equal Opportunity Act. Listing information is deemed reliable but is not guaranteed accurate.
Each office is independently owned and operated.
Any services or products provided by third parties are not provided by, affiliated with or related to Better Homes and Gardens Real Estate LLC, or its affiliated companies.