
105 N Prairie Street, New Richmond, IN 47967
Local realty services provided by:Better Homes and Gardens Real Estate Gold Key
105 N Prairie Street,New Richmond, IN 47967
$175,000
- 2 Beds
- 2 Baths
- 1,260 sq. ft.
- Single family
- Active
Listed by: hayley siefert
Office: keller williams lafayette
MLS#:22130505
Source:IN_MIBOR | Licensed in Indiana
Price summary
- Price:$175,000
- Price per sq. ft.:$116.9
About this home
Welcome to this 2-, potential 3-bedroom, 2-full-bathroom home in Montgomery County! Upon entering, you are welcomed by the living room that flows seamlessly into the dining room, creating the perfect space for family dinners and entertaining. The kitchen features ample cabinetry, stainless steel appliances that stay with the home, and a convenient pantry. The primary suite offers an en suite bathroom with a shower/tub combination, while the second generously sized bedroom is tucked away at the rear of the home for added privacy. A bonus room at the front of the home provides flexibility as a potential third bedroom, home office, or additional living space and features double-door entry. The second full-bathroom offers plenty of space and features a stand-up shower. Outside, you'll find a large carport with two storage closets, providing convenient covered parking and additional storage. The HVAC system was replaced in fall 2025. Whether you're enjoying the peace and quiet of rural living with a cup of coffee on the covered front porch or gathering with family inside, this home offers comfortable living with plenty of potential to make it your own. * Home is being sold as-is. *...
Contact an agent
Home facts
- Year built:1961
- Subdivision & Development:No Subdivision
- Listing ID #:22130505
- Added:1 day(s) ago
- Updated:October 09, 2026 at 03:52 PM
Rooms and interior
- Bedrooms:2
- Total bathrooms:2
- Full bathrooms:2
- Dining Description:Dining Combo/Living Room
- Kitchen Description:Dishwasher, Electric Oven, Microwave, Refrigerator
- Basement:Yes
- Basement Description:Basement, Cellar, Partial, Unfinished
- Living area:1,260 sq. ft.
Heating and cooling
- Cooling:Central Electric
- Heating:Forced Air
- Central air:Yes
Structure and exterior
- Year built:1961
- Building area:1,260 sq. ft.
- Lot area:0.19 Acres
- Lot Features:Corner Lot, Sidewalks
- Architectural Style:Ranch
- Construction Materials:Vinyl Siding
- Exterior Features:Fire Pit, Storage Shed
- Foundation Description:Basement Wood, Block, Brick, Crawl Space
Schools
- High school:North Montgomery High School
- Middle school:North Montgomery Middle School
- Elementary school:Pleasant Hill Elementary School
Finances and disclosures
- Price:$175,000
- Price per sq. ft.:$116.9
Features and amenities
- Appliances:Microwave, Refrigerator, Smoke Alarm, Washer
- Laundry features:Dryer, Washer
- Amenities:Attic Access, Sump Pump
New listings near 105 N Prairie Street
 $365,000Active4 beds 2 baths2,163 sq. ft.
6918 W 1300 S, New Richmond, IN 47967
MLS# 202636111Listed by: KELLER WILLIAMS LAFAYETTE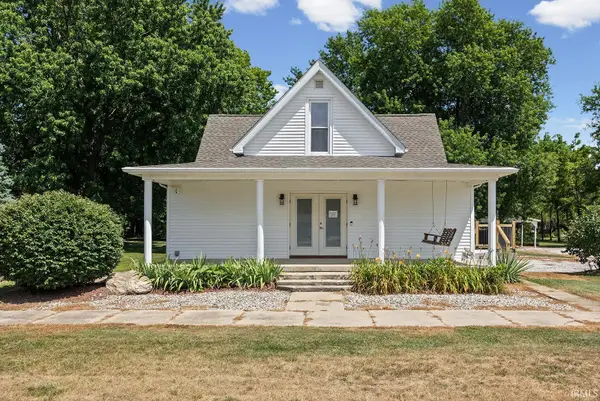 $395,000Active3 beds 2 baths2,143 sq. ft.
509 S Wabash Street, New Richmond, IN 47967
MLS# 202631630Listed by: @PROPERTIES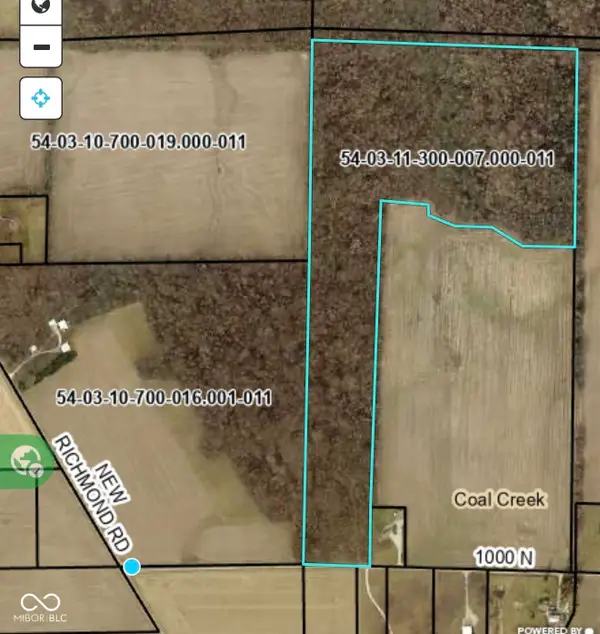 $399,000Active37.95 Acres
0 W 1000 N, New Richmond, IN 47967
MLS# 22113113Listed by: KELLER WILLIAMS-MORRISON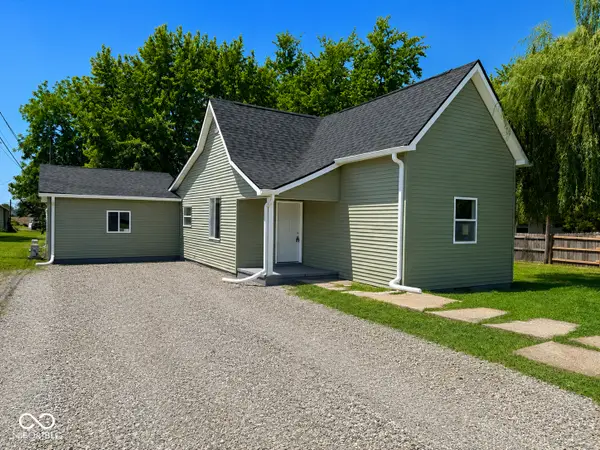 $229,900Pending4 beds 2 baths1,380 sq. ft.
102 N Prairie Street, New Richmond, IN 47967
MLS# 22105327Listed by: RUSK LEGACY GROUP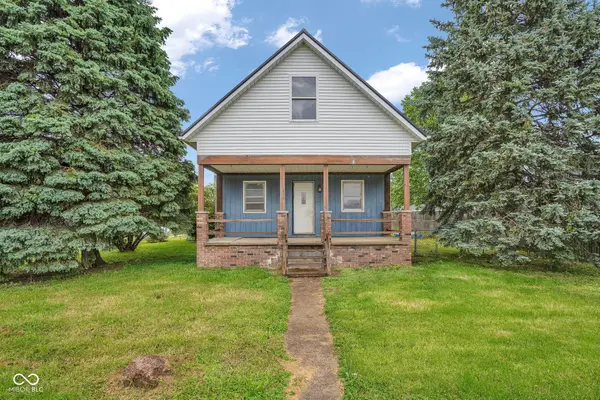 $155,000Pending3 beds 2 baths1,718 sq. ft.
114 W Washington Street, New Richmond, IN 47967
MLS# 22101176Listed by: CLARK REALTY, LLC


Protect your home and budget from life's surprises with an Assurant Home Warranty, backed by a partner that supports you through every step of homeownership. Explore Plans.
© 2026 Better Homes and Gardens Real Estate LLC. An Anywhere Real Estate company. All rights reserved. Better Homes and Gardens® Real Estate is a registered trademark owned by Meredith Operations Corporation, licensed to Better Homes and Gardens Real Estate LLC and used with permission. Better Homes and Gardens Real Estate LLC fully supports the principles of the Fair Housing Act and the Equal Opportunity Act. Listing information is deemed reliable but is not guaranteed accurate.
Each office is independently owned and operated.
Any services or products provided by third parties are not provided by, affiliated with or related to Better Homes and Gardens Real Estate LLC, or its affiliated companies.