
574 Carroll Street, New Whiteland, IN 46184
Local realty services provided by:Better Homes and Gardens Real Estate Gold Key
574 Carroll Street,Whiteland, IN 46184
$363,000
- 3 Beds
- 2 Baths
- 1,897 sq. ft.
- Single family
- Active
Upcoming open houses
- Sat, Sep 2611:00 am - 01:00 pm
- Sun, Sep 2711:00 am - 01:00 pm
Listed by: eric forney, larisa marcone
Office: keller williams indy metro partners
MLS#:22127365
Source:IN_MIBOR | Licensed in Indiana
Price summary
- Price:$363,000
- Price per sq. ft.:$191.35
About this home
Imagine stepping through the front door and feeling an immediate sense of calm wash over you as elegant tray ceilings in the entryway guide you inside. This stunning 3-bedroom, 2-bathroom ranch welcomes you into an airy, light-drenched sanctuary with modern new light fixtures designed for effortless living. At the heart of the home, a breathtaking open-concept floor plan draws you in, creating an inviting space where morning coffees feel sweeter and evening gatherings flow seamlessly. The kitchen and utility spaces are thoughtfully future-proofed, already pre-plumbed for a tankless water heater and wired for an electric cooktop! The primary bedroom features its own grand tray ceiling, creating a true retreat, while a clever split-bedroom layout ensures maximum privacy when guests or family stay. All 3 bedrooms feature brand-new carpet and ultra-plush padding underfoot, and the washer and dryer are negotiable. Even the oversized 3-car garage elevates your lifestyle, fully equipped with its own industrial electric heating unit and dedicated thermostat. Built just 3 years ago, this home offers the ultra-rare luxury of nearly-new perfection, complete with remaining builder warranties for absolute, worry-free confidence. You get all the excitement, pristine finishes, and modern efficiency of a brand-new build without any of the waiting, stress, or delays. Properties that blend turnkey modern luxury, single-story convenience, thoughtful upgrade-ready infrastructure, active builder warranties, and a heated garage are exceptionally hard to find and even harder to keep on the market. Once you experience the warmth, light, and elevated details in person, you'll know you're home. Don't let someone else live your dream. Schedule your private, in-person showing today before this rare gem is gone forever!...
Contact an agent
Home facts
- Year built:2023
- Subdivision & Development:Brownstone
- Listing ID #:22127365
- Added:1 day(s) ago
- Updated:September 24, 2026 at 12:04 PM
Rooms and interior
- Bedrooms:3
- Total bathrooms:2
- Full bathrooms:2
- Dining Description:Separate Room
- Kitchen Description:Dishwasher, Disposal, Double Oven, Gas Cooktop, Microwave, Refrigerator
- Living area:1,897 sq. ft.
Heating and cooling
- Cooling:Central Electric
- Heating:Electric
- Central air:Yes
Structure and exterior
- Year built:2023
- Building area:1,897 sq. ft.
- Lot area:0.19 Acres
- Architectural Style:Craftsman
- Construction Materials:Cultured Stone, Vinyl With Stone
- Foundation Description:Slab
Schools
- High school:Whiteland Community High School
- Middle school:Clark Pleasant Middle School
Utilities
- Water:Public Water
Finances and disclosures
- Price:$363,000
- Price per sq. ft.:$191.35
Features and amenities
- Appliances:Gas Cooktop, Microwave, Refrigerator, Water Heater, Water Softener Owned
- Amenities:Wood Work Painted
Parking
- Parking description:Finished Garage
- Garage:Yes
- Garage spaces:3
New listings near 574 Carroll Street
- New
 $410,000Active4 beds 3 baths2,718 sq. ft.
250 Mcnair Road, Whiteland, IN 46184
MLS# 22126874Listed by: @PROPERTIES - Open Sat, 12 to 1pmNew
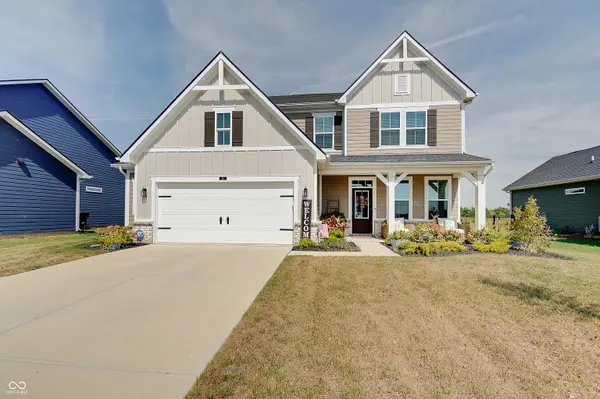 $425,000Active3 beds 3 baths2,396 sq. ft.
64 Sterling Place, New Whiteland, IN 46184
MLS# 22126130Listed by: CENTURY 21 SCHEETZ 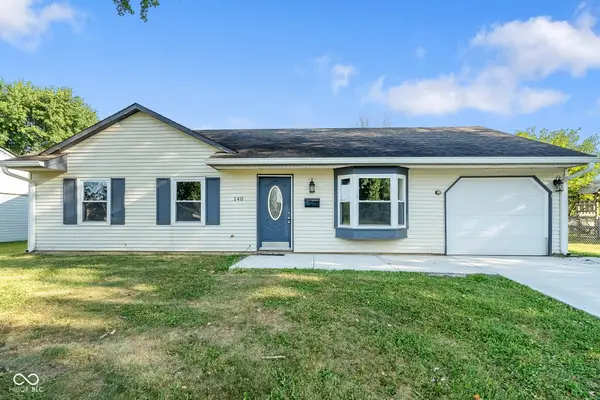 $229,900Active3 beds 1 baths950 sq. ft.
140 Brentwood Lane, Whiteland, IN 46184
MLS# 22111444Listed by: YOUR HOME TEAM $220,000Pending4 beds 2 baths1,528 sq. ft.
733 Hanover Drive, New Whiteland, IN 46184
MLS# 22125087Listed by: CENTURY 21 SCHEETZ- Open Thu, 5 to 7pm
 $285,000Active3 beds 2 baths1,352 sq. ft.
1059 Hilltop Commons Boulevard, Whiteland, IN 46184
MLS# 22124637Listed by: RE/MAX ADVANCED REALTY  $250,000Active3 beds 1 baths1,350 sq. ft.
939 Sawmill Road, Whiteland, IN 46184
MLS# 22124252Listed by: MY AGENT $229,900Active3 beds 2 baths1,025 sq. ft.
110 Whiteland Road, Whiteland, IN 46184
MLS# 22124578Listed by: PILLARIO PROPERTY MANAGEMENT LLC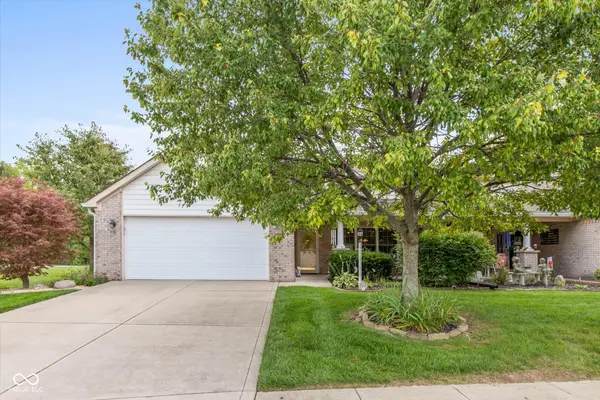 $285,000Pending3 beds 2 baths1,356 sq. ft.
1031 Hilltop Commons Boulevard, Whiteland, IN 46184
MLS# 22123041Listed by: BERKSHIRE HATHAWAY HOME $180,000Pending3 beds 1 baths875 sq. ft.
501 Mooreland Drive, Whiteland, IN 46184
MLS# 22123058Listed by: BERKSHIRE HATHAWAY HOME


Protect your home and budget from life's surprises with an Assurant Home Warranty, backed by a partner that supports you through every step of homeownership. Explore Plans.
© 2026 Better Homes and Gardens Real Estate LLC. An Anywhere Real Estate company. All rights reserved. Better Homes and Gardens® Real Estate is a registered trademark owned by Meredith Operations Corporation, licensed to Better Homes and Gardens Real Estate LLC and used with permission. Better Homes and Gardens Real Estate LLC fully supports the principles of the Fair Housing Act and the Equal Opportunity Act. Listing information is deemed reliable but is not guaranteed accurate.
Each office is independently owned and operated.
Any services or products provided by third parties are not provided by, affiliated with or related to Better Homes and Gardens Real Estate LLC, or its affiliated companies.