
90 Pleasant View Lane, New Whiteland, IN 46184
Local realty services provided by:Better Homes and Gardens Real Estate Gold Key
90 Pleasant View Lane,New Whiteland, IN 46184
$328,090
- 4 Beds
- 3 Baths
- 2,169 sq. ft.
- Single family
- Active
Listed by: erin hundley, christine robbins
Office: compass indiana, llc.
MLS#:22127960
Source:IN_MIBOR | Licensed in Indiana
Price summary
- Price:$328,090
- Price per sq. ft.:$151.26
About this home
The Carriage Collection offers new single-family homes coming soon to Pleasant Creek, a master-planned community with great onsite amenities in Whiteland, IN. Homeowners can enjoy making a splash at the private swimming pool or taking the kids to the colorful playground. This peaceful suburban area features great public parks and entertainment such as Rascal's Fun Zone, East Park and Proctor Park. Students will also attend the highly rated Whiteland Community High School. This new two-story home is optimized for gracious living. Upon entry is a study/ flex space perfect for remote work, while a convenient open-plan layout connecting the kitchen, dining room and Great Room completes the first floor. The second floor caters to a versatile loft for shared living space, three secondary bedrooms and a serene owner's suite with an attached bathroom. A 4' extension in the garage adds extra storage! *Photos/Tour of model may show features not selected in home.
Contact an agent
Home facts
- Year built:2026
- Subdivision & Development:Pleasant Creek
- Listing ID #:22127960
- Added:1 day(s) ago
- Updated:September 26, 2026 at 01:13 AM
Rooms and interior
- Bedrooms:4
- Total bathrooms:3
- Full bathrooms:2
- Half bathrooms:1
- Dining Description:Dining Combo/Kitchen
- Kitchen Description:Dishwasher, Disposal, Electric Oven, Microwave Hood, Refrigerator
- Living area:2,169 sq. ft.
Heating and cooling
- Cooling:Central Electric
- Heating:High Efficiency (90%+ AFUE )
- Central air:Yes
Structure and exterior
- Year built:2026
- Building area:2,169 sq. ft.
- Lot area:0.17 Acres
- Construction Materials:Brick, Vinyl Siding
- Foundation Description:Slab
Schools
- High school:Whiteland Community High School
- Middle school:Clark Pleasant Middle School
- Elementary school:Break-O-Day Elementary School
Utilities
- Water:Public Water
Finances and disclosures
- Price:$328,090
- Price per sq. ft.:$151.26
Features and amenities
- Appliances:Refrigerator, Smoke Alarm
- Amenities:Attic Access, Wood Work Painted
Parking
- Parking description:Keyless Entry
- Garage:Yes
- Garage spaces:2
New listings near 90 Pleasant View Lane
- Open Sun, 12 to 4pmNew
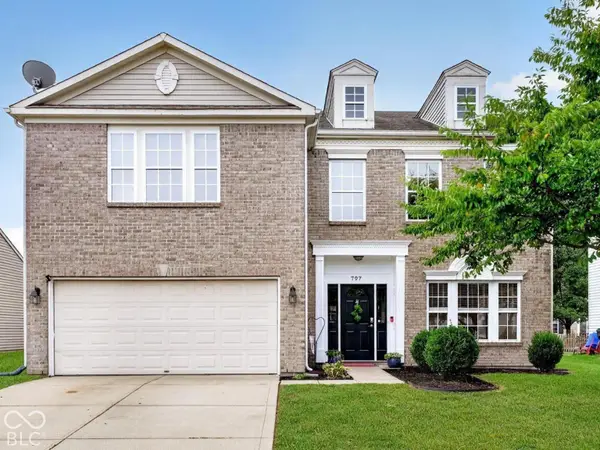 $363,000Active5 beds 3 baths3,704 sq. ft.
797 Hickory Pine Drive, Whiteland, IN 46184
MLS# 22128217Listed by: WEICHERT REALTORS COOPER GROUP INDY - New
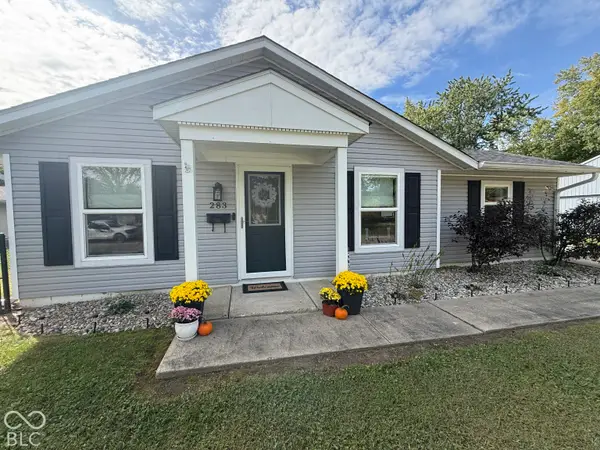 $245,000Active3 beds 1 baths1,082 sq. ft.
283 Bittersweet Drive, Whiteland, IN 46184
MLS# 22128265Listed by: HIGHGARDEN REAL ESTATE - New
 $299,390Active3 beds 2 baths1,567 sq. ft.
114 Pleasant View Lane, New Whiteland, IN 46184
MLS# 22127952Listed by: COMPASS INDIANA, LLC - New
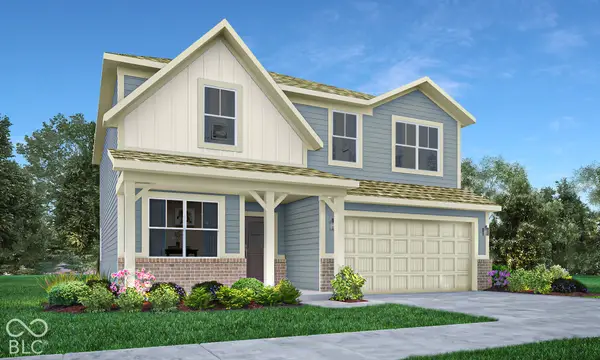 $341,290Active5 beds 3 baths2,422 sq. ft.
102 Pleasant View Lane, New Whiteland, IN 46184
MLS# 22127957Listed by: COMPASS INDIANA, LLC - New
 $338,390Active4 beds 3 baths2,170 sq. ft.
30 Pleasant View Lane, New Whiteland, IN 46184
MLS# 22127970Listed by: COMPASS INDIANA, LLC - New
 $351,290Active5 beds 3 baths2,460 sq. ft.
14 Pleasant View Lane, New Whiteland, IN 46184
MLS# 22127975Listed by: COMPASS INDIANA, LLC - New
 $353,190Active5 beds 3 baths2,465 sq. ft.
22 Pleasant View Lane, New Whiteland, IN 46184
MLS# 22127979Listed by: COMPASS INDIANA, LLC - Open Sat, 11am to 1pmNew
 $363,000Active3 beds 2 baths1,897 sq. ft.
574 Carroll Street, Whiteland, IN 46184
MLS# 22127365Listed by: KELLER WILLIAMS INDY METRO PARTNERS - New
 $410,000Active4 beds 3 baths2,718 sq. ft.
250 Mcnair Road, Whiteland, IN 46184
MLS# 22126874Listed by: @PROPERTIES


Protect your home and budget from life's surprises with an Assurant Home Warranty, backed by a partner that supports you through every step of homeownership. Explore Plans.
© 2026 Better Homes and Gardens Real Estate LLC. An Anywhere Real Estate company. All rights reserved. Better Homes and Gardens® Real Estate is a registered trademark owned by Meredith Operations Corporation, licensed to Better Homes and Gardens Real Estate LLC and used with permission. Better Homes and Gardens Real Estate LLC fully supports the principles of the Fair Housing Act and the Equal Opportunity Act. Listing information is deemed reliable but is not guaranteed accurate.
Each office is independently owned and operated.
Any services or products provided by third parties are not provided by, affiliated with or related to Better Homes and Gardens Real Estate LLC, or its affiliated companies.