
3055 Goswell Drive, Newburgh, IN 47630
Local realty services provided by:Better Homes and Gardens Real Estate Connections
3055 Goswell Drive,Newburgh, IN 47630
$447,800
- 4 Beds
- 3 Baths
- 2,791 sq. ft.
- Single family
- Pending
Listed by: cyndi byrleyOffice: 812-858-2400
Office: era first advantage realty, inc
MLS#:202632990
Source:Indiana Regional MLS
Price summary
- Price:$447,800
- Price per sq. ft.:$160.44
- Monthly HOA dues:$8.33
About this home
Near completion! This thoughtfully designed Revolution floor plan offers the space and flexibility today’s buyers are looking for. The open-concept main level features a spacious kitchen with a large island, walk-in pantry, dining area and comfortable family room—perfect for everyday living and entertaining. A private main-level office provides a dedicated work or study space. Upstairs, you’ll find three generously sized secondary bedrooms, a convenient laundry room and a versatile loft. The private owner’s suite is separated from the additional bedrooms and includes an ensuite bath and large walk-in closet. RevWood Select flooring extends throughout the main living areas, and Jagoe TechSmart and EnergySmart components are included. Conveniently located near Friedman Park, schools, shopping and walking trails. Ask for complete financing incentive details.
Contact an agent
Home facts
- Year built:2026
- Subdivision & Development:Cadbury at Berkshire
- Listing ID #:202632990
- Added:1 day(s) ago
- Updated:August 14, 2026 at 04:55 AM
Rooms and interior
- Bedrooms:4
- Total bathrooms:3
- Full bathrooms:2
- Rooms Total:12
- Flooring:Laminate, Tile
- Dining Description:Main Level
- Kitchen Description:Breakfast Bar, Dishwasher, Eat-In Kitchen, Kitchen Island, Microwave, On Main Level, Range-Gas, Refrigerator
- Basement Description:Slab
- Living area:2,791 sq. ft.
Heating and cooling
- Cooling:Central Air
- Heating:Forced Air, Gas
Structure and exterior
- Roof:Asphalt
- Year built:2026
- Building area:2,791 sq. ft.
- Lot area:0.22 Acres
- Lot Features:Corner, Level
- Architectural Style:Craftsman, Two Story
- Construction Materials:Brick, Vinyl
- Exterior Features:Landscaped, Near Walking Trail, Patio Covered, Porch Enclosed
- Levels:2 Stories
Schools
- High school:Castle
- Middle school:Castle North
- Elementary school:Castle
Utilities
- Water:Public
- Sewer:Public
Finances and disclosures
- Price:$447,800
- Price per sq. ft.:$160.44
- Tax amount:$100
Features and amenities
- Laundry features:Dryer Hook Up Electric, On Upper Level
- Amenities:Ceiling-9+, Closet(s) Walk-in, Countertops-Stone, Detector-Carbon Monoxide, Detector-Smoke, Garage Door Opener, Great Room, Home Warranty Included
Parking
- Parking description:Attached, Concrete Driveway
- Garage spaces:2
New listings near 3055 Goswell Drive
- New
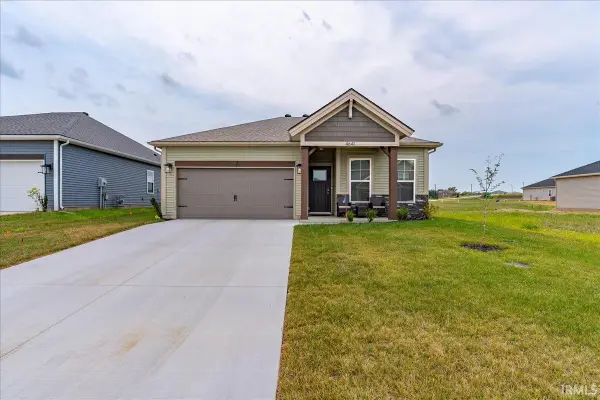 $299,000Active3 beds 2 baths1,395 sq. ft.
4641 Chelmsford Drive, Newburgh, IN 47630
MLS# 202633076Listed by: ERA FIRST ADVANTAGE REALTY, INC - New
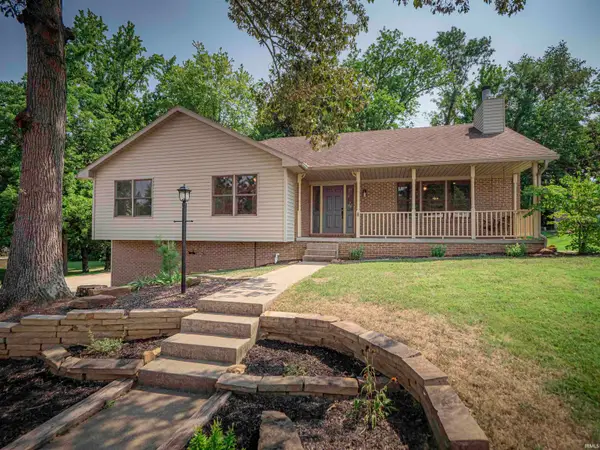 $384,900Active5 beds 3 baths2,598 sq. ft.
2422 Union Drive, Newburgh, IN 47630
MLS# 202632776Listed by: KELLER WILLIAMS CAPITAL REALTY - New
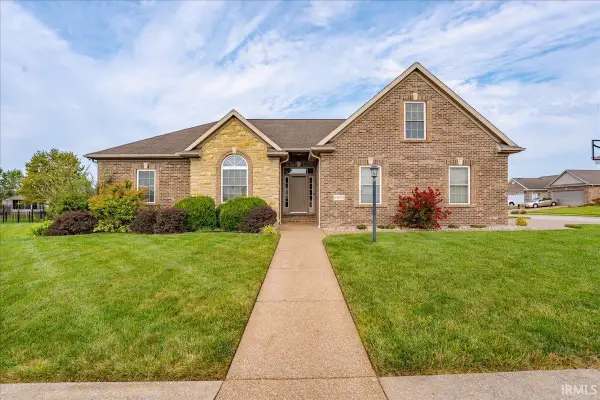 $442,500Active4 beds 4 baths2,588 sq. ft.
2833 Zachery Court, Newburgh, IN 47630
MLS# 202632686Listed by: ERA FIRST ADVANTAGE REALTY, INC - Open Sat, 2 to 3:30pmNew
 $299,900Active3 beds 3 baths1,634 sq. ft.
1852 Sandal Way, Newburgh, IN 47630
MLS# 202632588Listed by: ERA FIRST ADVANTAGE REALTY, INC - New
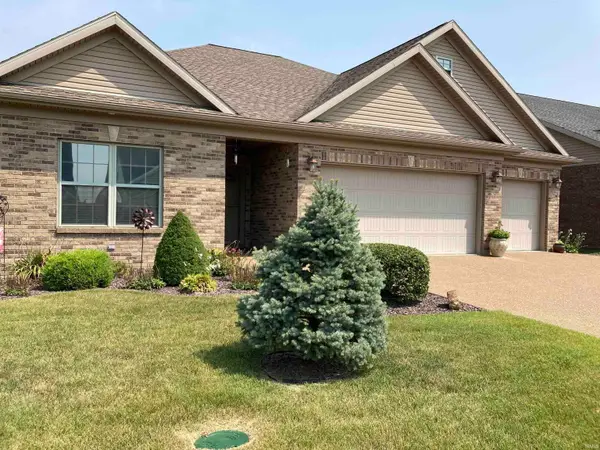 $359,900Active3 beds 2 baths1,959 sq. ft.
3613 Arbor Pointe Drive, Newburgh, IN 47630
MLS# 202632513Listed by: F.C. TUCKER EMGE - New
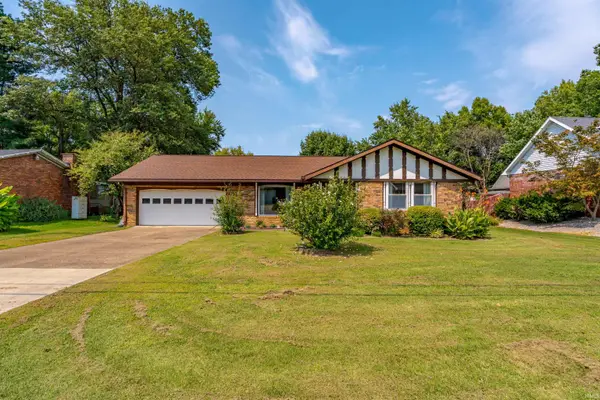 $255,000Active3 beds 2 baths1,625 sq. ft.
8388 Outer Lincoln Avenue, Newburgh, IN 47630
MLS# 202632381Listed by: ERA FIRST ADVANTAGE REALTY, INC - Open Sun, 3 to 4:30pmNew
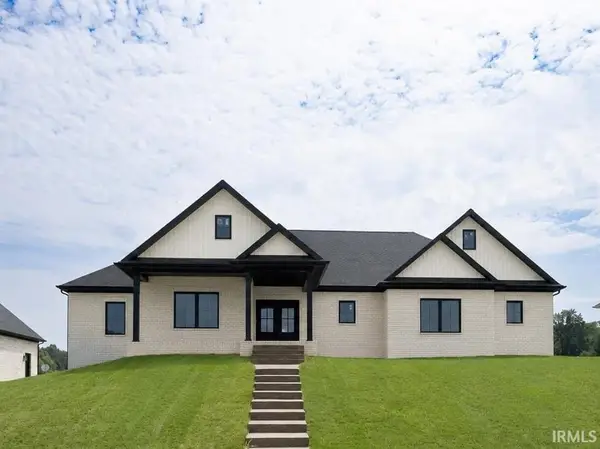 $569,900Active4 beds 3 baths2,923 sq. ft.
6088 Ashford Drive, Newburgh, IN 47630
MLS# 202632340Listed by: F.C. TUCKER EMGE - New
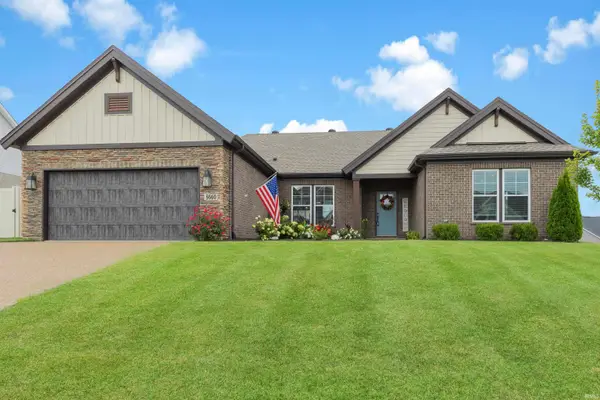 $414,900Active3 beds 2 baths2,150 sq. ft.
5660 Brompton Drive, Newburgh, IN 47630
MLS# 202632290Listed by: F.C. TUCKER EMGE - New
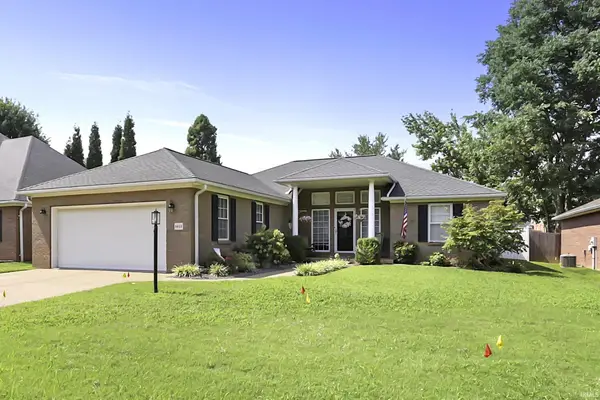 $319,500Active3 beds 2 baths1,615 sq. ft.
6822 Rosewood Lane, Newburgh, IN 47630
MLS# 202632271Listed by: @PROPERTIES


Protect your home and budget from life's surprises with an Assurant Home Warranty, backed by a partner that supports you through every step of homeownership. Explore Plans.
© 2026 Better Homes and Gardens Real Estate LLC. An Anywhere Real Estate company. All rights reserved. Better Homes and Gardens® Real Estate is a registered trademark owned by Meredith Operations Corporation, licensed to Better Homes and Gardens Real Estate LLC and used with permission. Better Homes and Gardens Real Estate LLC fully supports the principles of the Fair Housing Act and the Equal Opportunity Act. Listing information is deemed reliable but is not guaranteed accurate.
Each office is independently owned and operated.
Any services or products provided by third parties are not provided by, affiliated with or related to Better Homes and Gardens Real Estate LLC, or its affiliated companies.