
312 Alexandria Drive, Newburgh, IN 47630
Local realty services provided by:Better Homes and Gardens Real Estate Connections
Listed by: michael meltonOffice: 812-858-2400
Office: era first advantage realty, inc
MLS#:202619966
Source:Indiana Regional MLS
Price summary
- Price:$310,000
- Price per sq. ft.:$178.47
About this home
Beautifully maintained ranch-style home offering a smart split-bedroom floor plan with 3 bedrooms and 2 full baths. Step inside to a welcoming living room that flows nicely into the spacious dining area, creating a comfortable setup for everyday living and entertaining. The dining room offers plenty of natural light and room for a large table, making it a great gathering space. The kitchen is conveniently located nearby. A cozy eat-in area overlooks the private fenced backyard, giving you a great view of the outdoor space. The bedrooms are generously sized and offer comfortable closet space, with the split layout providing added privacy. Outside, you’ll find a well-kept backyard featuring a patio area, plenty of room to enjoy the outdoors, and a large yard barn for additional storage. This home is also in a convenient location near shopping, healthcare, schools, and places of worship. Major updates include HVAC in 2021, Water Heater 2021, Roof in 2023, and Carpet in 2024. Per seller - Kitchen 2025 all new: refrigerator, microwave, dishwasher, sink faucet. Cosmetic improvements Laundry 2025 all new: washer & dryer (Included) Main bath 2025 all new: standing bathtub & faucet, new faucet on vanity, Main bath closet 2025 new shelving, Garage 2025 new attic ladder, improvements to fence with the front facing side all new. Exclude Starlink Dish....
Contact an agent
Home facts
- Year built:1999
- Listing ID #:202619966
- Added:1 day(s) ago
- Updated:May 26, 2026 at 11:43 PM
Rooms and interior
- Bedrooms:3
- Total bathrooms:2
- Full bathrooms:2
- Rooms Total:7
- Flooring:Carpet, Tile
- Dining Description:Main Level
- Kitchen Description:Dishwasher, Microwave, On Main Level, Range-Electric, Refrigerator
- Basement Description:Crawl
- Living area:1,737 sq. ft.
Heating and cooling
- Cooling:Central Air
- Heating:Forced Air, Gas
Structure and exterior
- Roof:Asphalt
- Year built:1999
- Building area:1,737 sq. ft.
- Lot area:0.25 Acres
- Lot Features:Irregular
- Architectural Style:One Story, Ranch
- Construction Materials:Brick
- Exterior Features:Landscaped, Patio Open
- Levels:1 Story
Schools
- High school:Castle
- Middle school:Castle North
- Elementary school:Newburgh
Utilities
- Water:City
- Sewer:City
Finances and disclosures
- Price:$310,000
- Price per sq. ft.:$178.47
- Tax amount:$2,114
Features and amenities
- Laundry features:Main Floor Laundry
- Amenities:Ceiling Fan(s), Ceiling-9+, Closet(s) Walk-in, Garage Door Opener, Great Room
Parking
- Parking description:Aggregated Driveway, Attached, Off Street Parking
- Garage spaces:3
New listings near 312 Alexandria Drive
- New
 $655,000Active5 beds 4 baths3,628 sq. ft.
2084 Long Cove Circle, Newburgh, IN 47630
MLS# 202620033Listed by: ERA FIRST ADVANTAGE REALTY, INC 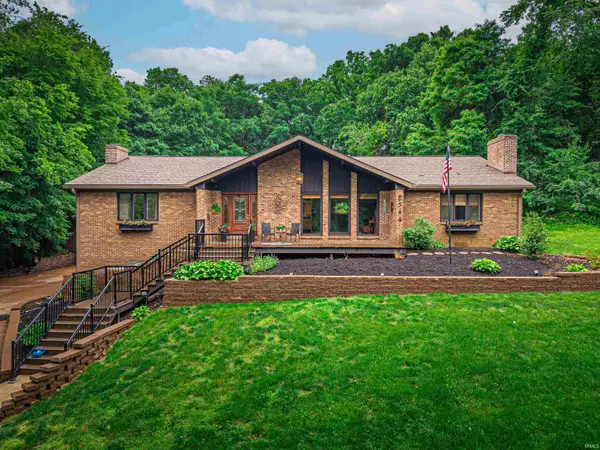 $419,900Pending3 beds 3 baths3,656 sq. ft.
8544 Framewood Drive, Newburgh, IN 47630
MLS# 202619750Listed by: WEICHERT REALTORS-THE SCHULZ GROUP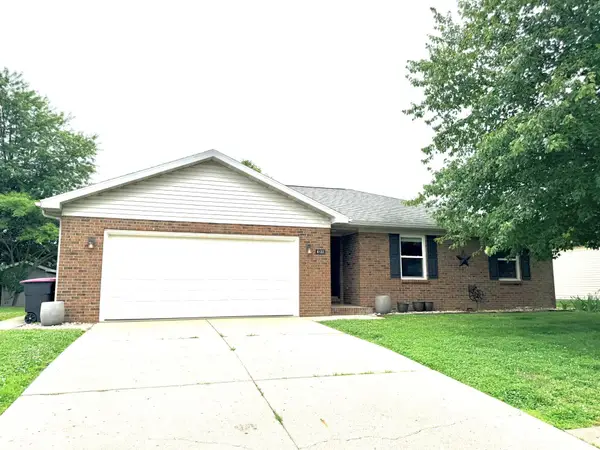 $249,900Pending3 beds 2 baths1,311 sq. ft.
4122 Hedgewood Court, Newburgh, IN 47630
MLS# 202619566Listed by: EXP REALTY, LLC- New
 $118,900Active3 beds 3 baths1,664 sq. ft.
8145 Blake Boulevard, Newburgh, IN 47630
MLS# 202619405Listed by: ERA FIRST ADVANTAGE REALTY, INC  $300,000Pending3 beds 2 baths1,721 sq. ft.
4610 Marble Drive, Newburgh, IN 47630
MLS# 202619283Listed by: ERA FIRST ADVANTAGE REALTY, INC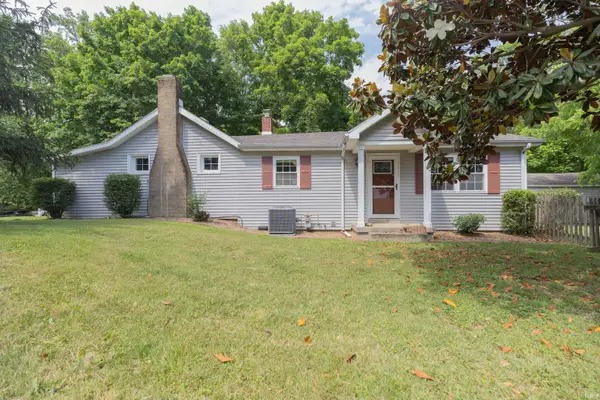 $250,000Pending2 beds 1 baths1,300 sq. ft.
10000 Lockwood Lane, Newburgh, IN 47630
MLS# 202619264Listed by: F.C. TUCKER EMGE- New
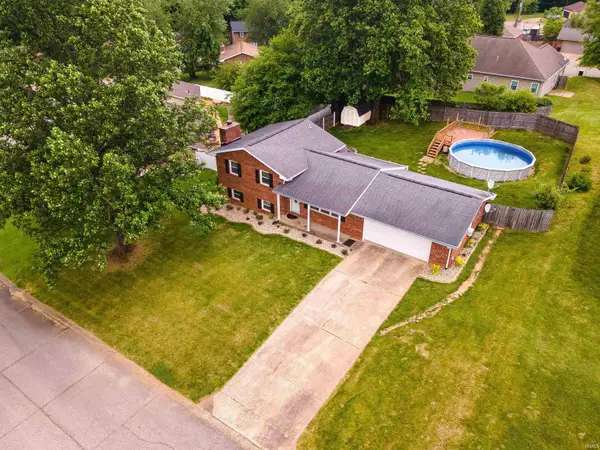 $259,900Active3 beds 2 baths1,768 sq. ft.
4253 Hilldale Drive, Newburgh, IN 47630
MLS# 202619275Listed by: BERKSHIRE HATHAWAY HOMESERVICES INDIANA REALTY  $850,000Pending4 beds 3 baths3,777 sq. ft.
Lot 5 Wyngate West, Newburgh, IN 47630
MLS# 202619092Listed by: ERA FIRST ADVANTAGE REALTY, INC- New
 $339,900Active4 beds 3 baths2,374 sq. ft.
2847 Oak Trail Drive, Newburgh, IN 47630
MLS# 202618959Listed by: WEICHERT REALTORS-THE SCHULZ GROUP


Protect your home and budget from life's surprises with an Assurant Home Warranty, backed by a partner that supports you through every step of homeownership. Explore Plans.
© 2026 Better Homes and Gardens Real Estate LLC. An Anywhere Real Estate company. All rights reserved. Better Homes and Gardens® Real Estate is a registered trademark owned by Meredith Operations Corporation, licensed to Better Homes and Gardens Real Estate LLC and used with permission. Better Homes and Gardens Real Estate LLC fully supports the principles of the Fair Housing Act and the Equal Opportunity Act. Listing information is deemed reliable but is not guaranteed accurate.
Each office is independently owned and operated.
Any services or products provided by third parties are not provided by, affiliated with or related to Better Homes and Gardens Real Estate LLC, or its affiliated companies.