
4488 Brandywine Drive, Newburgh, IN 47630
Local realty services provided by:Better Homes and Gardens Real Estate Connections
Listed by: julie bosmaOffice: 812-858-2400
Office: era first advantage realty, inc
MLS#:202629619
Source:Indiana Regional MLS
Price summary
- Price:$345,000
- Price per sq. ft.:$143.45
- Monthly HOA dues:$20.83
About this home
Beautifully updated 4-bedroom, 2.5-bath home conveniently located in Newburgh! This move-in-ready home features new luxury vinyl plank flooring throughout the entire home and numerous stylish updates. Just off the entry, you'll find a versatile living room that also makes an ideal home office. Straight ahead, the spacious eat-in kitchen is complemented by a newly added drop zone with built-in shoe storage and hooks for added convenience. The kitchen boasts white cabinetry, granite countertops, stainless steel appliances, a breakfast bar, tile backsplash, and a pantry. Adjacent to the kitchen is a formal dining room, currently being used as an office, offering flexible living space. The inviting great room features a recently updated corner gas fireplace, creating a warm and welcoming gathering space. Completing the main level are a laundry room and a convenient half bath. The refinished staircase and striking black shiplap accent wall add a modern designer touch. Upstairs, you'll find all four bedrooms along with a spacious landing area. The primary suite offers a private bath with a separate shower and soaking tub, double vanities, and a large walk-in closet. Three additional generously sized bedrooms and a full bath complete the second floor. Step outside to enjoy the fully fenced backyard, featuring an oversized Trex deck, a large patio, and an above-ground pool, perfect for entertaining, relaxing, and enjoying the outdoors....
Contact an agent
Home facts
- Year built:1996
- Subdivision & Development:Fieldstone
- Listing ID #:202629619
- Added:36 day(s) ago
- Updated:August 29, 2026 at 07:37 AM
Rooms and interior
- Bedrooms:4
- Total bathrooms:3
- Full bathrooms:2
- Rooms Total:8
- Flooring:Vinyl
- Dining Description:Main Level
- Kitchen Description:Breakfast Bar, Dishwasher, Eat-In Kitchen, Microwave, On Main Level, Range-Electric, Refrigerator
- Basement Description:Crawl
- Living area:2,405 sq. ft.
Heating and cooling
- Cooling:Central Air
- Heating:Forced Air, Gas
Structure and exterior
- Roof:Shingle
- Year built:1996
- Building area:2,405 sq. ft.
- Lot area:0.32 Acres
- Lot Features:Level
- Architectural Style:Traditional, Two Story
- Construction Materials:Brick, Vinyl
- Exterior Features:Deck Open, Patio Open
- Levels:2 Stories
Schools
- High school:Castle
- Middle school:Castle South
- Elementary school:Newburgh
Utilities
- Water:Public
- Sewer:Public
Finances and disclosures
- Price:$345,000
- Price per sq. ft.:$143.45
- Tax amount:$1,806
Features and amenities
- Laundry features:Main Floor Laundry, Washer Hook-Up
- Amenities:Closet(s) Walk-in, Countertops-Stone, Great Room
- Pool features:Above Ground
Parking
- Parking description:Attached, Off Street Parking
- Garage spaces:3
New listings near 4488 Brandywine Drive
- Coming Soon
 $1,300,000Coming Soon5 beds 8 baths4,876 sq. ft.
1759 Sycamore Hollow Road, Newburgh, IN 47630
MLS# 202635435Listed by: BERKSHIRE HATHAWAY HOMESERVICES INDIANA REALTY - New
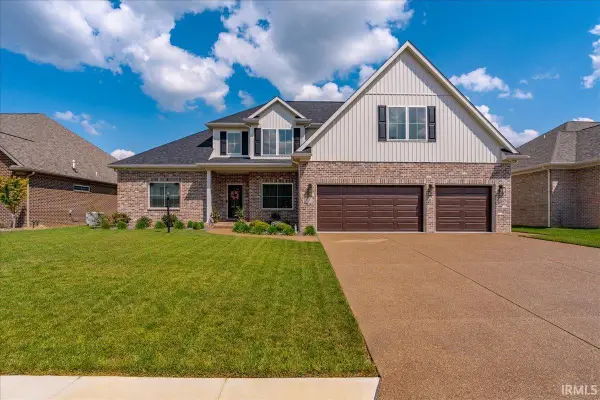 $699,500Active5 beds 4 baths3,796 sq. ft.
435 Westbriar Circle, Newburgh, IN 47630
MLS# 202635537Listed by: ERA FIRST ADVANTAGE REALTY, INC - New
 $375,000Active3 beds 3 baths2,437 sq. ft.
2533 Oak Trail Drive, Newburgh, IN 47630
MLS# 202635439Listed by: ERA FIRST ADVANTAGE REALTY, INC - Open Sun, 12 to 1:30pmNew
 $307,500Active3 beds 2 baths2,677 sq. ft.
7588 Broadview Drive, Newburgh, IN 47630
MLS# 202635394Listed by: ERA FIRST ADVANTAGE REALTY, INC - New
 $287,900Active3 beds 2 baths1,623 sq. ft.
6277 Acadia Drive, Newburgh, IN 47630
MLS# 202635395Listed by: GOEBEL COMMERCIAL REALTY, INC - New
 $199,000Active4 beds 3 baths1,804 sq. ft.
8010 Alexandra Lane, Newburgh, IN 47630
MLS# 202635335Listed by: @PROPERTIES - New
 $420,000Active5 beds 4 baths3,194 sq. ft.
6711 Blue Spruce Drive, Newburgh, IN 47630
MLS# 202635325Listed by: CATANESE REAL ESTATE - New
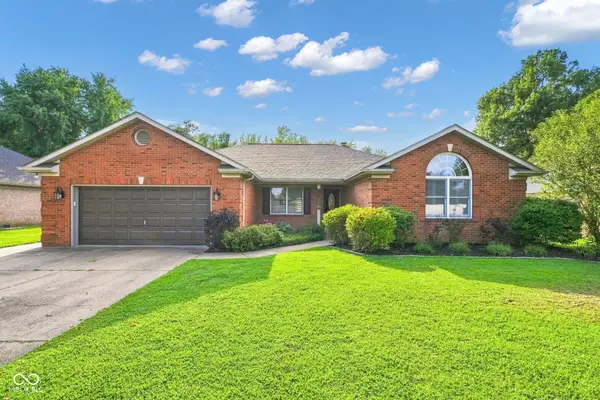 $328,000Active4 beds 2 baths1,918 sq. ft.
2611 Conestoga Court, Newburgh, IN 47630
MLS# 22122886Listed by: 1 PERCENT LISTS INDIANA REAL ESTATE - New
 $321,500Active4 beds 2 baths2,472 sq. ft.
5477 E Timberwood Drive, Newburgh, IN 47630
MLS# 202635187Listed by: RE/MAX REVOLUTION  $299,900Pending3 beds 2 baths1,609 sq. ft.
4311 Maryjoetta Drive, Newburgh, IN 47630
MLS# 202635145Listed by: KEY ASSOCIATES SIGNATURE REALTY


Protect your home and budget from life's surprises with an Assurant Home Warranty, backed by a partner that supports you through every step of homeownership. Explore Plans.
© 2026 Better Homes and Gardens Real Estate LLC. An Anywhere Real Estate company. All rights reserved. Better Homes and Gardens® Real Estate is a registered trademark owned by Meredith Operations Corporation, licensed to Better Homes and Gardens Real Estate LLC and used with permission. Better Homes and Gardens Real Estate LLC fully supports the principles of the Fair Housing Act and the Equal Opportunity Act. Listing information is deemed reliable but is not guaranteed accurate.
Each office is independently owned and operated.
Any services or products provided by third parties are not provided by, affiliated with or related to Better Homes and Gardens Real Estate LLC, or its affiliated companies.