
4711 Briarwood Drive, Newburgh, IN 47630
Local realty services provided by:Better Homes and Gardens Real Estate Connections
Listed by: janice millerOffice: 812-858-2400
Office: era first advantage realty, inc
MLS#:202647584
Source:Indiana Regional MLS
Price summary
- Price:$275,000
- Price per sq. ft.:$149.46
About this home
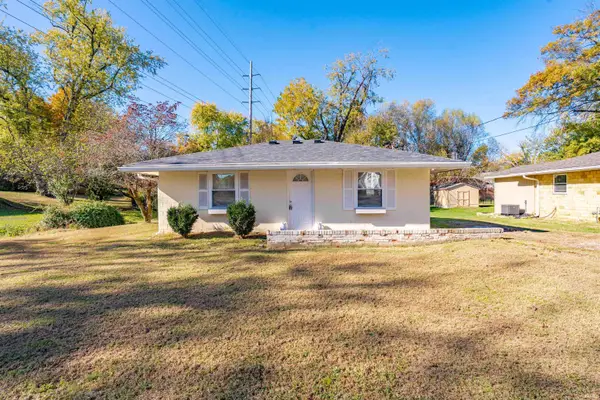
Welcome home to this beautifully updated 3 bedroom, 2 bath bi-level home offering spacious living areas, thoughtful updates, and plenty of room to spread out! Upon entering, you're greeted by a spacious living room that flows seamlessly into the eat-in kitchen, complete with stainless steel appliances, ample cabinetry, and a convenient breakfast bar for additional seating. Just off the kitchen is an exceptionally spacious family room, offering endless possibilities for entertaining, relaxing, or creating a space to fit your needs. Three generously sized bedrooms and a full hall bath complete the main level. Downstairs, the lower level provides even more versatile living space with a recreation area perfect for a second family room, game room, home office, or hobby space. An additional full bath and dedicated laundry room add to the home's functionality. Parking and storage are no issue here with both an attached 1-car garage and an additional 2-car garage! Step outside to enjoy the spacious backyard, complete with an open deck ideal for grilling, entertaining, or simply enjoying the outdoors. A storage shed provides even more room for lawn equipment and outdoor essentials. With its updated interior, flexible living spaces, abundant parking, and generous outdoor space, this move-in ready home has so much to offer!...
Contact an agent
Home facts
- Year built:1968
- Subdivision & Development:Briarwood Hills
- Listing ID #:202647584
- Added:1 day(s) ago
- Updated:November 21, 2026 at 04:56 PM
Rooms and interior
- Bedrooms:3
- Total bathrooms:2
- Full bathrooms:2
- Rooms Total:8
- Kitchen Description:Breakfast Bar, Dishwasher, Eat-In Kitchen, Microwave, On Main Level, Range-Electric, Refrigerator
- Basement Description:Full Basement, Partially Finished
- Living area:1,840 sq. ft.
Heating and cooling
- Cooling:Central Air
- Heating:Forced Air, Gas
Structure and exterior
- Roof:Shingle
- Year built:1968
- Building area:1,840 sq. ft.
- Lot area:0.31 Acres
- Lot Features:Corner
- Architectural Style:Bi-Level
- Construction Materials:Brick, Vinyl
- Exterior Features:Deck Open, Landscaped
Schools
- High school:Castle
- Middle school:Castle South
- Elementary school:Sharon
Utilities
- Water:Public
- Sewer:Public
Finances and disclosures
- Price:$275,000
- Price per sq. ft.:$149.46
- Tax amount:$1,471
Features and amenities
- Laundry features:In Basement
- Amenities:Ceiling Fan(s), Countertops-Solid Surf, Detector-Smoke, Garage Door Opener, Great Room
Parking
- Parking description:Attached, Concrete Driveway, Off Street Parking
- Garage spaces:3
New listings near 4711 Briarwood Drive
- Coming Soon
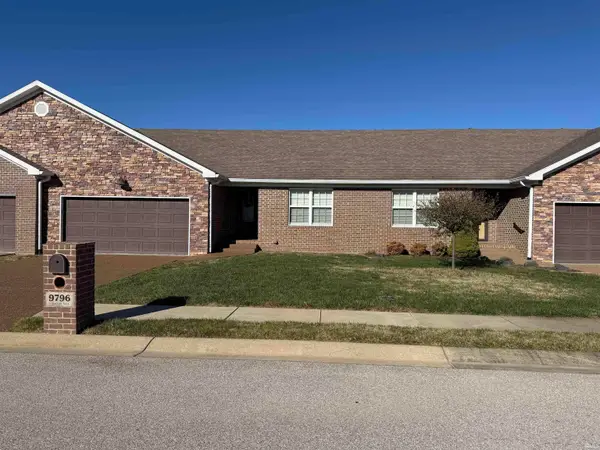 $299,900Coming Soon2 beds 2 baths1,289 sq. ft.
9796 Arbor Lake Drive, Newburgh, IN 47630
MLS# 202647647Listed by: F.C. TUCKER EMGE 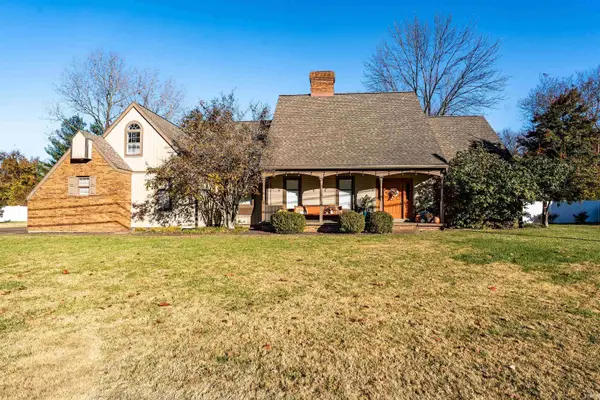 $540,000Pending5 beds 4 baths3,658 sq. ft.
8388 Sharon Road, Newburgh, IN 47630
MLS# 202647582Listed by: ERA FIRST ADVANTAGE REALTY, INC- New
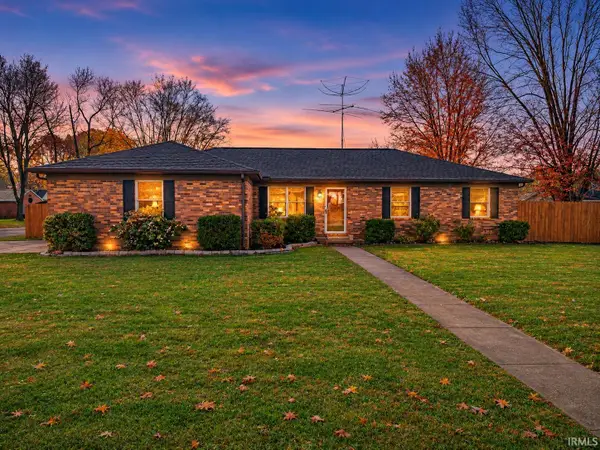 $274,900Active3 beds 2 baths1,571 sq. ft.
7555 Sandalwood Drive, Newburgh, IN 47630
MLS# 202647395Listed by: ERA FIRST ADVANTAGE REALTY, INC - New
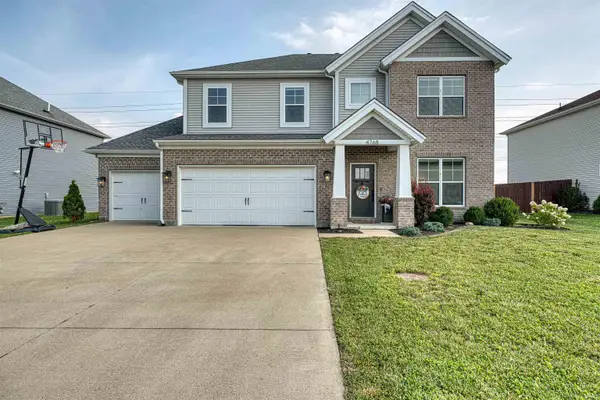 $485,000Active4 beds 3 baths2,801 sq. ft.
4768 White Chapel Drive, Newburgh, IN 47630
MLS# 202647260Listed by: ERA FIRST ADVANTAGE REALTY, INC - Open Sun, 1 to 3pmNew
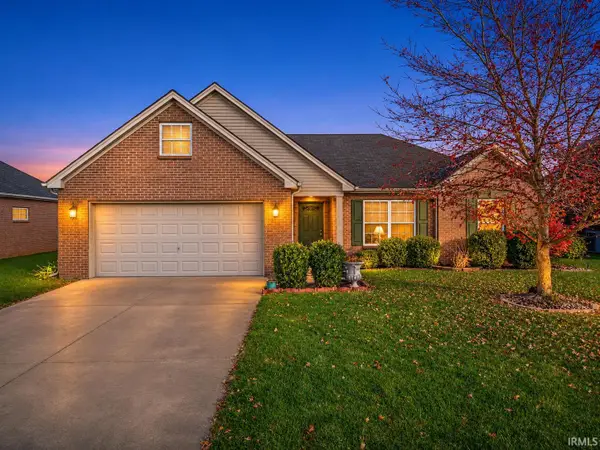 $324,900Active4 beds 2 baths2,032 sq. ft.
6220 Mayfield Court, Newburgh, IN 47630
MLS# 202647243Listed by: ERA FIRST ADVANTAGE REALTY, INC - Open Sun, 2:30 to 4pmNew
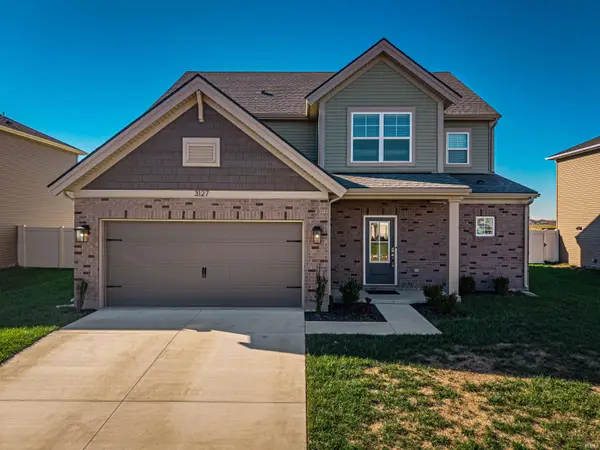 $399,800Active4 beds 3 baths2,611 sq. ft.
3127 Dowgate Drive, Newburgh, IN 47630
MLS# 202647237Listed by: ERA FIRST ADVANTAGE REALTY, INC - Open Sun, 2:30 to 4pmNew
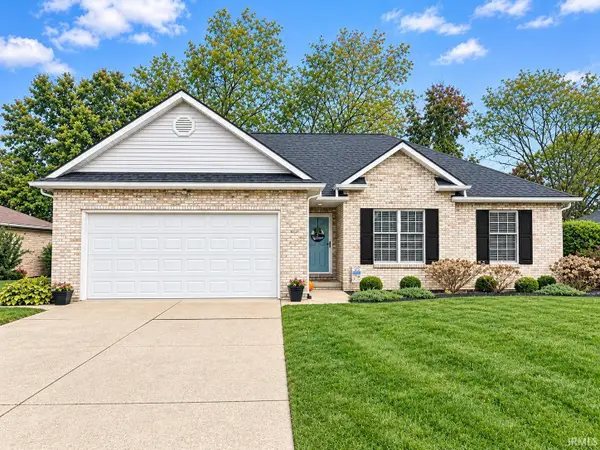 $282,900Active3 beds 2 baths1,361 sq. ft.
5900 Willow Brook Court, Newburgh, IN 47630
MLS# 202647151Listed by: F.C. TUCKER EMGE - New
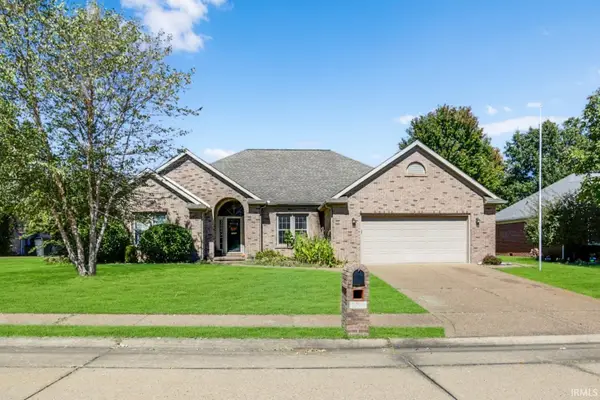 $416,000Active4 beds 2 baths2,204 sq. ft.
6566 Oakshire Court, Newburgh, IN 47630
MLS# 202647095Listed by: @PROPERTIES - New
 $139,900Active2 beds 1 baths720 sq. ft.
310 Hillcrest Drive, Newburgh, IN 47630
MLS# 202646955Listed by: ERA FIRST ADVANTAGE REALTY, INC


Protect your home and budget from life's surprises with an Assurant Home Warranty, backed by a partner that supports you through every step of homeownership. Explore Plans.
© 2026 Better Homes and Gardens Real Estate LLC. An Anywhere Real Estate company. All rights reserved. Better Homes and Gardens® Real Estate is a registered trademark owned by Meredith Operations Corporation, licensed to Better Homes and Gardens Real Estate LLC and used with permission. Better Homes and Gardens Real Estate LLC fully supports the principles of the Fair Housing Act and the Equal Opportunity Act. Listing information is deemed reliable but is not guaranteed accurate.
Each office is independently owned and operated.
Any services or products provided by third parties are not provided by, affiliated with or related to Better Homes and Gardens Real Estate LLC, or its affiliated companies.