
5433 Kenwood Circle, Newburgh, IN 47630
Local realty services provided by:Better Homes and Gardens Real Estate Connections
Listed by: kindra hirtOffice: 812-853-3381
Office: f.c. tucker emge
MLS#:202630905
Source:Indiana Regional MLS
Price summary
- Price:$350,000
- Price per sq. ft.:$149
About this home
Welcome home to this impressive 4-bedroom residence situated on a desirable cul-de-sac. Step inside the 2 story entry foyer featuring rich hardwood floors and a lovely staircase. This main level layout offers an exceptional flow for modern living and entertaining, its flexibility features a sprawling formal dining and living room--each space offer entertaining areas for large dinner parties, a home library, a dedicated work area or play room. At the heart of the home, the modernized kitchen (2020) flows seamlessly into an eat-in dining area and a soaring family room that is flooded with natural light. Relax by the wood-burning fireplace centered by custom built-in shelving. Upstairs you will find a spacious primary retreat featuring updated en-suite bathroom (2023) complete with a double vanity, dual closets and a tile shower. Additionally 3 generously sized bedrooms finish out the upstairs and are served by another full bath. The functionality continues back on the main-level with laundry area, a half bath and cozy little nook/sunroom overlooking the backyard—ideal for a drop zone or home office. The attached 2-car garage offers abundant storage. Then step onto the expansive new wooden deck wrapping around an above-ground pool, leading down to a newly installed concrete patio. The large partially fenced yard offers endless space for outdoor activities, complemented by a new concrete driveway and sidewalk. Upgrades include but not limited to a new zoned HVAC system for custom climate control throughout, water heater and new exterior doors to the backyard....
Contact an agent
Home facts
- Year built:1981
- Subdivision & Development:South Broadview
- Listing ID #:202630905
- Added:12 day(s) ago
- Updated:August 12, 2026 at 03:38 PM
Rooms and interior
- Bedrooms:4
- Total bathrooms:3
- Full bathrooms:2
- Rooms Total:9
- Flooring:Carpet, Hardwood Floors, Tile, Vinyl
- Dining Description:Main Level
- Kitchen Description:Cooktop-Gas, Dishwasher, Eat-In Kitchen, Microwave, On Main Level, Oven-Electric, Refrigerator
- Living area:2,349 sq. ft.
Heating and cooling
- Cooling:Central Air
- Heating:Electric, Forced Air, Heat Pump
Structure and exterior
- Roof:Composite
- Year built:1981
- Building area:2,349 sq. ft.
- Lot area:0.39 Acres
- Lot Features:Cul-De-Sac, Level
- Architectural Style:Two Story
- Construction Materials:Aluminum, Brick
- Exterior Features:Deck Open, Landscaped, Patio Open
- Levels:2 Stories
Schools
- High school:Castle
- Middle school:Castle South
- Elementary school:Sharon
Utilities
- Water:Public
- Sewer:Public
Finances and disclosures
- Price:$350,000
- Price per sq. ft.:$149
- Tax amount:$1,688
Features and amenities
- Laundry features:Dryer Hook Up Electric, Main Floor Laundry, Washer Hook-Up
- Amenities:Attic Storage, Built-In Bookcase, Built-In Desk, Cable Available, Ceiling Fan(s), Ceilings-Vaulted, Chair Rail, Countertops-Laminate, Crown Molding, Detector-Smoke, Garage Door Opener, Six Panel Doors, Skylight(s), Storm Doors, Sump Pump
Parking
- Parking description:Attached, Concrete Driveway
- Garage spaces:3
New listings near 5433 Kenwood Circle
- New
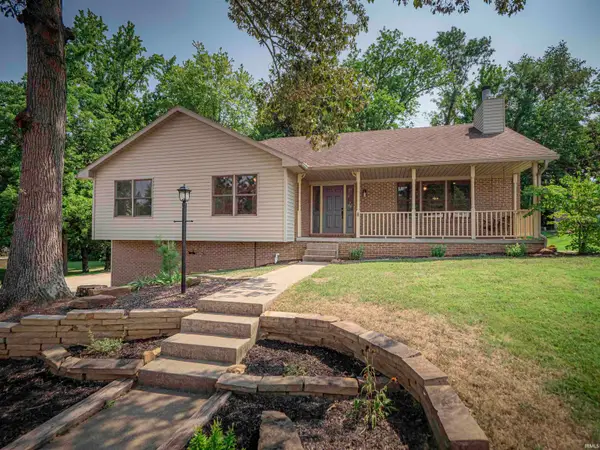 $384,900Active5 beds 3 baths2,598 sq. ft.
2422 Union Drive, Newburgh, IN 47630
MLS# 202632776Listed by: KELLER WILLIAMS CAPITAL REALTY - New
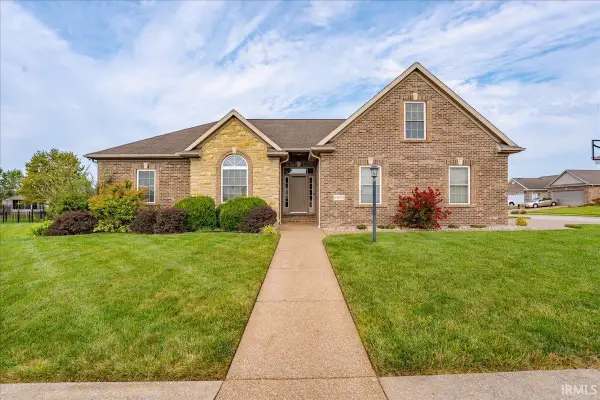 $442,500Active4 beds 4 baths2,588 sq. ft.
2833 Zachery Court, Newburgh, IN 47630
MLS# 202632686Listed by: ERA FIRST ADVANTAGE REALTY, INC - Open Sat, 2 to 3:30pmNew
 $299,900Active3 beds 3 baths1,634 sq. ft.
1852 Sandal Way, Newburgh, IN 47630
MLS# 202632588Listed by: ERA FIRST ADVANTAGE REALTY, INC - New
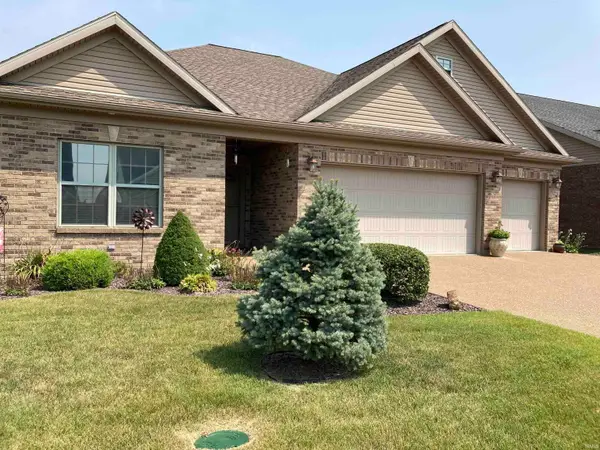 $359,900Active3 beds 2 baths1,959 sq. ft.
3613 Arbor Pointe Drive, Newburgh, IN 47630
MLS# 202632513Listed by: F.C. TUCKER EMGE - New
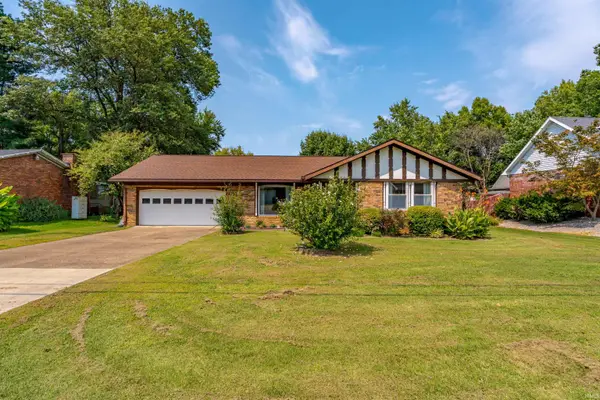 $255,000Active3 beds 2 baths1,625 sq. ft.
8388 Outer Lincoln Avenue, Newburgh, IN 47630
MLS# 202632381Listed by: ERA FIRST ADVANTAGE REALTY, INC - Open Sun, 3 to 4:30pmNew
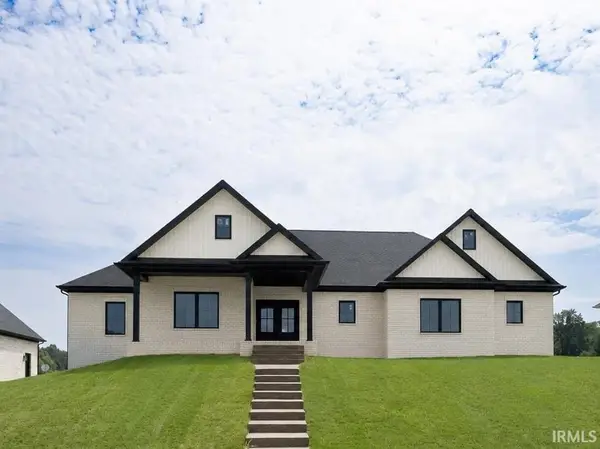 $569,900Active4 beds 3 baths2,923 sq. ft.
6088 Ashford Drive, Newburgh, IN 47630
MLS# 202632340Listed by: F.C. TUCKER EMGE - New
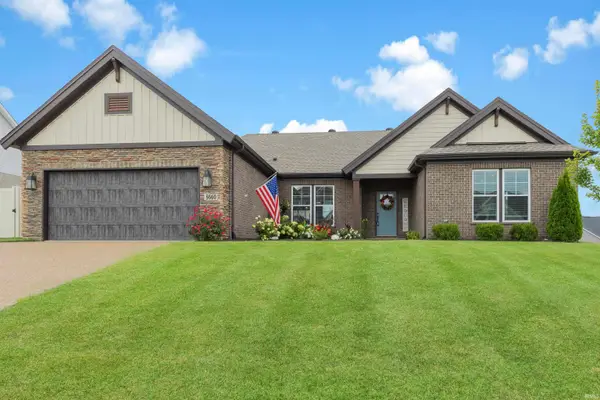 $414,900Active3 beds 2 baths2,150 sq. ft.
5660 Brompton Drive, Newburgh, IN 47630
MLS# 202632290Listed by: F.C. TUCKER EMGE - New
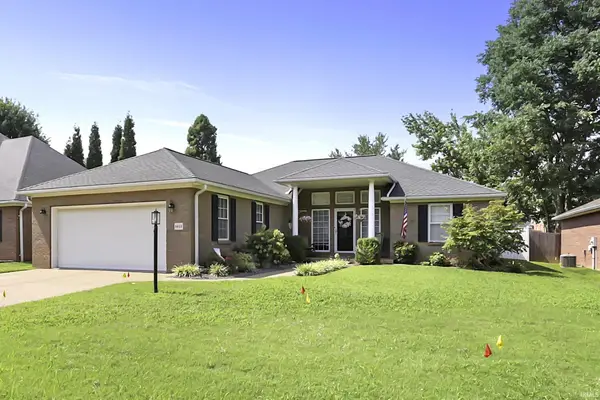 $319,500Active3 beds 2 baths1,615 sq. ft.
6822 Rosewood Lane, Newburgh, IN 47630
MLS# 202632271Listed by: @PROPERTIES - New
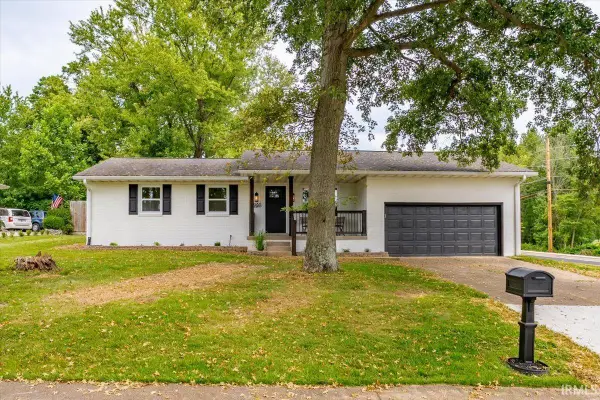 $289,900Active3 beds 2 baths1,410 sq. ft.
1988 Alan Lane, Newburgh, IN 47630
MLS# 202632217Listed by: ERA FIRST ADVANTAGE REALTY, INC  $635,000Pending4 beds 4 baths4,183 sq. ft.
8077 Clearview Drive, Newburgh, IN 47630
MLS# 202632117Listed by: ERA FIRST ADVANTAGE REALTY, INC


Protect your home and budget from life's surprises with an Assurant Home Warranty, backed by a partner that supports you through every step of homeownership. Explore Plans.
© 2026 Better Homes and Gardens Real Estate LLC. An Anywhere Real Estate company. All rights reserved. Better Homes and Gardens® Real Estate is a registered trademark owned by Meredith Operations Corporation, licensed to Better Homes and Gardens Real Estate LLC and used with permission. Better Homes and Gardens Real Estate LLC fully supports the principles of the Fair Housing Act and the Equal Opportunity Act. Listing information is deemed reliable but is not guaranteed accurate.
Each office is independently owned and operated.
Any services or products provided by third parties are not provided by, affiliated with or related to Better Homes and Gardens Real Estate LLC, or its affiliated companies.