
6150 Danville Court, Newburgh, IN 47630
Local realty services provided by:Better Homes and Gardens Real Estate Connections
Listed by: christie martinOffice: 812-858-2400
Office: era first advantage realty, inc
MLS#:202646061
Source:Indiana Regional MLS
Price summary
- Price:$269,900
- Price per sq. ft.:$178.03
About this home
Welcome to 6150 Danville Court! This charming 3-bedroom, 2-bath brick home offers 1,516 square feet of comfortable living space, tasteful updates, and wonderful outdoor entertaining areas! Step inside to find an inviting great room featuring a vaulted ceiling that creates an open and spacious feel. Updated flooring adds a fresh touch, while the kitchen offers ample cabinetry, stainless steel appliances, a tile backsplash, and plenty of workspace. The primary bedroom features a private bath and a custom closet designed for added organization and storage. Two additional bedrooms and a full bath complete the comfortable floor plan. Step outside and enjoy the screened porch, perfect for relaxing or entertaining, along with a pergola-covered deck overlooking the backyard. Additional improvements include a roof replaced in 2017 and HVAC in 2020, offering added peace of mind. With its attractive curb appeal, inviting interior, and desirable Newburgh location, this home has so much to offer!
Contact an agent
Home facts
- Year built:2004
- Subdivision & Development:Lincoln Pointe Estates
- Listing ID #:202646061
- Added:1 day(s) ago
- Updated:November 09, 2026 at 10:56 PM
Rooms and interior
- Bedrooms:3
- Total bathrooms:2
- Full bathrooms:2
- Rooms Total:6
- Flooring:Carpet, Laminate
- Kitchen Description:Breakfast Bar, Dishwasher, Eat-In Kitchen, Microwave, On Main Level, Range-Electric, Refrigerator
- Basement Description:Slab
- Living area:1,516 sq. ft.
Heating and cooling
- Cooling:Central Air
- Heating:Forced Air, Gas
Structure and exterior
- Roof:Shingle
- Year built:2004
- Building area:1,516 sq. ft.
- Lot area:0.2 Acres
- Lot Features:Level
- Architectural Style:One Story, Ranch
- Construction Materials:Brick
- Exterior Features:Deck Open, Porch Screened
- Levels:1 Story
Schools
- High school:Castle
- Middle school:Castle North
- Elementary school:Yankeetown
Utilities
- Water:Public
- Sewer:Public
Finances and disclosures
- Price:$269,900
- Price per sq. ft.:$178.03
- Tax amount:$2,026
Features and amenities
- Laundry features:Main Floor Laundry
- Amenities:Ceiling Fan(s), Ceilings-Vaulted, Closet(s) Walk-in, Countertops-Laminate, Garage Door Opener, Home Warranty Included, Irrigation System
Parking
- Parking description:Attached, Concrete Driveway
- Garage spaces:2
New listings near 6150 Danville Court
- Coming Soon
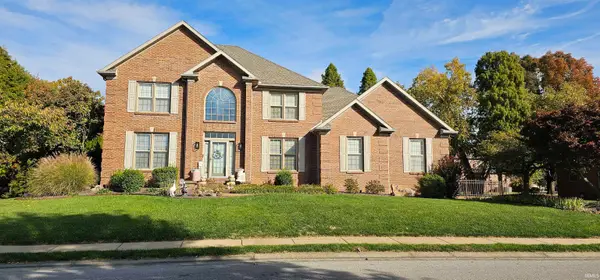 $789,000Coming Soon4 beds 6 baths5,268 sq. ft.
8166 Clearview Drive, Newburgh, IN 47630
MLS# 202644411Listed by: F.C. TUCKER EMGE - New
 $214,900Active2 beds 1 baths1,275 sq. ft.
7233 Oak Grove Road, Newburgh, IN 47630
MLS# 202645990Listed by: ERA FIRST ADVANTAGE REALTY, INC - New
 $219,900Active3 beds 2 baths1,088 sq. ft.
8433 Yorkridge Court, Newburgh, IN 47630
MLS# 202645933Listed by: F.C. TUCKER EMGE - New
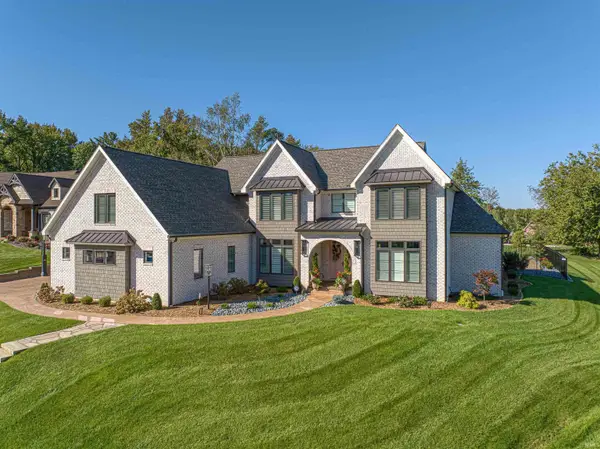 $1,830,000Active5 beds 6 baths5,476 sq. ft.
2643 Creek Drive, Newburgh, IN 47630
MLS# 202645874Listed by: ERA FIRST ADVANTAGE REALTY, INC - New
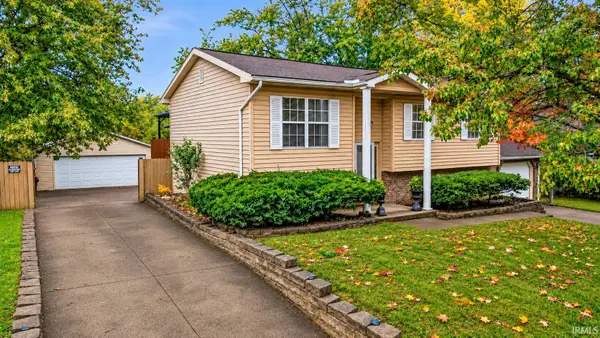 $269,900Active4 beds 2 baths2,828 sq. ft.
7433 Oakpark Drive, Newburgh, IN 47630
MLS# 202645743Listed by: ELITE HOME AND LAND REALTY - New
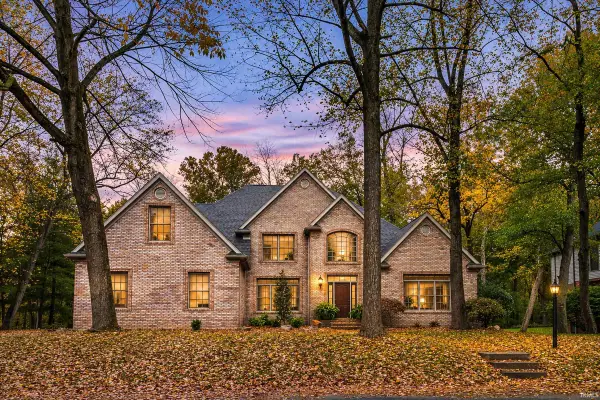 $629,000Active4 beds 4 baths4,110 sq. ft.
6844 River Ridge Drive, Newburgh, IN 47630
MLS# 202645722Listed by: KELLER WILLIAMS CAPITAL REALTY - New
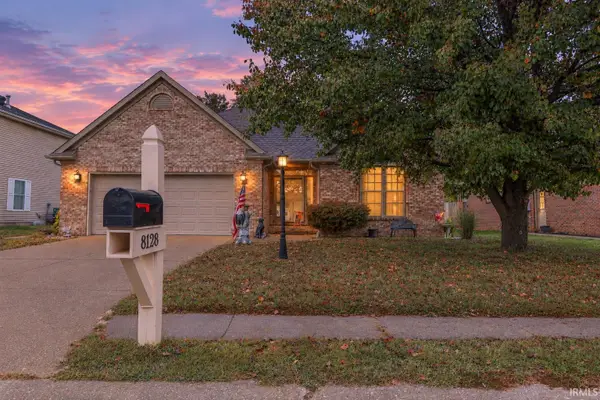 $355,000Active5 beds 3 baths2,835 sq. ft.
8128 O'brian Boulevard, Newburgh, IN 47630
MLS# 202645609Listed by: ERA FIRST ADVANTAGE REALTY, INC - New
 $289,900Active3 beds 2 baths1,453 sq. ft.
4868 Marble Drive, Newburgh, IN 47630
MLS# 202645585Listed by: BERKSHIRE HATHAWAY HOMESERVICES INDIANA REALTY 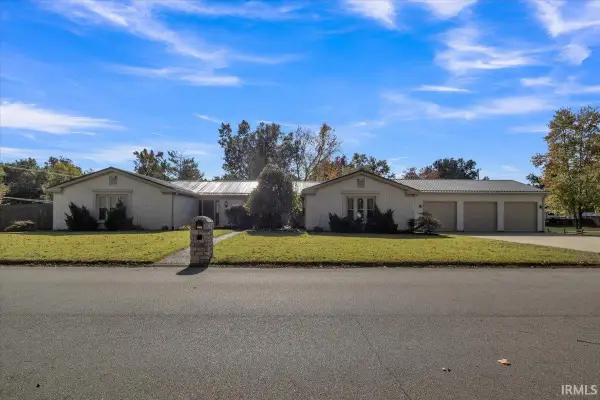 $499,900Pending4 beds 3 baths3,054 sq. ft.
8011 Marywood Drive, Newburgh, IN 47630
MLS# 202645552Listed by: RE/MAX REVOLUTION


Protect your home and budget from life's surprises with an Assurant Home Warranty, backed by a partner that supports you through every step of homeownership. Explore Plans.
© 2026 Better Homes and Gardens Real Estate LLC. An Anywhere Real Estate company. All rights reserved. Better Homes and Gardens® Real Estate is a registered trademark owned by Meredith Operations Corporation, licensed to Better Homes and Gardens Real Estate LLC and used with permission. Better Homes and Gardens Real Estate LLC fully supports the principles of the Fair Housing Act and the Equal Opportunity Act. Listing information is deemed reliable but is not guaranteed accurate.
Each office is independently owned and operated.
Any services or products provided by third parties are not provided by, affiliated with or related to Better Homes and Gardens Real Estate LLC, or its affiliated companies.