
8285 S Lilly Lane, Nineveh, IN 46164
Local realty services provided by:Better Homes and Gardens Real Estate Gold Key
Listed by: jason gatewood
Office: sweetwater realty llc.
MLS#:22130575
Source:IN_MIBOR | Licensed in Indiana
Price summary
- Price:$400,000
- Price per sq. ft.:$356.51
About this home
Looking for a charming and peaceful lake cottage? 8285 S.Lilly Ln. will check off all the boxes! This cottage offers 4 gorgeous lots with over 1 acre total of wooded land. This very well maintained ranch design offers easy maintenance for the active family. Because after all you want to \be out fishing and taking full advantage of the lake! This three bedroom and two full bath home is light and bright throughout. The updated kitchen is complete with a breakfast bar. The living room comes equipped with a wood-burning stove for those chilly Fall and Winter lake days. Take your pic of the cozy sunroom or the screened in porch to have your morning coffee and relax and take in all of the Fall colors. Step right outside and and warm yourself and make more family lake memories around the fire pit. A short walk down to the freshly painted dock, and covered boat lift. An extra feature is the abundance of additional parking spaces. This home offers the rare opportunity of a massive Garage! Built-in shelving on the main level of the garage, the upper space offers many options for future finish work, maybe an in-laws suite, you choose! This rare find is is ready for the Fall season and much, much more!...
Contact an agent
Home facts
- Year built:1956
- Subdivision & Development:Princes Lake
- Listing ID #:22130575
- Added:1 day(s) ago
- Updated:October 09, 2026 at 03:52 PM
Rooms and interior
- Bedrooms:3
- Total bathrooms:2
- Full bathrooms:2
- Dining Description:Dining Combo/Kitchen
- Kitchen Description:Dishwasher, Disposal, Electric Oven, Refrigerator
- Living area:1,122 sq. ft.
Heating and cooling
- Cooling:Central Electric
- Heating:Forced Air, Gas, Wood Stove
- Central air:Yes
Structure and exterior
- Year built:1956
- Building area:1,122 sq. ft.
- Lot area:0.38 Acres
- Lot Features:Mature Trees, Wooded
- Architectural Style:Ranch
- Construction Materials:Vinyl With Stone
- Exterior Features:Fire Pit
- Foundation Description:Slab
Schools
- High school:Indian Creek Sr High School
- Middle school:Indian Creek Middle School
- Elementary school:Indian Creek Elementary School
Utilities
- Water:Public Water
Finances and disclosures
- Price:$400,000
- Price per sq. ft.:$356.51
Features and amenities
- Appliances:Refrigerator
- Laundry features:Dryer, Laundry in Unit
- Amenities:Attic Access
Parking
- Parking description:Garage Door Opener
- Garage:Yes
- Garage spaces:3
New listings near 8285 S Lilly Lane
- New
 $539,900Active3 beds 2 baths1,770 sq. ft.
4125 S 150 W, Trafalgar, IN 46181
MLS# 22130431Listed by: SMYTHE & CO, INC 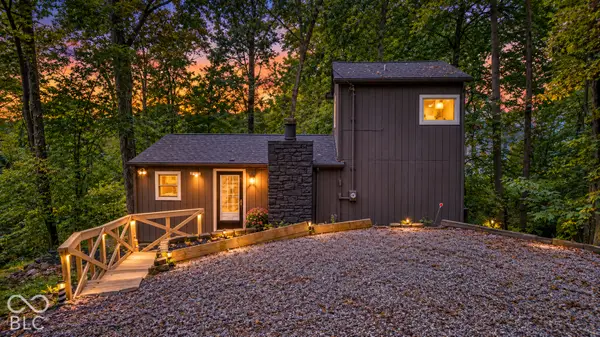 $235,000Pending2 beds 1 baths1,160 sq. ft.
219 E Eagle Drive, Nineveh, IN 46164
MLS# 22124719Listed by: ACUP TEAM, LLC $279,900Active2 beds 1 baths1,278 sq. ft.
700 Latimer Drive, Nineveh, IN 46164
MLS# 22123669Listed by: DEAN WAGNER LLC $899,900Pending4 beds 4 baths3,176 sq. ft.
279 E Lakeview Drive, Nineveh, IN 46164
MLS# 22126009Listed by: SMYTHE & CO, INC $275,000Active2 beds 1 baths924 sq. ft.
164 W Eddleman Drive, Nineveh, IN 46164
MLS# 22126348Listed by: CARPENTER, REALTORS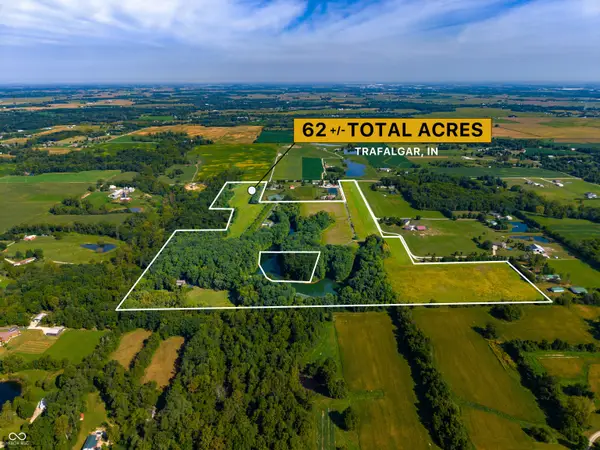 $1,999,999Active3 beds 3 baths3,396 sq. ft.
637 E 600 S, Trafalgar, IN 46181
MLS# 22126321Listed by: LAND PRO REALTY $269,900Active3 beds 2 baths1,140 sq. ft.
1134 Johns Court, Nineveh, IN 46164
MLS# 22126514Listed by: TRUSTED REALTY PARTNERS OF IND $99,900Pending3 beds 1 baths2,522 sq. ft.
7918 S Nineveh Road, Nineveh, IN 46164
MLS# 22125280Listed by: FERRIS PROPERTY GROUP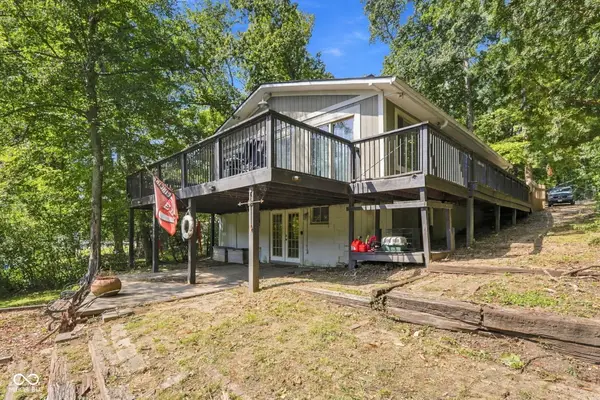 $410,000Active4 beds 2 baths2,040 sq. ft.
8671 S Kinman Drive, Nineveh, IN 46164
MLS# 22125899Listed by: EPIQUE INC


Protect your home and budget from life's surprises with an Assurant Home Warranty, backed by a partner that supports you through every step of homeownership. Explore Plans.
© 2026 Better Homes and Gardens Real Estate LLC. An Anywhere Real Estate company. All rights reserved. Better Homes and Gardens® Real Estate is a registered trademark owned by Meredith Operations Corporation, licensed to Better Homes and Gardens Real Estate LLC and used with permission. Better Homes and Gardens Real Estate LLC fully supports the principles of the Fair Housing Act and the Equal Opportunity Act. Listing information is deemed reliable but is not guaranteed accurate.
Each office is independently owned and operated.
Any services or products provided by third parties are not provided by, affiliated with or related to Better Homes and Gardens Real Estate LLC, or its affiliated companies.