
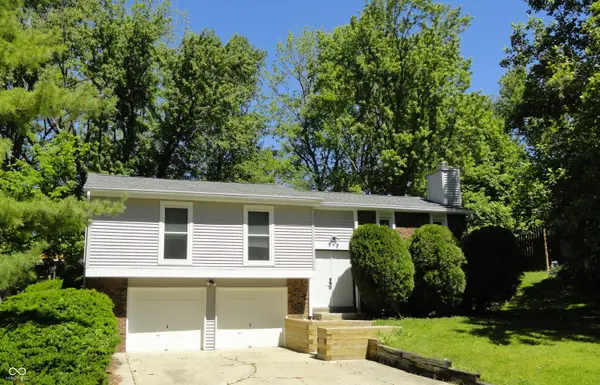
10236 Chamomile Court, Noblesville, IN 46060
Local realty services provided by:Better Homes and Gardens Real Estate Gold Key
10236 Chamomile Court,Noblesville, IN 46060
$339,900
- 4 Beds
- 2 Baths
- 1,628 sq. ft.
- Single family
- Active
Listed by: shawnna west
Office: f.c. tucker company
MLS#:22123736
Source:IN_MIBOR | Licensed in Indiana
Price summary
- Price:$339,900
- Price per sq. ft.:$208.78
About this home
Enter this gorgeous Ranch home with open floor plan featuring vinyl hardwood floors throughout. This large gourmet kitchen boasts oversized center island with seating, stainless steel appliances, and an abundance of cabinet & counter space. Living room features fireplace and slider leading to back patio overlooking beautifully landscaped yard with firepit and mini barn. Primary suite boasts large walk-in closet and private deck overlooking spacious back yard-ideal for morning coffee! All four bedrooms are conveniently located on one level. This home has everything you are looking for and is conveniently located near Noblesville High School and Potter's Bridge Park. If you are ready to enjoy fall evenings by the fire with friends and love all the amenities Noblesville has to offer-you just found home!
Contact an agent
Home facts
- Year built:1995
- Subdivision & Development:Meadows Glen
- Listing ID #:22123736
- Added:1 day(s) ago
- Updated:September 19, 2026 at 03:41 AM
Rooms and interior
- Bedrooms:4
- Total bathrooms:2
- Full bathrooms:2
- Dining Description:Breakfast Room, Dining Combo/Great Room
- Kitchen Description:Dishwasher, Electric Oven, Microwave, Refrigerator
- Living area:1,628 sq. ft.
Heating and cooling
- Cooling:Central Electric
- Heating:Heat Pump
- Central air:Yes
Structure and exterior
- Year built:1995
- Building area:1,628 sq. ft.
- Lot area:0.32 Acres
- Lot Features:Cul-De-Sac
- Architectural Style:Ranch
- Construction Materials:Brick, Vinyl With Brick
- Exterior Features:Barn Mini, Fire Pit
- Foundation Description:Slab
Schools
- High school:Noblesville High School
- Middle school:Noblesville East Middle School
- Elementary school:White River Elementary School
Utilities
- Water:Public Water
Finances and disclosures
- Price:$339,900
- Price per sq. ft.:$208.78
Features and amenities
- Appliances:Microwave, Refrigerator
- Laundry features:Laundry in Unit
- Amenities:Attic Access
Parking
- Parking description:Finished Garage, Garage Door Opener, Keyless Entry
- Garage:Yes
- Garage spaces:2
New listings near 10236 Chamomile Court
- New
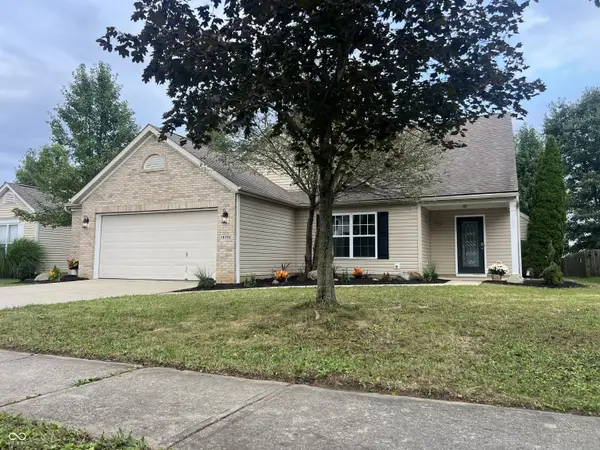 $365,000Active3 beds 2 baths2,005 sq. ft.
18702 Planer Drive, Noblesville, IN 46062
MLS# 22126747Listed by: COX ESTATES REALTY, LLC - New
 $269,900Active3 beds 3 baths1,549 sq. ft.
16683 Lowell Drive, Noblesville, IN 46060
MLS# 22126331Listed by: ENTERA REALTY - New
 $299,000Active3 beds 1 baths1,320 sq. ft.
2211 Cicero Road, Noblesville, IN 46060
MLS# 22126518Listed by: CENTURY 21 SCHEETZ - Open Sun, 12 to 2pmNew
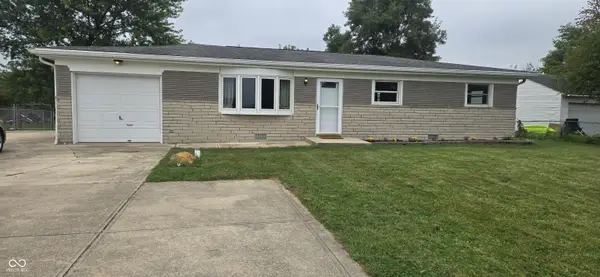 $279,900Active3 beds 2 baths1,296 sq. ft.
14050 State Road 32 E, Noblesville, IN 46060
MLS# 22126779Listed by: RE/MAX REAL ESTATE SOLUTIONS - New
 $549,605Active2 beds 2 baths1,840 sq. ft.
15900 Park City Road, Noblesville, IN 46060
MLS# 22126960Listed by: PULTE REALTY OF INDIANA, LLC - New
 $489,900Active4 beds 3 baths3,751 sq. ft.
7253 Shag Oak Drive, Noblesville, IN 46062
MLS# 22126443Listed by: CENTURY 21 SCHEETZ - New
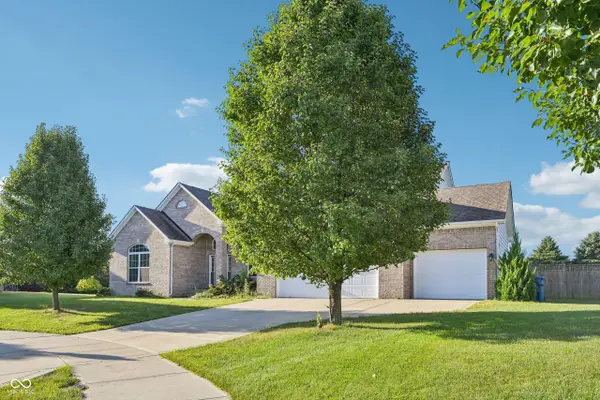 $580,000Active3 beds 4 baths2,791 sq. ft.
21323 Wharfdale Drive, Noblesville, IN 46062
MLS# 22126830Listed by: OPENDOOR BROKERAGE LLC - New
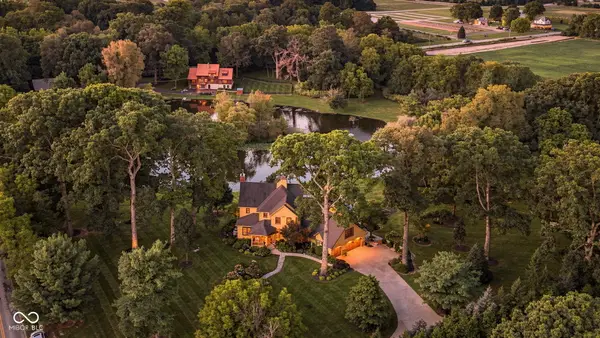 $4,500,000Active5 beds 7 baths6,514 sq. ft.
16213 Cherry Tree Road, Noblesville, IN 46062
MLS# 22124340Listed by: EXP REALTY, LLC - New
 $309,900Active3 beds 3 baths1,816 sq. ft.
2306 Hawthorn Place, Noblesville, IN 46062
MLS# 22126660Listed by: WELLING REAL ESTATE GROUP


Protect your home and budget from life's surprises with an Assurant Home Warranty, backed by a partner that supports you through every step of homeownership. Explore Plans.
© 2026 Better Homes and Gardens Real Estate LLC. An Anywhere Real Estate company. All rights reserved. Better Homes and Gardens® Real Estate is a registered trademark owned by Meredith Operations Corporation, licensed to Better Homes and Gardens Real Estate LLC and used with permission. Better Homes and Gardens Real Estate LLC fully supports the principles of the Fair Housing Act and the Equal Opportunity Act. Listing information is deemed reliable but is not guaranteed accurate.
Each office is independently owned and operated.
Any services or products provided by third parties are not provided by, affiliated with or related to Better Homes and Gardens Real Estate LLC, or its affiliated companies.