
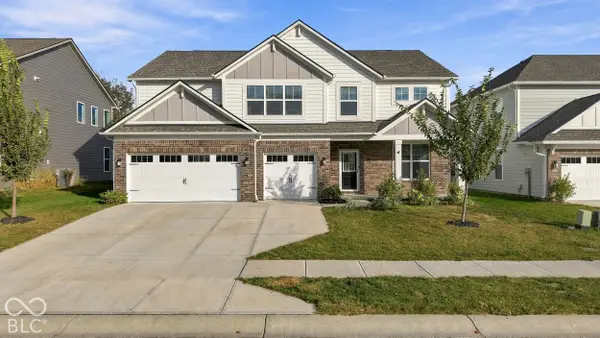
10890 Gossamer Lane, Noblesville, IN 46060
Local realty services provided by:Better Homes and Gardens Real Estate Gold Key
10890 Gossamer Lane,Noblesville, IN 46060
$414,900
- 3 Beds
- 2 Baths
- 2,082 sq. ft.
- Single family
- Active
Listed by: lisa kercheval aerne
Office: f.c. tucker company
MLS#:22134500
Source:IN_MIBOR | Licensed in Indiana
Price summary
- Price:$414,900
- Price per sq. ft.:$199.28
About this home
You will love this totally updated Brick ranch home with 3 BR's 2Ba's Plus office. The home shows like a model. All new flooring throughout, new paint thru out the interior & Exterior, added 20 in of insulation, updated kitchen with island, stainless steel appliances, pantry, updated bath's, new 22 x 12 gazebo, 26x14 patio, fenced yard & irrigation system. Open floor plan with 9ft ceilings. Primary bedroom is spacious w/ generous walkin closet & private bath with separate shower & garden tub. Nice walk in laundry room & the washer/dryer stay with the home. You will love all the extra space in the 3 car garage. You will love the patio & gazebo space.
Contact an agent
Home facts
- Year built:2006
- Subdivision & Development:Monarch Springs
- Listing ID #:22134500
- Added:1 day(s) ago
- Updated:November 09, 2026 at 09:49 PM
Rooms and interior
- Bedrooms:3
- Total bathrooms:2
- Full bathrooms:2
- Dining Description:Breakfast Room, Dining Combo/Great Room
- Kitchen Description:Dishwasher, Disposal, Electric Oven, Microwave Hood, Refrigerator
- Living area:2,082 sq. ft.
Heating and cooling
- Cooling:Central Electric
- Heating:Forced Air
- Central air:Yes
Structure and exterior
- Year built:2006
- Building area:2,082 sq. ft.
- Lot area:0.26 Acres
- Lot Features:Corner Lot, Mature Trees, Sidewalks, Storm Sewer
- Architectural Style:Ranch
- Construction Materials:Brick, Cement Siding
- Exterior Features:Sprinkler System
- Foundation Description:Slab
Utilities
- Water:Public Water
Finances and disclosures
- Price:$414,900
- Price per sq. ft.:$199.28
Features and amenities
- Appliances:Refrigerator, Water Softener Owned
- Amenities:Attic Access
Parking
- Garage:Yes
- Garage spaces:3
New listings near 10890 Gossamer Lane
- Open Sun, 1 to 3pmNew
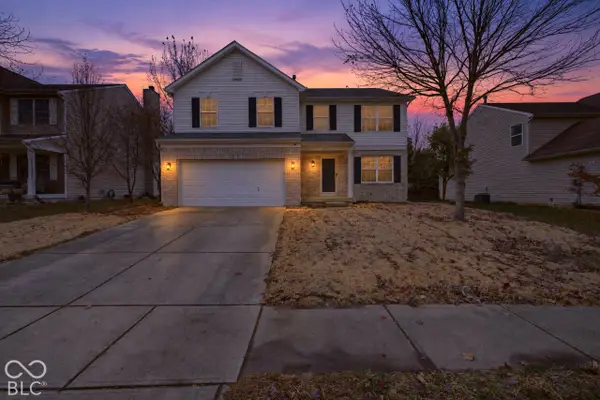 $399,999Active3 beds 3 baths1,760 sq. ft.
5990 Dado Drive, Noblesville, IN 46062
MLS# 22135705Listed by: F.C. TUCKER COMPANY - New
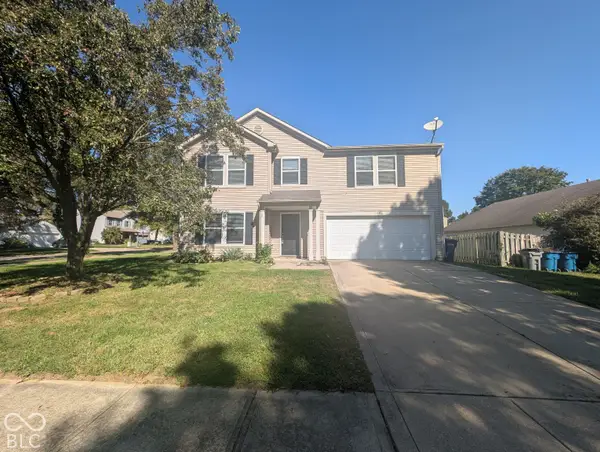 $359,900Active4 beds 3 baths2,334 sq. ft.
7582 Royal Fern Lane, Noblesville, IN 46062
MLS# 22135309Listed by: GARNET GROUP - New
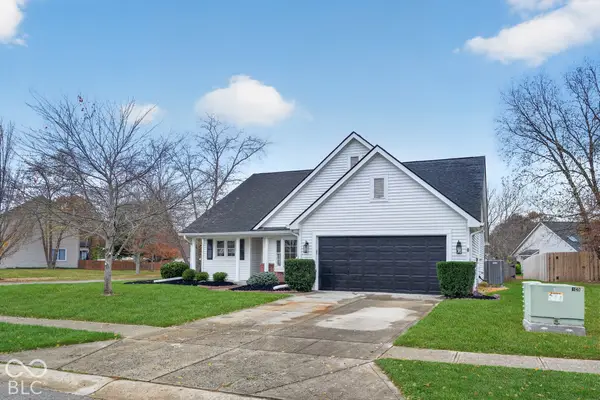 $349,990Active3 beds 2 baths1,657 sq. ft.
17890 Tallgrass Court, Noblesville, IN 46062
MLS# 22134894Listed by: UNITED REAL ESTATE INDPLS - New
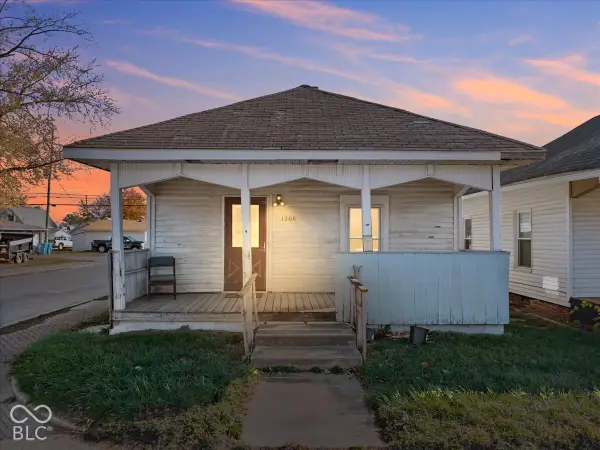 $110,000Active1 beds 1 baths798 sq. ft.
1206 S 8th Street, Noblesville, IN 46060
MLS# 22133647Listed by: CARPENTER, REALTORS - New
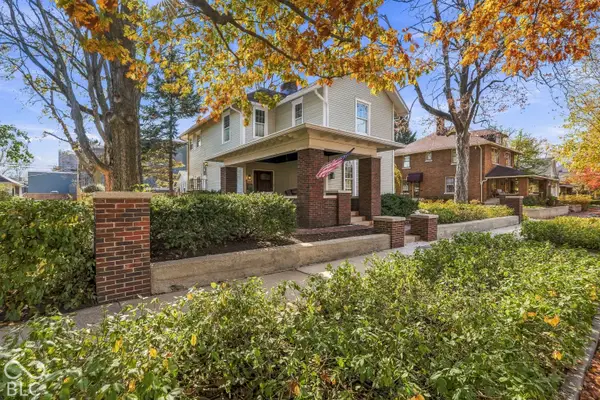 $575,000Active4 beds 3 baths2,507 sq. ft.
1463 Logan Street, Noblesville, IN 46060
MLS# 22134043Listed by: F.C. TUCKER COMPANY - New
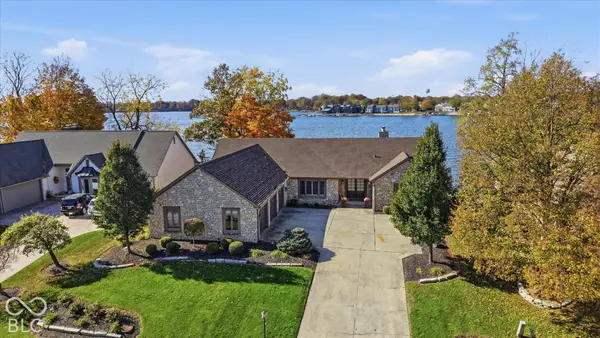 $1,795,000Active4 beds 4 baths4,804 sq. ft.
123 Edgewater Drive, Noblesville, IN 46062
MLS# 22134141Listed by: ENCORE SOTHEBY'S INTERNATIONAL - New
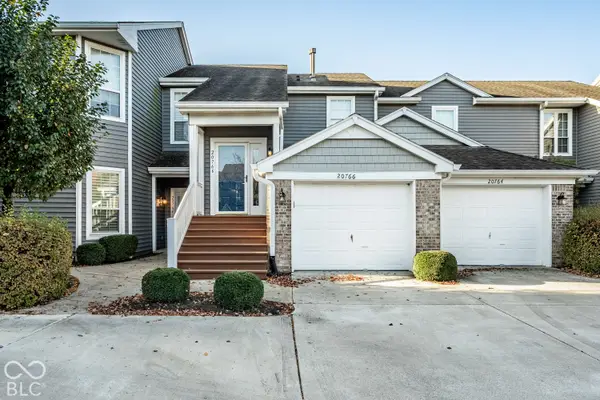 $539,900Active3 beds 2 baths1,548 sq. ft.
20766 Waterscape Way, Noblesville, IN 46062
MLS# 22135015Listed by: BERKSHIRE HATHAWAY HOME - New
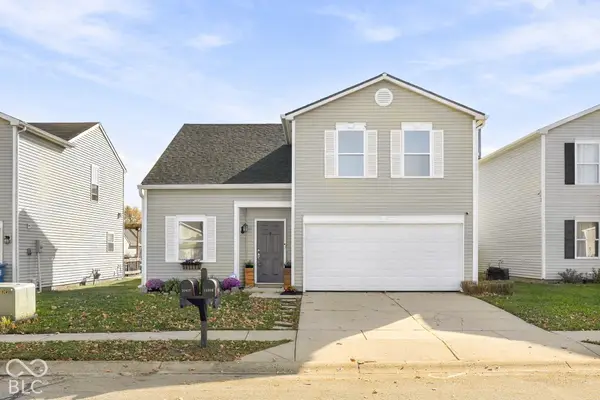 $295,000Active3 beds 3 baths1,411 sq. ft.
11917 Wapiti Way, Noblesville, IN 46060
MLS# 22135298Listed by: @PROPERTIES - New
 $525,000Active5 beds 5 baths3,380 sq. ft.
19454 Honeylocust Glen, Noblesville, IN 46062
MLS# 22132027Listed by: KELLER WILLIAMS INDY METRO NE


Protect your home and budget from life's surprises with an Assurant Home Warranty, backed by a partner that supports you through every step of homeownership. Explore Plans.
© 2026 Better Homes and Gardens Real Estate LLC. An Anywhere Real Estate company. All rights reserved. Better Homes and Gardens® Real Estate is a registered trademark owned by Meredith Operations Corporation, licensed to Better Homes and Gardens Real Estate LLC and used with permission. Better Homes and Gardens Real Estate LLC fully supports the principles of the Fair Housing Act and the Equal Opportunity Act. Listing information is deemed reliable but is not guaranteed accurate.
Each office is independently owned and operated.
Any services or products provided by third parties are not provided by, affiliated with or related to Better Homes and Gardens Real Estate LLC, or its affiliated companies.