
11203 Hobbsbrook Drive, Noblesville, IN 46060
Local realty services provided by:Better Homes and Gardens Real Estate Gold Key
11203 Hobbsbrook Drive,Noblesville, IN 46060
$322,990
- 3 Beds
- 4 Baths
- 1,716 sq. ft.
- Townhouse
- Active
Upcoming open houses
- Sat, Oct 1712:00 pm - 04:00 pm
- Sun, Oct 1812:00 pm - 04:00 pm
Listed by: jennifer mencias
Office: m/i homes of indiana, l.p.
MLS#:22123201
Source:IN_MIBOR | Licensed in Indiana
Price summary
- Price:$322,990
- Price per sq. ft.:$188.22
About this home
Welcome to 11203 Hobbsbrook Drive in Noblesville, Indiana - a beautifully crafted new construction townhome for sale. This thoughtfully designed 3-level townhome offers 1,716 square feet of modern living space. Highlights include 3 bedrooms, 3.5 bathrooms, a second-floor deck, a first-floor guest suite, an electric linear fireplace, a 2-car garage, a GE side-by-side stainless steel refrigerator and gas range, and much more! Step inside to an inviting open-concept main level that creates a seamless flow between the kitchen, dining, and living areas - ideal for both everyday routines and entertaining. Well-appointed finishes and a functional layout maximize every square foot across all three aboveground levels, highlighting the home's thoughtful design. On the upper level, the owner's bedroom features a vaulted ceiling and a private ensuite bathroom, offering a relaxing retreat at the end of the day. A second bedroom on this floor provides additional flexibility for guests, a growing household, or a dedicated home office. The first-floor guest suite adds even more versatility for multigenerational living or visiting friends and family. Nestled within a welcoming Noblesville community, this townhome offers convenient proximity to parks and outdoor recreation, making it easy to enjoy an active lifestyle. The surrounding Noblesville area provides a friendly atmosphere with well-maintained streets and a strong sense of community connection. With its efficient 3-level floor plan, modern finishes, and quality construction, 11203 Hobbsbrook Drive delivers a polished, move-in-ready living experience in one of Noblesville's most desirable locations....
Contact an agent
Home facts
- Year built:2026
- Subdivision & Development:Montelena
- Listing ID #:22123201
- Added:46 day(s) ago
- Updated:October 14, 2026 at 08:46 PM
Rooms and interior
- Bedrooms:3
- Total bathrooms:4
- Full bathrooms:3
- Half bathrooms:1
- Dining Description:Dining Combo/Kitchen
- Kitchen Description:Dishwasher, Disposal, Gas Oven, Microwave, Refrigerator
- Living area:1,716 sq. ft.
Heating and cooling
- Cooling:Central Electric
- Heating:Forced Air
- Central air:Yes
Structure and exterior
- Year built:2026
- Building area:1,716 sq. ft.
- Lot area:0.03 Acres
- Lot Features:Sidewalks
- Construction Materials:Brick, Cement Siding, Vinyl Siding
- Exterior Features:Lighting
- Foundation Description:Slab
Schools
- High school:Noblesville High School
- Middle school:Noblesville East Middle School
- Elementary school:Promise Road Elementary
Utilities
- Water:Public Water
Finances and disclosures
- Price:$322,990
- Price per sq. ft.:$188.22
Features and amenities
- Appliances:Microwave, Refrigerator, Washer
- Laundry features:Dryer, Washer
- Amenities:Attic Access
Parking
- Parking description:Garage Door Opener
- Garage:Yes
- Garage spaces:2
New listings near 11203 Hobbsbrook Drive
- Coming SoonOpen Sat, 12 to 2pm
 $475,000Coming Soon4 beds 3 baths2,500 sq. ft.
4826 Ashbrook Drive, Noblesville, IN 46062
MLS# 22131094Listed by: KELLER WILLIAMS INDPLS METRO N  $199,900Pending2 beds 1 baths768 sq. ft.
1351 Monument Street, Noblesville, IN 46060
MLS# 22131473Listed by: F.C. TUCKER COMPANY- New
 $849,900Active5 beds 5 baths4,208 sq. ft.
16710 Alex Drive, Noblesville, IN 46060
MLS# 22127016Listed by: CARPENTER, REALTORS - New
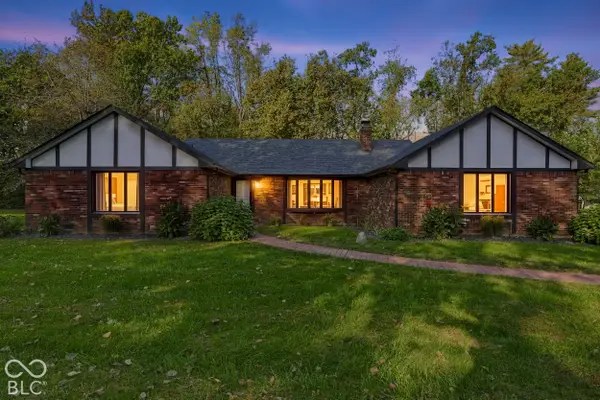 $1,500,000Active3 beds 3 baths3,035 sq. ft.
16575 Seminole Road, Noblesville, IN 46062
MLS# 22130383Listed by: F.C. TUCKER COMPANY - New
 $305,000Active3 beds 2 baths1,470 sq. ft.
11308 Funny Cide Drive, Noblesville, IN 46060
MLS# 22131217Listed by: DIX REALTY GROUP - New
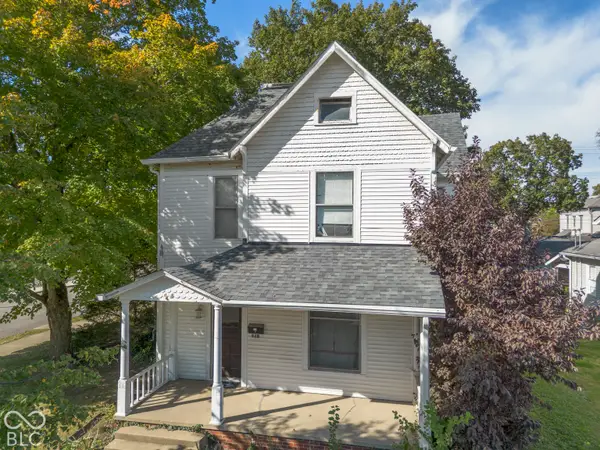 $450,000Active4 beds 4 baths2,964 sq. ft.
397 S 10th Street, Noblesville, IN 46060
MLS# 22131237Listed by: KELLER WILLIAMS INDY METRO NE - New
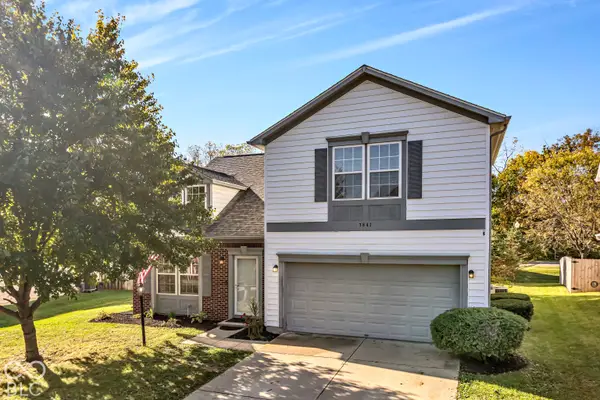 $309,900Active3 beds 3 baths2,132 sq. ft.
7841 Meadow Rue Road, Noblesville, IN 46062
MLS# 22124663Listed by: F.C. TUCKER COMPANY - New
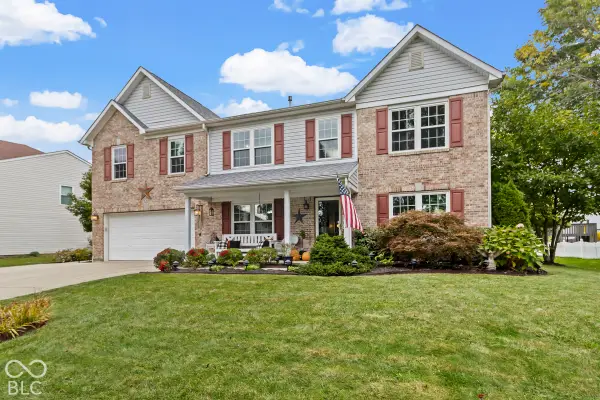 $439,000Active4 beds 3 baths3,136 sq. ft.
10836 Standish Place, Noblesville, IN 46060
MLS# 22130917Listed by: INDY'S PERFORMANCE TEAM REALTY - New
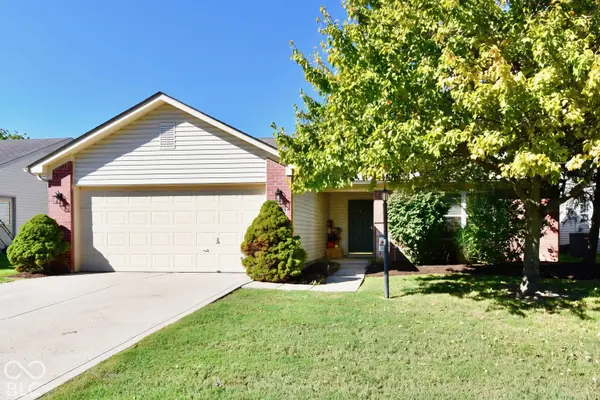 $274,900Active3 beds 2 baths1,212 sq. ft.
18857 Prairie Crossing, Noblesville, IN 46062
MLS# 22131111Listed by: REMAX ONE - Open Sat, 1 to 3pmNew
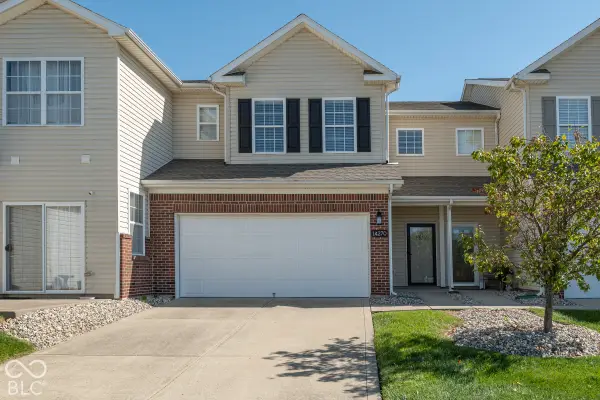 $274,999Active3 beds 3 baths1,746 sq. ft.
14270 Goldthread Drive, Noblesville, IN 46060
MLS# 22130970Listed by: KELLER WILLIAMS INDY METRO NE


Protect your home and budget from life's surprises with an Assurant Home Warranty, backed by a partner that supports you through every step of homeownership. Explore Plans.
© 2026 Better Homes and Gardens Real Estate LLC. An Anywhere Real Estate company. All rights reserved. Better Homes and Gardens® Real Estate is a registered trademark owned by Meredith Operations Corporation, licensed to Better Homes and Gardens Real Estate LLC and used with permission. Better Homes and Gardens Real Estate LLC fully supports the principles of the Fair Housing Act and the Equal Opportunity Act. Listing information is deemed reliable but is not guaranteed accurate.
Each office is independently owned and operated.
Any services or products provided by third parties are not provided by, affiliated with or related to Better Homes and Gardens Real Estate LLC, or its affiliated companies.