
11249 Pegasus Drive, Noblesville, IN 46060
Local realty services provided by:Better Homes and Gardens Real Estate Gold Key
11249 Pegasus Drive,Noblesville, IN 46060
$340,000
- 3 Beds
- 2 Baths
- - sq. ft.
- Single family
- Sold
Listed by: kimberly mccauley
Office: highgarden real estate
MLS#:22117749
Source:IN_MIBOR | Licensed in Indiana
Sorry, we are unable to map this address
Price summary
- Price:$340,000
About this home
This 3 bedroom, 2 bathroom home comes with brand new flooring, a brand new HVAC system, fully fenced in backyard and a fresh coat of paint making it light, bright and ready for you to put your custom touch on it. Living here means more than just owning a home, it's enjoying miles of sidewalks, a neighborhood playground and a friendly, welcoming community, all just minutes from Hamilton Town Center, historic Downtown Noblesville, Ruoff Music Center, Morse Reservoir, top-rated Noblesville Schools and countless shopping, dining, parks, and entertainment options. With easy access to SR-37 and I-69, commuting anywhere is a breeze. Whether you're purchasing your first home, upsizing, downsizing or simply looking for a move-in ready home in an unbeatable location, 11249 Pegasus Drive offers the lifestyle you've been waiting for. Come see why Noblesville is the fastest growing city in Hamilton County and why this house should be your next home.
Contact an agent
Home facts
- Year built:2014
- Subdivision & Development:Waterman Farms
- Listing ID #:22117749
- Added:41 day(s) ago
- Updated:September 12, 2026 at 07:00 AM
Rooms and interior
- Bedrooms:3
- Total bathrooms:2
- Full bathrooms:2
- Dining Description:Dining Combo/Kitchen
- Kitchen Description:Dishwasher, Disposal, Electric Oven, Microwave Hood, Refrigerator
Heating and cooling
- Cooling:Central Electric
- Heating:Electric, Heat Pump
- Central air:Yes
Structure and exterior
- Year built:2014
- Lot Features:Sidewalks, Street Lights
- Architectural Style:Ranch
- Construction Materials:Vinyl Siding
- Foundation Description:Slab
Schools
- Middle school:Noblesville East Middle School
- Elementary school:Promise Road Elementary
Utilities
- Water:Public Water
Finances and disclosures
- Price:$340,000
Features and amenities
- Appliances:Refrigerator, Smoke Alarm, Water Softener Owned
- Amenities:Attic Access
Parking
- Parking description:Finished Garage
- Garage:Yes
- Garage spaces:2
New listings near 11249 Pegasus Drive
- Open Sun, 3 to 5pmNew
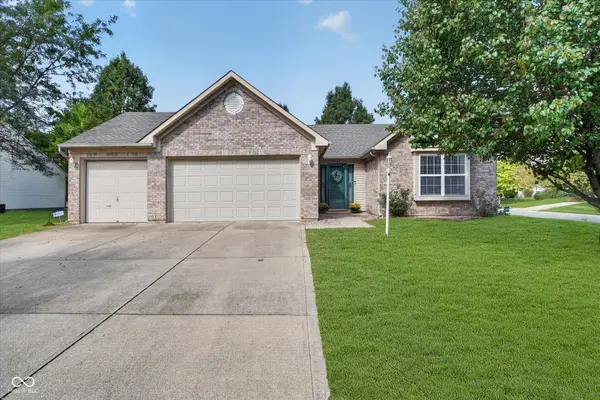 $305,000Active3 beds 2 baths1,347 sq. ft.
19081 Key Club Drive, Noblesville, IN 46062
MLS# 22125683Listed by: RE/MAX EDGE - New
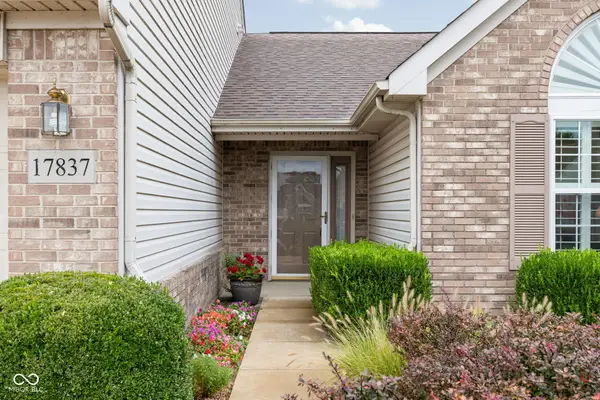 $349,900Active3 beds 3 baths1,972 sq. ft.
17837 Crown Pointe Court, Noblesville, IN 46062
MLS# 22124738Listed by: EXP REALTY, LLC - New
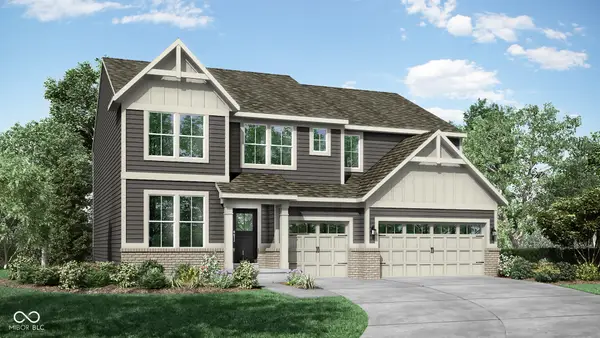 $564,325Active5 beds 4 baths3,211 sq. ft.
16700 Goodson Drive, Noblesville, IN 46062
MLS# 22125353Listed by: COMPASS INDIANA, LLC - New
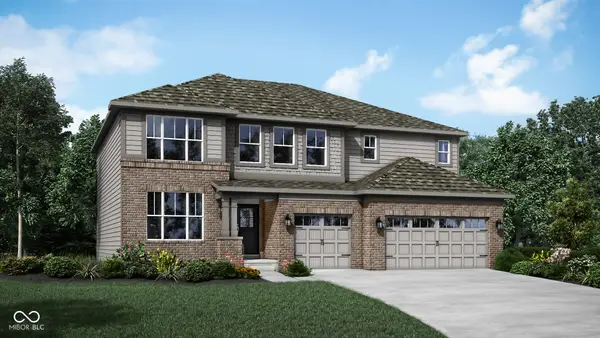 $585,510Active5 beds 5 baths3,716 sq. ft.
16676 Goodson Drive, Noblesville, IN 46062
MLS# 22125359Listed by: COMPASS INDIANA, LLC - New
 $416,990Active3 beds 4 baths2,290 sq. ft.
5859 Lamp Post Lane, Noblesville, IN 46062
MLS# 22125395Listed by: COMPASS INDIANA, LLC - New
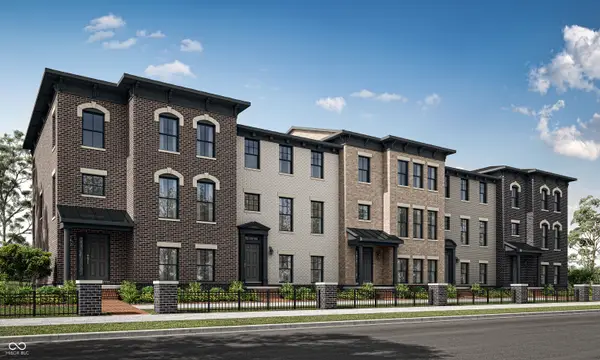 $452,985Active3 beds 4 baths2,240 sq. ft.
5825 Lamp Post Lane, Noblesville, IN 46062
MLS# 22125414Listed by: COMPASS INDIANA, LLC - New
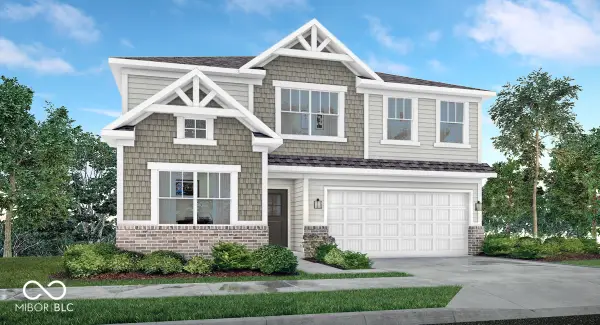 $474,025Active5 beds 3 baths2,856 sq. ft.
6075 Soapberry Circle, Noblesville, IN 46062
MLS# 22125438Listed by: COMPASS INDIANA, LLC - New
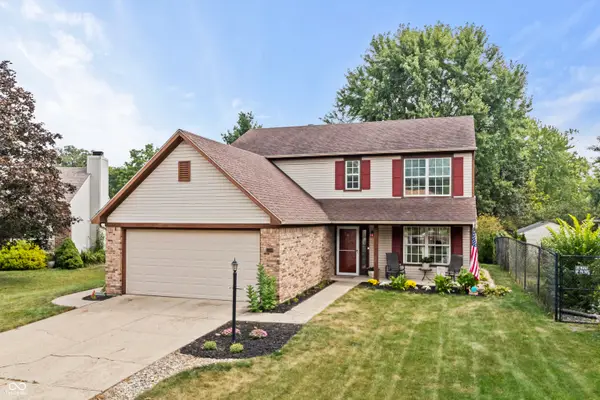 $344,900Active3 beds 3 baths1,756 sq. ft.
17480 Dalton Court, Noblesville, IN 46062
MLS# 22125579Listed by: EXP REALTY, LLC - Open Sun, 2 to 4pmNew
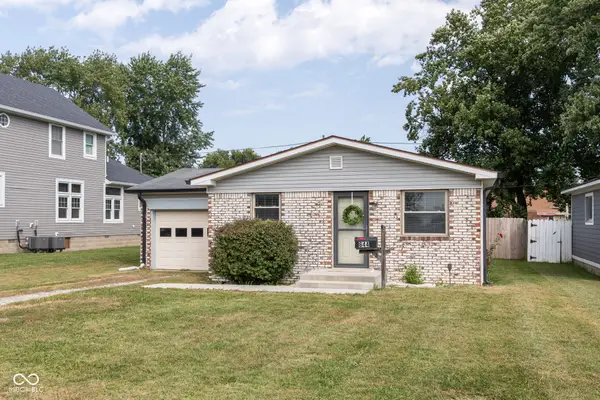 $239,995Active3 beds 1 baths960 sq. ft.
644 South Street, Noblesville, IN 46060
MLS# 22121895Listed by: KELLER WILLIAMS INDPLS METRO N - New
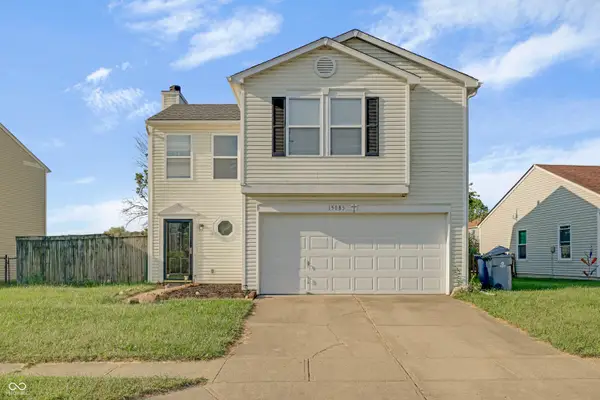 $319,900Active3 beds 3 baths1,508 sq. ft.
15085 Fawn Hollow Lane, Noblesville, IN 46060
MLS# 22125565Listed by: HSI COMMERCIAL & RESIDENTIAL GROUP, INC


Protect your home and budget from life's surprises with an Assurant Home Warranty, backed by a partner that supports you through every step of homeownership. Explore Plans.
© 2026 Better Homes and Gardens Real Estate LLC. An Anywhere Real Estate company. All rights reserved. Better Homes and Gardens® Real Estate is a registered trademark owned by Meredith Operations Corporation, licensed to Better Homes and Gardens Real Estate LLC and used with permission. Better Homes and Gardens Real Estate LLC fully supports the principles of the Fair Housing Act and the Equal Opportunity Act. Listing information is deemed reliable but is not guaranteed accurate.
Each office is independently owned and operated.
Any services or products provided by third parties are not provided by, affiliated with or related to Better Homes and Gardens Real Estate LLC, or its affiliated companies.