
11435 Golden Bear Way, Noblesville, IN 46060
Local realty services provided by:Better Homes and Gardens Real Estate Gold Key
Listed by: christopher fahy, julie getty-downham
Office: berkshire hathaway home
MLS#:22122728
Source:IN_MIBOR | Licensed in Indiana
Price summary
- Price:$1,375,000
- Price per sq. ft.:$201.26
About this home
Set along the 6th fairway of the area's only Jack Nicklaus Signature course, The Sagamore Club, this 6,832-square-foot all-brick residence pairs an exceptional golf-front setting with the scale, finish and flexibility expected of a luxury home. Inside, soaring ceilings, hardwood floors, extensive millwork, custom built-ins and three fireplaces create a warm, refined atmosphere. The chef's kitchen makes an immediate impression with granite countertops, a large center island, custom cabinetry and a newly upgraded suite of high-end stainless appliances, flowing easily into the dramatic living room with cathedral ceiling and centerpiece fireplace. The main-level primary suite is one of the home's defining features, offering true first-floor living with a spacious sitting area, tray ceiling, spa-inspired bath and exceptionally large walk-in closet. A handsome home office, grand great room with built-ins and formal dining room complete the main level. Upstairs, three generously sized bedrooms each offer a walk-in closet and direct bath access, including one ensuite and a Jack-and-Jill bath serving the other two. The walk-out lower level is made for relaxing and gathering, with a full wet bar, billiards and game area, recreation space, fireplace, media area and access to a private lower patio. Approximately 1,000 additional square feet is already framed and insulated with HVAC roughed in for up to three future bedrooms with walk-in closets - or use one of the spaces as an exercise room or second home office. Outside, the elevated deck, mature landscaping and wide-open fairway backdrop create an ideal setting for quiet mornings, outdoor dining or entertaining after a round. A 3-car side-load garage, whole-home audio, custom window treatments and extensive recent improvements -including new roof, gutters, HVAC, furnace, water heater, lighting and top-to-bottom painting -complete this exceptional Sagamore home. Located in the highly sought after Noblesville school district....
Contact an agent
Home facts
- Year built:2008
- Subdivision & Development:Sagamore
- Listing ID #:22122728
- Added:60 day(s) ago
- Updated:November 03, 2026 at 08:27 AM
Rooms and interior
- Bedrooms:4
- Total bathrooms:5
- Full bathrooms:4
- Half bathrooms:1
- Dining Description:Breakfast Room, Formal Dining Room, Separate Room
- Kitchen Description:Bar Fridge, Convection Oven, Dishwasher, Disposal, Double Oven, Electric Cooktop, Microwave, Oven, Range Hood, Refrigerator, Wine Cooler
- Basement:Yes
- Basement Description:Basement, Ceiling - 9+ feet, Egress Window(s), Finished, Storage Space, Walk-Out Access
- Living area:6,832 sq. ft.
Heating and cooling
- Cooling:Central Electric
- Heating:Forced Air, High Efficiency (90%+ AFUE )
- Central air:Yes
Structure and exterior
- Year built:2008
- Building area:6,832 sq. ft.
- Lot area:0.31 Acres
- Lot Features:Curbs, Mature Trees, On Golf Course, Sidewalks, Storm Sewer, Street Lights
- Construction Materials:Brick, Stone
- Exterior Features:Lighting, Sprinkler System
- Foundation Description:Concrete Perimeter
Schools
- High school:Noblesville High School
- Middle school:Noblesville East Middle School
- Elementary school:Stony Creek Elementary School
Utilities
- Water:Public Water
Finances and disclosures
- Price:$1,375,000
- Price per sq. ft.:$201.26
Features and amenities
- Appliances:Intercom, Microwave, Refrigerator, Smoke Alarm, Washer, Water Softener Owned
- Laundry features:Dryer, Washer
- Amenities:Attic Access, Intercom, Sump Pump, Wet Bar, Wood Work Stain/Painted
Parking
- Parking description:Finished Garage, Garage Door Opener, Keyless Entry, Service Door
- Garage:Yes
- Garage spaces:3
New listings near 11435 Golden Bear Way
- Coming Soon
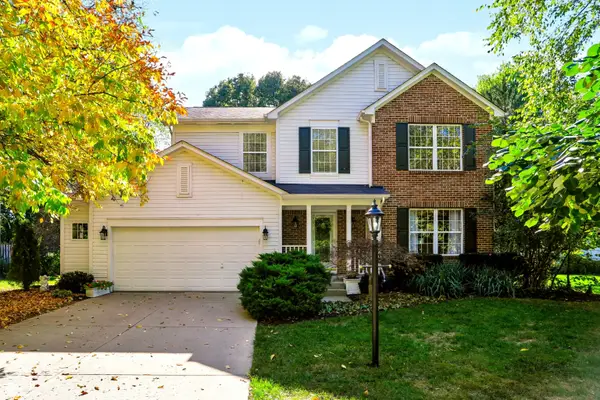 $419,900Coming Soon4 beds 3 baths3,355 sq. ft.
Address Withheld By Seller, Noblesville, IN 46060
MLS# 22131877Listed by: COMPASS INDIANA, LLC - Open Sat, 12 to 2pmNew
 $314,999Active3 beds 2 baths1,410 sq. ft.
20128 Marie Court, Noblesville, IN 46062
MLS# 22134207Listed by: F.C. TUCKER COMPANY - New
 $214,000Active3 beds 2 baths1,120 sq. ft.
110 W Waterman Drive, Noblesville, IN 46060
MLS# 22134387Listed by: VYLLA HOME - New
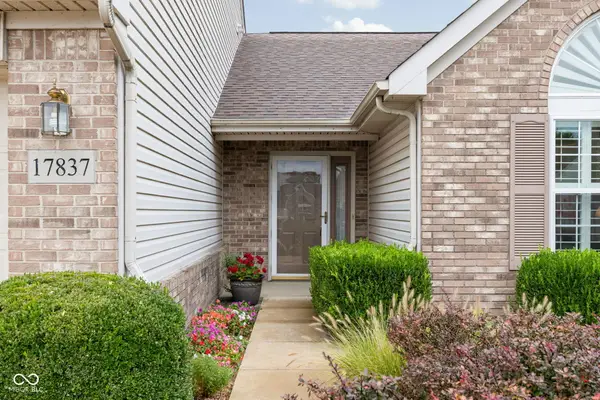 $349,900Active3 beds 3 baths1,972 sq. ft.
17837 Crown Pointe Court, Noblesville, IN 46062
MLS# 22133834Listed by: LPT REALTY - New
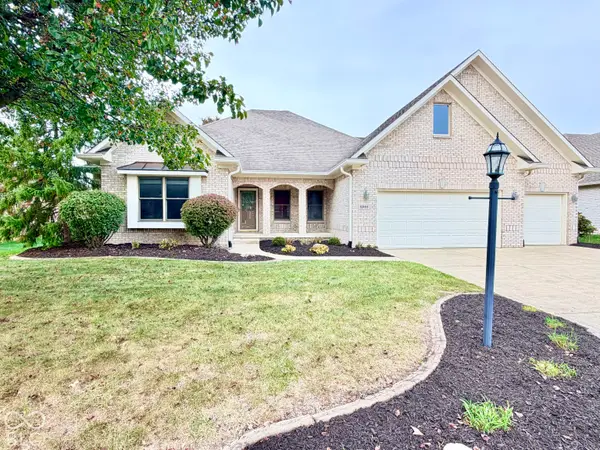 $525,000Active3 beds 2 baths2,555 sq. ft.
10144 Beryl Drive, Noblesville, IN 46060
MLS# 22133981Listed by: BERKSHIRE HATHAWAY HOME - New
 $329,990Active3 beds 3 baths1,778 sq. ft.
12529 Cattle Ridge Drive, Noblesville, IN 46060
MLS# 22134319Listed by: M/I HOMES OF INDIANA, L.P. - New
 $499,900Active3 beds 2 baths1,557 sq. ft.
20856 Waterscape Way, Noblesville, IN 46062
MLS# 22134097Listed by: COMPASS INDIANA, LLC - New
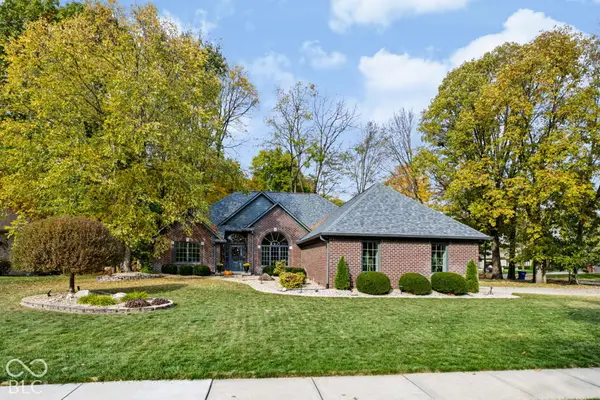 $535,000Active3 beds 2 baths2,430 sq. ft.
19399 Covered Bridge Way, Noblesville, IN 46060
MLS# 22134066Listed by: COLDWELL BANKER - KAISER - New
 $413,990Active3 beds 2 baths1,790 sq. ft.
7570 Catfish Drive, Noblesville, IN 46062
MLS# 22134024Listed by: BERKSHIRE HATHAWAY HOME - New
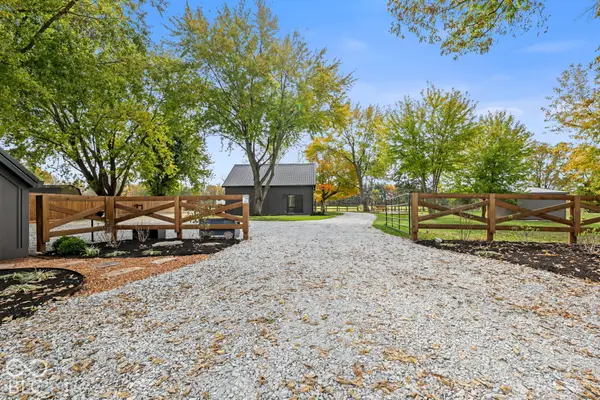 $750,000Active5 Acres
16265 State Road 38 E, Noblesville, IN 46060
MLS# 22134089Listed by: THE STEWART HOME GROUP


Protect your home and budget from life's surprises with an Assurant Home Warranty, backed by a partner that supports you through every step of homeownership. Explore Plans.
© 2026 Better Homes and Gardens Real Estate LLC. An Anywhere Real Estate company. All rights reserved. Better Homes and Gardens® Real Estate is a registered trademark owned by Meredith Operations Corporation, licensed to Better Homes and Gardens Real Estate LLC and used with permission. Better Homes and Gardens Real Estate LLC fully supports the principles of the Fair Housing Act and the Equal Opportunity Act. Listing information is deemed reliable but is not guaranteed accurate.
Each office is independently owned and operated.
Any services or products provided by third parties are not provided by, affiliated with or related to Better Homes and Gardens Real Estate LLC, or its affiliated companies.