
11614 Platt Street, Noblesville, IN 46060
Local realty services provided by:Better Homes and Gardens Real Estate Gold Key
11614 Platt Street,Noblesville, IN 46060
$675,000
- 4 Beds
- 5 Baths
- 4,308 sq. ft.
- Single family
- Coming Soon
Listed by: jana hillen, staci woods
Office: keller williams indy metro ne
MLS#:22123746
Source:IN_MIBOR | Licensed in Indiana
Price summary
- Price:$675,000
- Price per sq. ft.:$126.74
About this home
Welcome home to this beautifully appointed ranch offering just over 4,300 square feet of total living space and an impressive blend of style, space, & functionality. From the moment you enter, you'll appreciate the custom molding and thoughtful details. Your gourmet kitchen features stainless steel appliances, quartz countertops, & an oversized center island: perfect for everyday living & entertaining. A gorgeous stone fireplace & laminate hardwood flooring throughout the main living areas add warmth & elegance. The main level features three bedrooms and two and one half baths, with a bonus fourth bedroom, versatile loft, & additional full bath upstairs: the perfect space for guests or multi-generational living. The full basement expands your living and entertaining options with a kitchenette, rec room, half bath, two large unfinished storage areas, and a workshop! Outside, enjoy relaxing on the covered back patio overlooking one of the neighborhood's most desirable lots. The fully fenced yard backs to a beautiful common area that stretches toward Sagamore Golf Course, providing a peaceful, quiet, & open backdrop. Additional highlights include a finished three-car garage with a service door, handicap-accessible doors, and optional low-maintenance lawn care service. Conveniently located near shopping, dining, and everyday amenities, this Noblesville home offers an exceptional combination of space, comfort, luxury, and location! Welcome Home!...
Contact an agent
Home facts
- Year built:2017
- Subdivision & Development:Merion
- Listing ID #:22123746
- Updated:October 09, 2026 at 04:45 AM
Rooms and interior
- Bedrooms:4
- Total bathrooms:5
- Full bathrooms:3
- Half bathrooms:2
- Dining Description:Dining Combo/Kitchen
- Kitchen Description:Dishwasher, Disposal, Double Oven, Electric Cooktop, Microwave, Oven, Range Hood, Refrigerator
- Basement:Yes
- Basement Description:Basement, Ceiling - 9+ feet, Egress Window(s), Full, Roughed In, Storage Space
- Living area:4,308 sq. ft.
Heating and cooling
- Cooling:Central Electric
- Heating:Forced Air, Gas
- Central air:Yes
Structure and exterior
- Year built:2017
- Building area:4,308 sq. ft.
- Lot area:0.28 Acres
- Lot Features:Mature Trees, Sidewalks
- Construction Materials:Brick, Cement Siding
- Foundation Description:Concrete Perimeter
Schools
- High school:Noblesville High School
- Middle school:Noblesville East Middle School
- Elementary school:Promise Road Elementary
Utilities
- Water:Public Water
Finances and disclosures
- Price:$675,000
- Price per sq. ft.:$126.74
Features and amenities
- Appliances:Microwave, Refrigerator, Smoke Alarm, Washer, Water Heater, Water Softener Owned
- Laundry features:Dryer, Washer
- Amenities:Sump Pump, Supplemental Storage, Wet Bar, Wood Work Painted
Parking
- Parking description:Finished Garage, Garage Door Opener, Keyless Entry, Service Door
- Garage:Yes
- Garage spaces:3
New listings near 11614 Platt Street
- Coming Soon
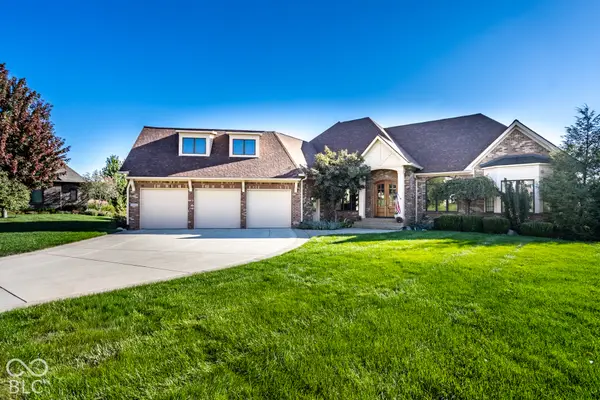 $869,900Coming Soon3 beds 4 baths5,930 sq. ft.
16844 Meadow Wood Court, Noblesville, IN 46062
MLS# 22129252Listed by: F.C. TUCKER COMPANY - New
 $779,900Active4 beds 4 baths4,598 sq. ft.
5157 Rangewood Drive, Noblesville, IN 46062
MLS# 22130198Listed by: CORNWELL REALTY - Open Sat, 2 to 4pmNew
 $397,500Active3 beds 2 baths1,941 sq. ft.
15874 Bounds Drive, Noblesville, IN 46062
MLS# 22129751Listed by: CARPENTER, REALTORS - New
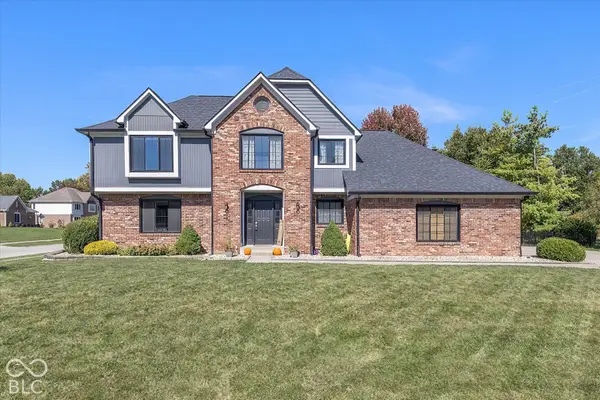 $650,000Active4 beds 3 baths3,914 sq. ft.
7100 Oakview Cir Circle, Noblesville, IN 46062
MLS# 22129779Listed by: REALTY WORLD INDY - Open Sun, 12 to 2pmNew
 $279,900Active3 beds 2 baths1,580 sq. ft.
12437 Deerview Drive, Noblesville, IN 46060
MLS# 22124890Listed by: F.C. TUCKER COMPANY - New
 $10,001,250Active133 Acres
0 Summer Road, Noblesville, IN 46060
MLS# 22130579Listed by: F.C. TUCKER COMPANY - Open Sun, 12 to 2pmNew
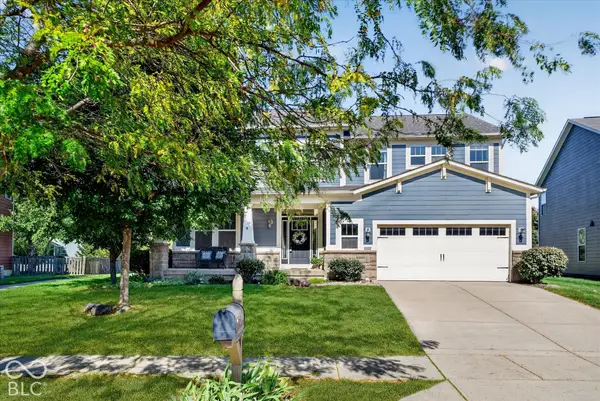 $499,000Active5 beds 3 baths3,082 sq. ft.
11058 Stoneleigh Drive, Noblesville, IN 46060
MLS# 22095505Listed by: F.C. TUCKER COMPANY - New
 $425,000Active3 beds 2 baths2,559 sq. ft.
18931 Round Lake Road, Noblesville, IN 46060
MLS# 22121913Listed by: F.C. TUCKER COMPANY - Open Sun, 12 to 2pmNew
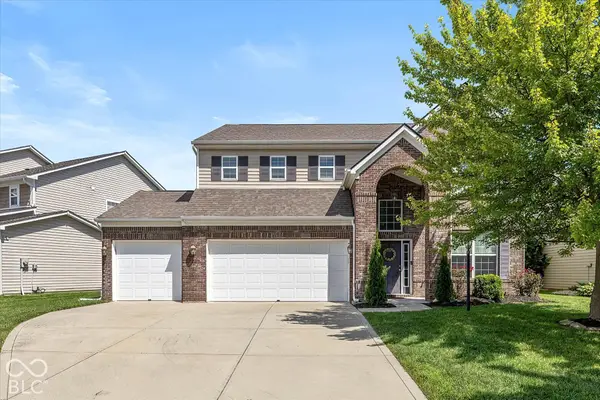 $399,900Active3 beds 3 baths2,468 sq. ft.
12306 Cricket Song Lane, Noblesville, IN 46060
MLS# 22130226Listed by: KELLER WILLIAMS INDY METRO PARTNERS


Protect your home and budget from life's surprises with an Assurant Home Warranty, backed by a partner that supports you through every step of homeownership. Explore Plans.
© 2026 Better Homes and Gardens Real Estate LLC. An Anywhere Real Estate company. All rights reserved. Better Homes and Gardens® Real Estate is a registered trademark owned by Meredith Operations Corporation, licensed to Better Homes and Gardens Real Estate LLC and used with permission. Better Homes and Gardens Real Estate LLC fully supports the principles of the Fair Housing Act and the Equal Opportunity Act. Listing information is deemed reliable but is not guaranteed accurate.
Each office is independently owned and operated.
Any services or products provided by third parties are not provided by, affiliated with or related to Better Homes and Gardens Real Estate LLC, or its affiliated companies.