
12132 Sugar Creek Road, Noblesville, IN 46060
Local realty services provided by:Better Homes and Gardens Real Estate Gold Key
12132 Sugar Creek Road,Noblesville, IN 46060
$320,000
- 3 Beds
- 2 Baths
- - sq. ft.
- Single family
- Sold
Listed by: olga bliuc-haggard, justin haggard
Office: new quantum realty group
MLS#:22117732
Source:IN_MIBOR | Licensed in Indiana
Sorry, we are unable to map this address
Price summary
- Price:$320,000
About this home
Welcome home to this beautifully maintained 3-bedroom, 2-bath paired patio home offering 1,782 square feet of low-maintenance living in a desirable Noblesville community. Fresh interior paint gives the home a clean, move-in-ready feel, while the open-concept layout is filled with natural light and offers spacious living and dining areas that flow seamlessly into the kitchen. The private primary suite features a walk-in closet and en-suite bath, while two additional bedrooms provide flexibility for guests, a home office, or hobbies. Designed for easy living, this home includes lawn care and snow removal, allowing you to spend more time enjoying the community's amenities, including a clubhouse, swimming pool, and fitness center. Conveniently located near shopping, dining, parks, and everyday conveniences, this home offers the perfect blend of comfort, convenience, and a carefree lifestyle. If you're looking for a move-in-ready home with low-maintenance living and fantastic community amenities, this one is not to be missed....
Contact an agent
Home facts
- Year built:2005
- Subdivision & Development:Highlands At Stony Creek
- Listing ID #:22117732
- Added:32 day(s) ago
- Updated:September 08, 2026 at 06:53 AM
Rooms and interior
- Bedrooms:3
- Total bathrooms:2
- Full bathrooms:2
- Dining Description:Dining Combo/Great Room
- Kitchen Description:Dishwasher, Disposal, Gas Oven, Range Hood
Heating and cooling
- Cooling:Central Electric
- Heating:Forced Air
- Central air:Yes
Structure and exterior
- Year built:2005
- Lot Features:Sidewalks
- Architectural Style:Ranch
- Construction Materials:Brick, Vinyl Siding
- Foundation Description:Slab
Utilities
- Water:Public Water
Finances and disclosures
- Price:$320,000
Features and amenities
- Appliances:Smoke Alarm, Washer
- Laundry features:Dryer, Washer
- Amenities:Wood Work Painted
- Pool features:Pool
Parking
- Garage:Yes
- Garage spaces:2
New listings near 12132 Sugar Creek Road
- Open Tue, 9am to 7pmNew
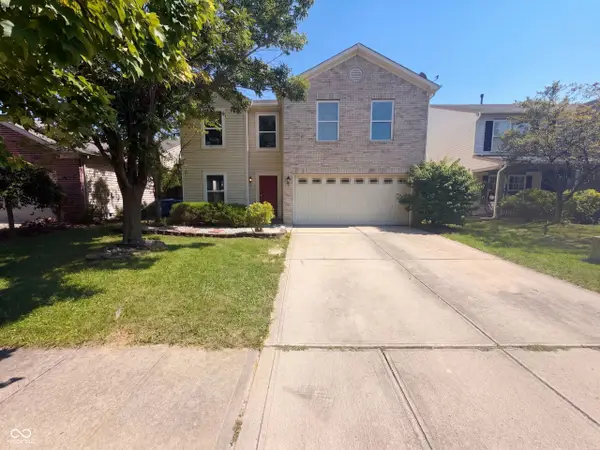 $327,000Active3 beds 3 baths2,218 sq. ft.
15294 Clear Street, Noblesville, IN 46060
MLS# 22124748Listed by: OPENDOOR BROKERAGE LLC - New
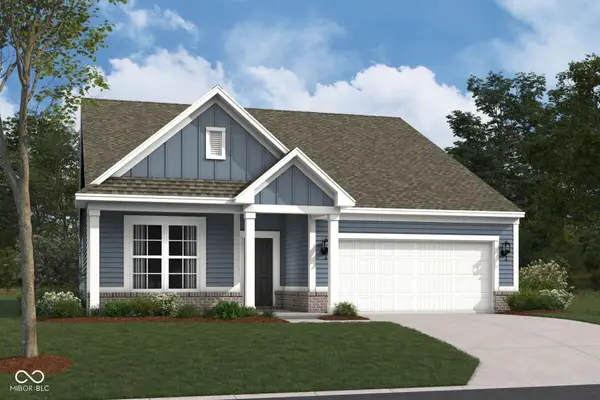 $458,990Active3 beds 2 baths1,962 sq. ft.
9959 Rosalee Drive, Noblesville, IN 46060
MLS# 22124555Listed by: M/I HOMES OF INDIANA, L.P. - New
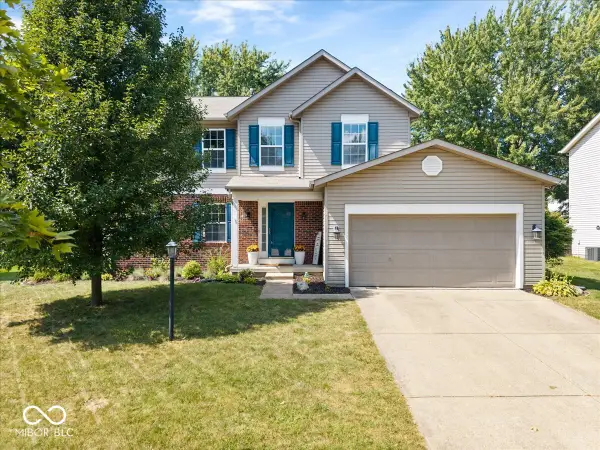 $394,900Active3 beds 3 baths2,688 sq. ft.
18733 Hewes Court, Noblesville, IN 46062
MLS# 22124435Listed by: RE/MAX REALTY ONE  $643,000Pending2 beds 3 baths2,213 sq. ft.
6700 Melton Court, Noblesville, IN 46062
MLS# 22124521Listed by: PULTE REALTY OF INDIANA, LLC- New
 $240,000Active3 beds 3 baths1,682 sq. ft.
10292 Golden Drive, Noblesville, IN 46060
MLS# 22119324Listed by: ENVOY REAL ESTATE, LLC - New
 $251,900Active3 beds 3 baths1,440 sq. ft.
10478 Platinum Drive, Noblesville, IN 46060
MLS# 22123768Listed by: REALTY WORLD INDY - New
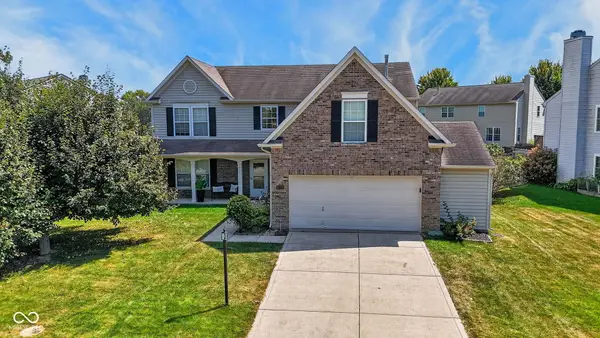 $400,000Active4 beds 3 baths2,872 sq. ft.
5659 Bruce Boulevard, Noblesville, IN 46062
MLS# 22123796Listed by: BERKSHIRE HATHAWAY HOME 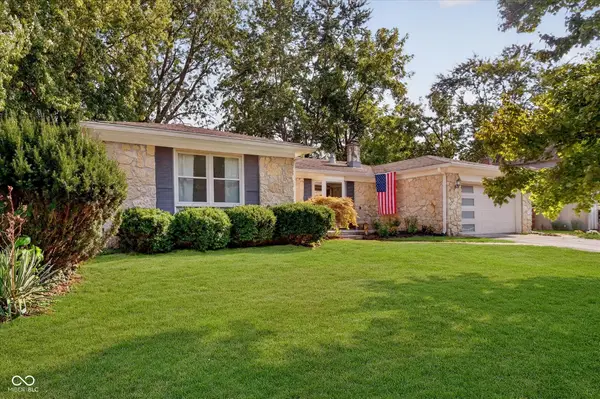 $369,900Pending3 beds 2 baths1,836 sq. ft.
709 Elmwood Circle, Noblesville, IN 46062
MLS# 22123608Listed by: COMPASS INDIANA, LLC- New
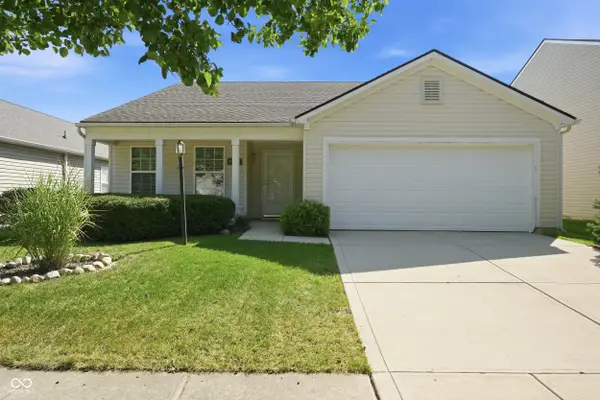 $280,000Active3 beds 2 baths1,560 sq. ft.
15028 Lovely Dove Lane, Noblesville, IN 46060
MLS# 22122079Listed by: F.C. TUCKER COMPANY - New
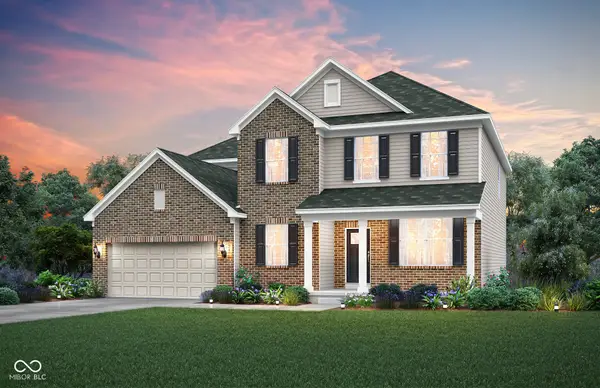 $618,000Active5 beds 3 baths3,465 sq. ft.
16289 Andes Lane, Noblesville, IN 46060
MLS# 22124290Listed by: PULTE REALTY OF INDIANA, LLC


Protect your home and budget from life's surprises with an Assurant Home Warranty, backed by a partner that supports you through every step of homeownership. Explore Plans.
© 2026 Better Homes and Gardens Real Estate LLC. An Anywhere Real Estate company. All rights reserved. Better Homes and Gardens® Real Estate is a registered trademark owned by Meredith Operations Corporation, licensed to Better Homes and Gardens Real Estate LLC and used with permission. Better Homes and Gardens Real Estate LLC fully supports the principles of the Fair Housing Act and the Equal Opportunity Act. Listing information is deemed reliable but is not guaranteed accurate.
Each office is independently owned and operated.
Any services or products provided by third parties are not provided by, affiliated with or related to Better Homes and Gardens Real Estate LLC, or its affiliated companies.