
12344 Cold Stream Road, Noblesville, IN 46060
Local realty services provided by:Better Homes and Gardens Real Estate Gold Key
12344 Cold Stream Road,Noblesville, IN 46060
$365,000
- 3 Beds
- 3 Baths
- 2,352 sq. ft.
- Single family
- Active
Listed by: heather roudebush
Office: exp realty, llc.
MLS#:22137489
Source:IN_MIBOR | Licensed in Indiana
Price summary
- Price:$365,000
- Price per sq. ft.:$155.19
About this home
PRICED WITH POTENTIAL IN MIND! This spacious 3-bedroom, 2.5-bath home offers 2,352 square feet, a 3-car garage, and an incredible opportunity to make it your own! Priced to reflect needed updates, this home offers buyers the chance to add their personal touches without paying a premium for someone else's decorating choices. Inside, you'll find beautiful bamboo flooring, brand-new carpeting, a versatile loft, a primary suite with soaking tub, and a sunroom perfect for plant lovers! The backyard is truly the showstopper, featuring a gorgeous custom stamped concrete patio, gazebo, fire pit, and peaceful pond views. Enjoy entertaining outdoors or relaxing in your own private retreat. A charming covered front porch adds even more appeal. Located in the Hamilton Southeastern School District near Hamilton Town Center, this home offers outstanding potential, generous space, and an exceptional setting. Bring your vision and make it yours!
Contact an agent
Home facts
- Year built:2008
- Subdivision & Development:Enclave At Deer Path
- Listing ID #:22137489
- Added:1 day(s) ago
- Updated:November 22, 2026 at 04:08 PM
Rooms and interior
- Bedrooms:3
- Total bathrooms:3
- Full bathrooms:2
- Half bathrooms:1
- Dining Description:Breakfast Room, Formal Dining Room
- Kitchen Description:Dishwasher, Disposal, Electric Oven, Microwave Hood
- Living area:2,352 sq. ft.
Heating and cooling
- Cooling:Central Electric
- Heating:Electric, Heat Pump
- Central air:Yes
Structure and exterior
- Year built:2008
- Building area:2,352 sq. ft.
- Lot area:0.16 Acres
- Lot Features:Mature Trees, Sidewalks
- Construction Materials:Brick, Vinyl Siding
- Exterior Features:Tennis Community
- Foundation Description:Poured Concrete, Slab
Utilities
- Water:Public Water
Finances and disclosures
- Price:$365,000
- Price per sq. ft.:$155.19
Features and amenities
- Appliances:Smoke Alarm
- Amenities:Attic Access
- Pool features:Pool
Parking
- Garage:Yes
- Garage spaces:3
New listings near 12344 Cold Stream Road
- New
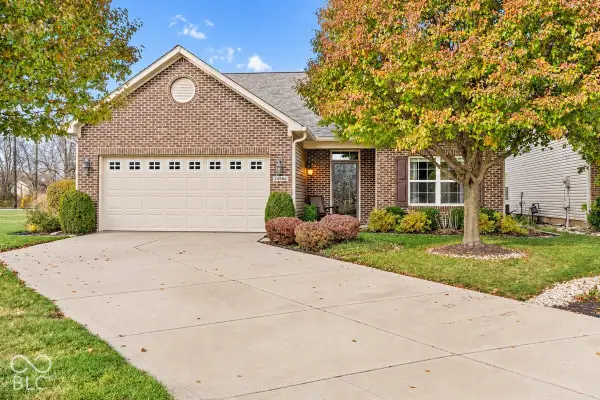 $325,000Active3 beds 2 baths1,568 sq. ft.
10582 Landsbrook N, Noblesville, IN 46060
MLS# 22137421Listed by: BERKSHIRE HATHAWAY HOME - New
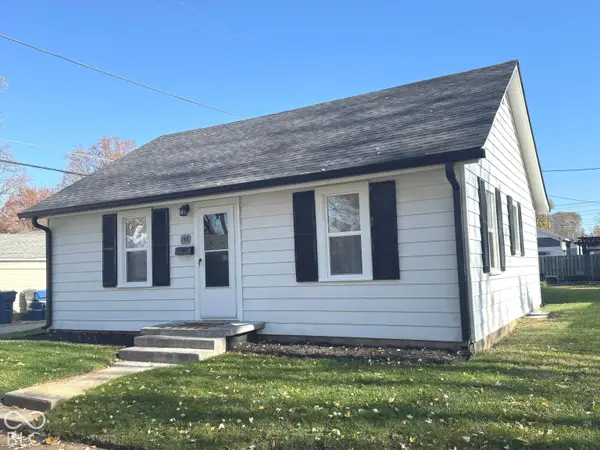 $225,500Active2 beds 1 baths780 sq. ft.
148 S 13th Street, Noblesville, IN 46060
MLS# 22134515Listed by: F.C. TUCKER COMPANY - New
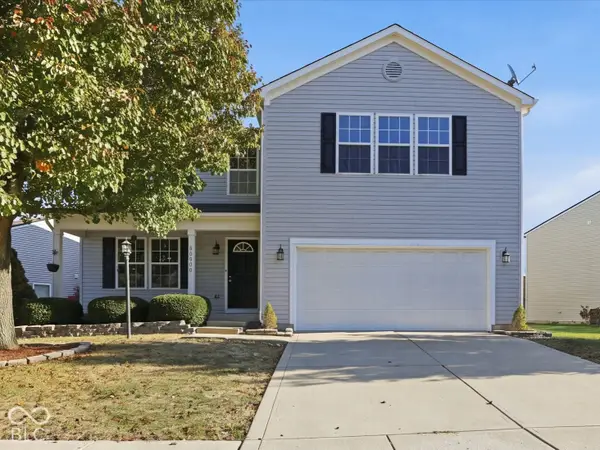 $419,000Active4 beds 4 baths4,384 sq. ft.
12382 Deerview Drive, Noblesville, IN 46060
MLS# 22136920Listed by: COMPASS INDIANA, LLC - New
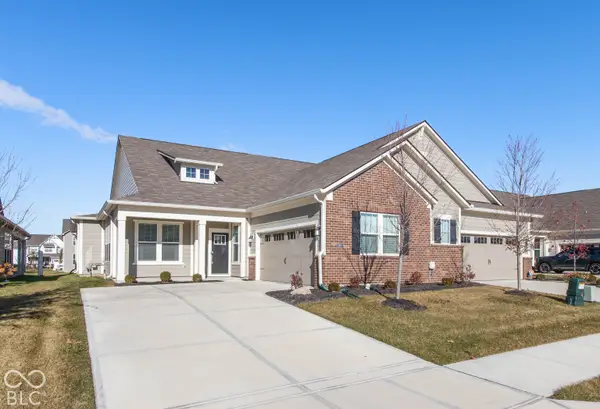 $369,900Active2 beds 2 baths1,862 sq. ft.
11460 Lottie Circle, Noblesville, IN 46060
MLS# 22137340Listed by: REMAX ONE - New
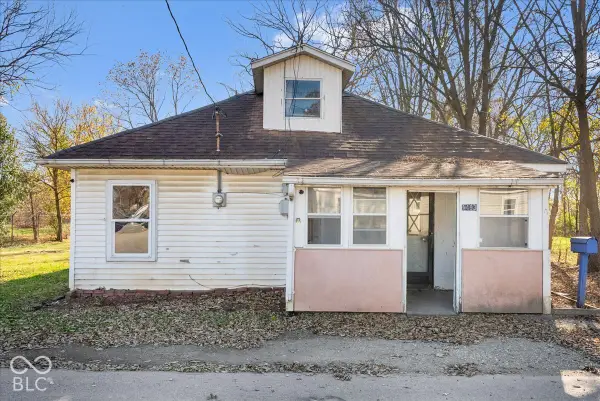 $120,000Active3 beds 1 baths1,080 sq. ft.
1493 Mulberry Street, Noblesville, IN 46060
MLS# 22136893Listed by: CARPENTER, REALTORS - New
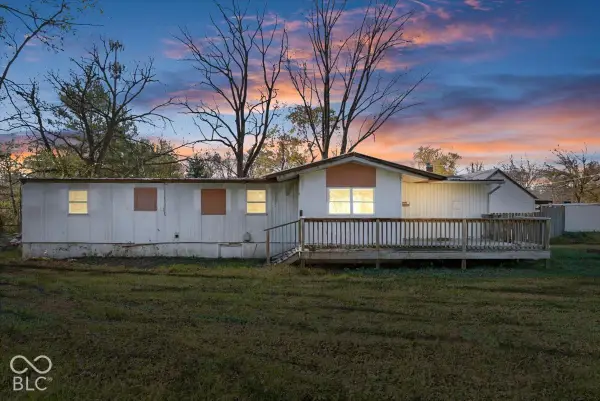 $110,000Active2 beds 1 baths727 sq. ft.
1923 Mulberry Street, Noblesville, IN 46060
MLS# 22137058Listed by: CARPENTER, REALTORS - New
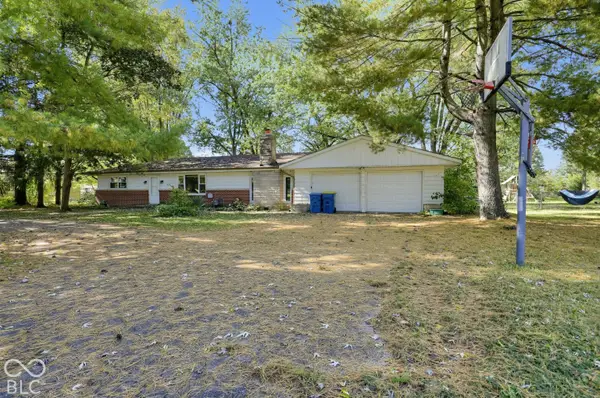 $324,900Active4 beds 2 baths2,032 sq. ft.
431 Lakeview Drive, Noblesville, IN 46060
MLS# 22132006Listed by: TRELORA REALTY - New
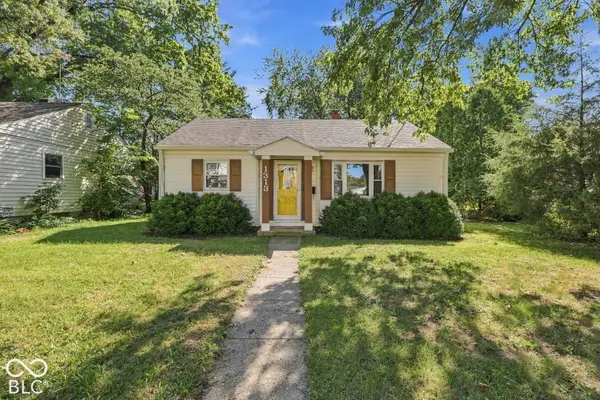 $228,900Active3 beds 1 baths1,048 sq. ft.
1313 Monument Street, Noblesville, IN 46060
MLS# 22137360Listed by: KELLER WILLIAMS INDPLS METRO N - New
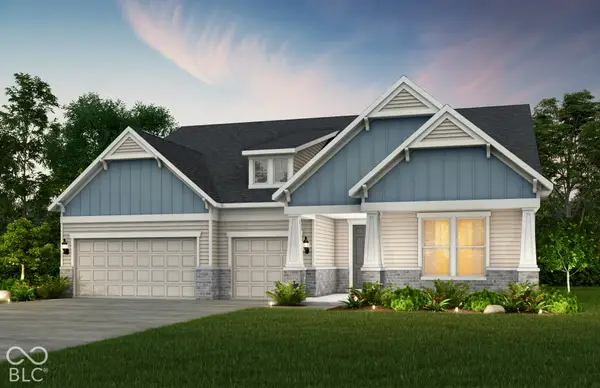 $768,000Active4 beds 5 baths3,591 sq. ft.
6700 Melton Court, Noblesville, IN 46062
MLS# 22137402Listed by: PULTE REALTY OF INDIANA, LLC


Protect your home and budget from life's surprises with an Assurant Home Warranty, backed by a partner that supports you through every step of homeownership. Explore Plans.
© 2026 Better Homes and Gardens Real Estate LLC. An Anywhere Real Estate company. All rights reserved. Better Homes and Gardens® Real Estate is a registered trademark owned by Meredith Operations Corporation, licensed to Better Homes and Gardens Real Estate LLC and used with permission. Better Homes and Gardens Real Estate LLC fully supports the principles of the Fair Housing Act and the Equal Opportunity Act. Listing information is deemed reliable but is not guaranteed accurate.
Each office is independently owned and operated.
Any services or products provided by third parties are not provided by, affiliated with or related to Better Homes and Gardens Real Estate LLC, or its affiliated companies.