
12521 Cattle Ridge Drive, Noblesville, IN 46060
Local realty services provided by:Better Homes and Gardens Real Estate Gold Key
12521 Cattle Ridge Drive,Noblesville, IN 46060
$363,990
- 3 Beds
- 3 Baths
- 2,025 sq. ft.
- Townhouse
- Active
Listed by: jennifer mencias
Office: m/i homes of indiana, l.p.
MLS#:22136308
Source:IN_MIBOR | Licensed in Indiana
Price summary
- Price:$363,990
- Price per sq. ft.:$179.75
About this home
Welcome to 12521 Cattle Ridge Drive, Noblesville, Indiana - a beautifully crafted new construction townhome for sale. This end-unit townhome offers 2,025 square feet of thoughtfully designed living space spread across 2 stories. Additional highlights include a patio, a fireplace in the gathering room, a gourmet kitchen upgrade, a 2-car garage, and more! Step inside to discover an open-concept living space that creates a seamless flow between gathering areas, ideal for both everyday living and entertaining. The quality of design is evident throughout, with well-appointed finishes and a carefully planned floorplan that maximizes comfort and functionality across both levels. The owner's bedroom includes a private en-suite bathroom, providing a peaceful retreat at the end of each day. The additional 2 bedrooms offer generous space for family, guests, or a home office. A conveniently placed half bathroom serves common areas of the home. This townhome is situated in a welcoming neighborhood with convenient proximity to parks, offering residents easy access to outdoor recreation and green spaces. The surrounding area provides a wonderful setting for an active lifestyle and connection with nature!...
Contact an agent
Home facts
- Year built:2026
- Subdivision & Development:Silo Ridge
- Listing ID #:22136308
- Added:1 day(s) ago
- Updated:November 13, 2026 at 03:46 AM
Rooms and interior
- Bedrooms:3
- Total bathrooms:3
- Full bathrooms:2
- Half bathrooms:1
- Dining Description:Dining Combo/Kitchen
- Kitchen Description:Dishwasher, Disposal, Gas Oven, Microwave, Refrigerator
- Living area:2,025 sq. ft.
Heating and cooling
- Cooling:Central Electric
- Heating:Forced Air
- Central air:Yes
Structure and exterior
- Year built:2026
- Building area:2,025 sq. ft.
- Lot area:0.15 Acres
- Lot Features:Corner Lot, Sidewalks
- Construction Materials:Brick, Cement Siding, Vinyl Siding
- Exterior Features:Lighting
- Foundation Description:Slab
Schools
- High school:Hamilton Southeastern HS
- Middle school:Fall Creek Junior High
- Elementary school:Deer Creek Elementary
Utilities
- Water:Public Water
Finances and disclosures
- Price:$363,990
- Price per sq. ft.:$179.75
Features and amenities
- Appliances:Microwave, Refrigerator
- Laundry features:Dryer, Laundry in Unit
- Amenities:Attic Access
- Pool features:Pool
Parking
- Parking description:Garage Door Opener
- Garage:Yes
- Garage spaces:2
New listings near 12521 Cattle Ridge Drive
- New
 $459,590Active5 beds 3 baths2,736 sq. ft.
14963 Dovetail Lane, Noblesville, IN 46060
MLS# 22135996Listed by: COMPASS INDIANA, LLC - New
 $484,485Active5 beds 4 baths3,020 sq. ft.
14962 Dovetail Lane, Noblesville, IN 46060
MLS# 22136001Listed by: COMPASS INDIANA, LLC - New
 $438,685Active5 beds 3 baths2,247 sq. ft.
14975 Dovetail Lane, Noblesville, IN 46062
MLS# 22136005Listed by: COMPASS INDIANA, LLC - New
 $489,580Active5 beds 4 baths3,199 sq. ft.
14953 Dovetail Lane, Noblesville, IN 46060
MLS# 22136009Listed by: COMPASS INDIANA, LLC - New
 $471,570Active5 beds 3 baths2,856 sq. ft.
6128 Soapberry Circle, Noblesville, IN 46062
MLS# 22136197Listed by: COMPASS INDIANA, LLC - Open Sat, 11am to 1pmNew
 $549,900Active4 beds 4 baths3,176 sq. ft.
615 Dorchester Drive, Noblesville, IN 46062
MLS# 22132417Listed by: F.C. TUCKER COMPANY - Open Sat, 1 to 3pmNew
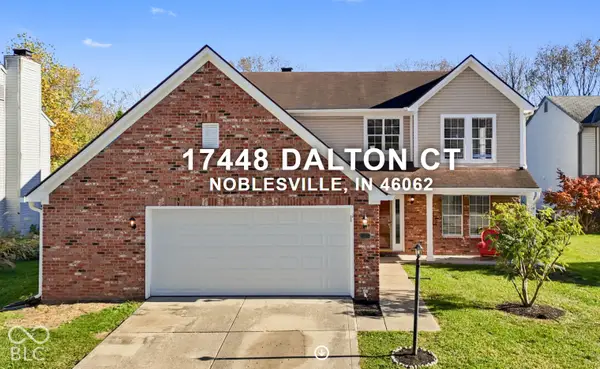 $349,900Active3 beds 3 baths1,814 sq. ft.
17448 Dalton Court, Noblesville, IN 46062
MLS# 22135909Listed by: NEW QUANTUM REALTY GROUP - New
 $394,990Active3 beds 3 baths2,180 sq. ft.
11121 Hobbsbrook Drive, Noblesville, IN 46060
MLS# 22136112Listed by: M/I HOMES OF INDIANA, L.P. - New
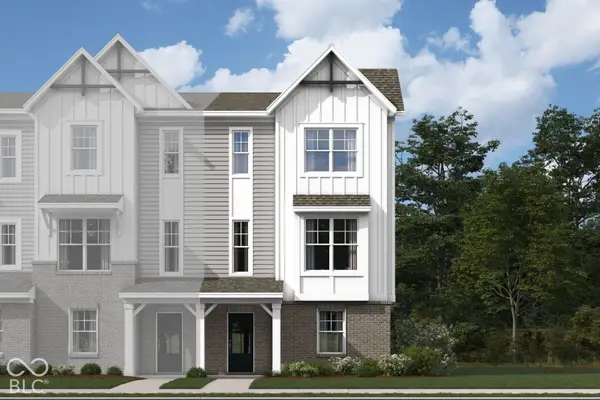 $353,640Active3 beds 4 baths1,884 sq. ft.
11164 Greenfield Avenue, Noblesville, IN 46060
MLS# 22136129Listed by: M/I HOMES OF INDIANA, L.P.


Protect your home and budget from life's surprises with an Assurant Home Warranty, backed by a partner that supports you through every step of homeownership. Explore Plans.
© 2026 Better Homes and Gardens Real Estate LLC. An Anywhere Real Estate company. All rights reserved. Better Homes and Gardens® Real Estate is a registered trademark owned by Meredith Operations Corporation, licensed to Better Homes and Gardens Real Estate LLC and used with permission. Better Homes and Gardens Real Estate LLC fully supports the principles of the Fair Housing Act and the Equal Opportunity Act. Listing information is deemed reliable but is not guaranteed accurate.
Each office is independently owned and operated.
Any services or products provided by third parties are not provided by, affiliated with or related to Better Homes and Gardens Real Estate LLC, or its affiliated companies.