
12634 Old Pond Road, Noblesville, IN 46060
Local realty services provided by:Better Homes and Gardens Real Estate Connections
Listed by: scott fultz
Office: exp realty, llc.
MLS#:202629397
Source:Indiana Regional MLS
Price summary
- Price:$375,000
- Price per sq. ft.:$152.32
- Monthly HOA dues:$30
About this home
Welcome to 12634 Old Pond Road, where comfort and functionality come together in this spacious 4-bedroom, 2.5-bath home offering 2,462 square feet of well-designed living space. The open kitchen and dining room combination provides the perfect setting for everyday meals and entertaining, while the inviting living room features a cozy fireplace that creates a warm and welcoming atmosphere. Upstairs, a versatile loft offers endless possibilities as a second living area, home office, playroom, or media space. The generous primary suite serves as a private retreat with a walk-in closet, double vanity, and an en suite bath complete with a separate soaking tub and walk-in shower. A spacious laundry room adds convenience to your daily routine.Outside, enjoy a large backyard with plenty of room for outdoor activities, gardening, or entertaining, along with a 2-car attached garage that provides ample parking and storage. With its spacious layout and desirable features, along with wonderful recent updates (flooring, HVAC, water heater, roof, and primary en suite), this move-in ready home is ready for its next owners to make it their own!...
Contact an agent
Home facts
- Year built:2008
- Subdivision & Development:Deer Path
- Listing ID #:202629397
- Added:10 day(s) ago
- Updated:August 01, 2026 at 03:07 PM
Rooms and interior
- Bedrooms:4
- Total bathrooms:3
- Full bathrooms:2
- Rooms Total:8
- Dining Description:Main Level
- Kitchen Description:Dishwasher, Eat-In Kitchen, On Main Level, Range/Oven Hookup
- Living area:2,462 sq. ft.
Heating and cooling
- Cooling:Heat Pump
- Heating:Heat Pump
Structure and exterior
- Year built:2008
- Building area:2,462 sq. ft.
- Lot area:0.13 Acres
- Lot Features:Level
- Architectural Style:Two Story
- Construction Materials:Brick, Vinyl
- Levels:2 Stories
Schools
- High school:Hamilton Southeastern
- Middle school:Fishers
- Elementary school:Deer Creek
Utilities
- Water:City
- Sewer:City
Finances and disclosures
- Price:$375,000
- Price per sq. ft.:$152.32
- Tax amount:$1,641
Features and amenities
- Laundry features:Dryer Hook Up Electric, Washer Hook-Up
- Amenities:Built-In Desk, Cable Ready, Ceiling Fan(s), Closet(s) Walk-in, Countertops-Laminate, Detector-Carbon Monoxide, Detector-Smoke, Wiring-Security System
Parking
- Parking description:Attached
- Garage spaces:2
New listings near 12634 Old Pond Road
- Open Sun, 1 to 3pmNew
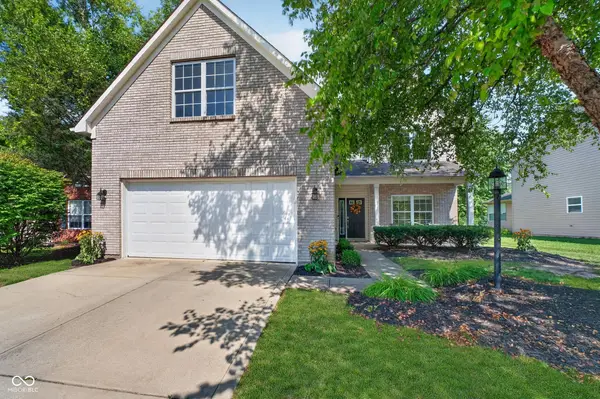 $364,900Active3 beds 3 baths2,581 sq. ft.
18834 Prairie Crossing Drive, Noblesville, IN 46062
MLS# 22116875Listed by: EXP REALTY LLC - Open Sun, 3 to 5pmNew
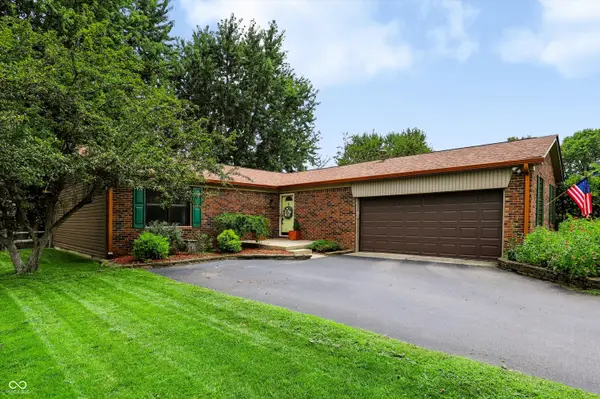 $350,000Active3 beds 2 baths1,608 sq. ft.
208 Ironwood Circle, Noblesville, IN 46062
MLS# 22114983Listed by: F.C. TUCKER COMPANY - New
 $1,700,000Active7.5 Acres
12198 E 206th Street, Noblesville, IN 46060
MLS# 22117042Listed by: F.C. TUCKER COMPANY - New
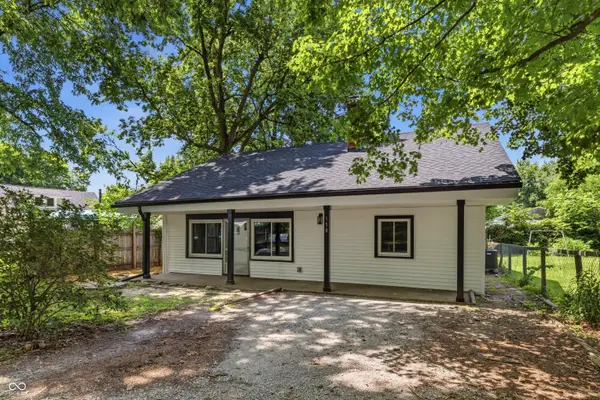 $199,900Active2 beds 1 baths2,176 sq. ft.
150 Tippecanoe Drive, Noblesville, IN 46062
MLS# 22117654Listed by: RED BRIDGE REAL ESTATE - New
 $314,900Active3 beds 2 baths1,314 sq. ft.
5733 Pine Knoll Boulevard, Noblesville, IN 46062
MLS# 22116350Listed by: TRUEBLOOD REAL ESTATE - New
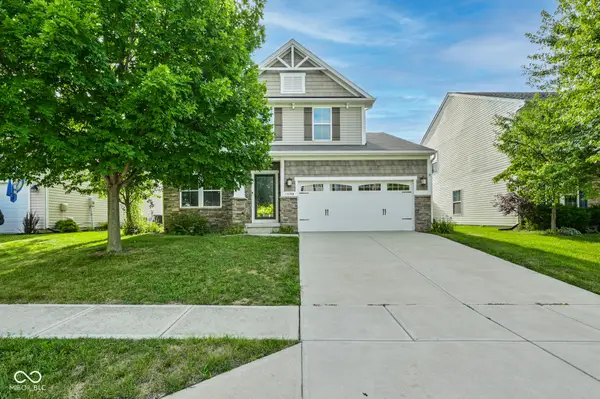 $407,000Active3 beds 4 baths3,148 sq. ft.
15188 Destination Drive, Noblesville, IN 46060
MLS# 22117392Listed by: WATKINS REALTY SERVICES - New
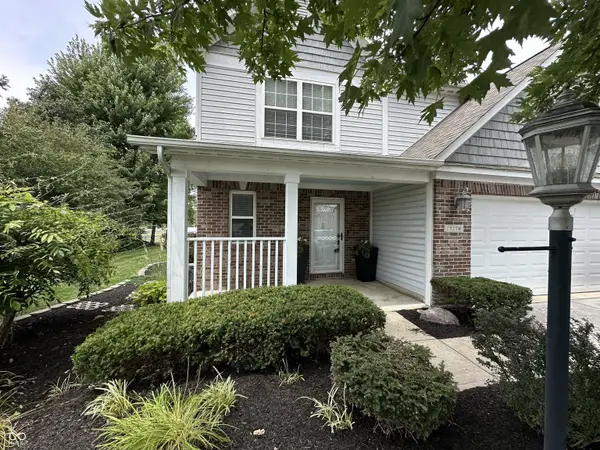 $372,500Active4 beds 3 baths2,476 sq. ft.
12176 Cold Stream Road, Noblesville, IN 46060
MLS# 22117571Listed by: EPIQUE INC - Open Sun, 1 to 3pmNew
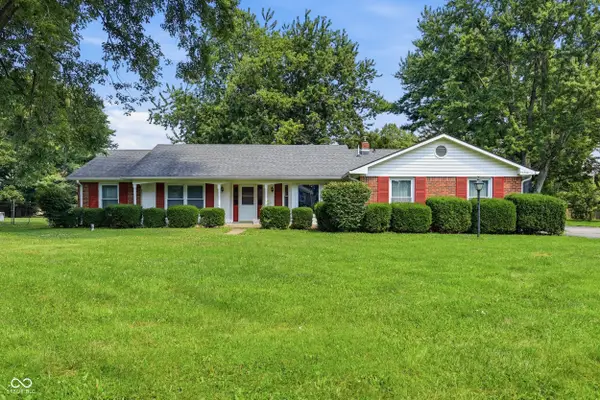 $325,000Active4 beds 2 baths1,779 sq. ft.
19430 Cumberland Road, Noblesville, IN 46060
MLS# 22115979Listed by: CARPENTER, REALTORS - New
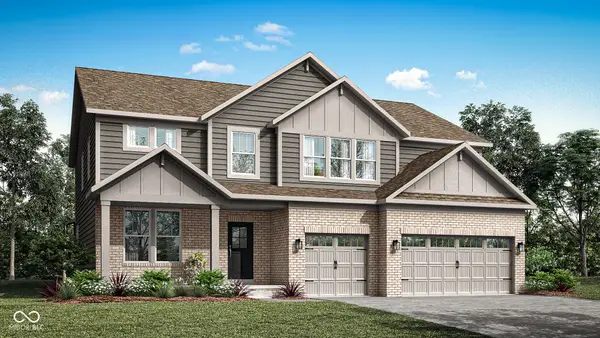 $699,995Active5 beds 5 baths4,075 sq. ft.
19749 Hazelnut Boulevard, Noblesville, IN 46062
MLS# 22117430Listed by: COMPASS INDIANA, LLC - New
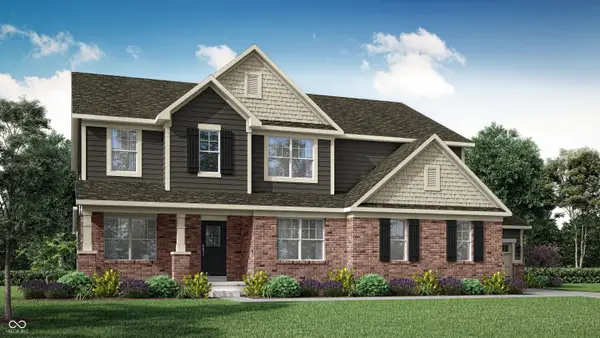 $706,525Active5 beds 5 baths4,359 sq. ft.
19684 Hazelnut Boulevard, Noblesville, IN 46062
MLS# 22117435Listed by: COMPASS INDIANA, LLC


Protect your home and budget from life's surprises with an Assurant Home Warranty, backed by a partner that supports you through every step of homeownership. Explore Plans.
© 2026 Better Homes and Gardens Real Estate LLC. An Anywhere Real Estate company. All rights reserved. Better Homes and Gardens® Real Estate is a registered trademark owned by Meredith Operations Corporation, licensed to Better Homes and Gardens Real Estate LLC and used with permission. Better Homes and Gardens Real Estate LLC fully supports the principles of the Fair Housing Act and the Equal Opportunity Act. Listing information is deemed reliable but is not guaranteed accurate.
Each office is independently owned and operated.
Any services or products provided by third parties are not provided by, affiliated with or related to Better Homes and Gardens Real Estate LLC, or its affiliated companies.