
1503 Conner, Noblesville, IN 46060
Local realty services provided by:Better Homes and Gardens Real Estate Gold Key
1503 Conner,Noblesville, IN 46060
$259,900
- 3 Beds
- 2 Baths
- 1,632 sq. ft.
- Single family
- Pending
Listed by: jennifer mohandespour
Office: american dream team real estate
MLS#:22115898
Source:IN_MIBOR | Licensed in Indiana
Price summary
- Price:$259,900
- Price per sq. ft.:$140.03
About this home
Price reduced to reflect needed repairs. Home would be perfect for a cash investor or a buyer utilizing a renovation loan. Take a step back in time to the late 19th century when you enter this beautiful Victorian farmhouse in the Historic District of Noblesville. The wrap around porch greets you with authentic character. Original red oak hardwood floors with a rich patina developed over decades set the tone through the majority of the home. Seller has thoughtfully preserved every detail of the home's authenticity and original character, all while keeping pace with essential home maintenance. The main floor features a spacious kitchen, formal dining room, cozy keeping room, and a quaint sitting room off the front porch. Upstairs, you'll find 3 bedrooms, one of which you'll walk through to reach the rest of the second floor, including a full bath. In the fully fenced back yard, walk through the welcoming picket gate into a meticulously landscaped, fully hidden backyard sanctuary designed for ultimate relaxation and effortless entertaining. A scenic stone walkway, framed by endless privacy hedges and mature, towering wisteria canopies, guides you through lush greenery into a multi-tiered outdoor living area. The expansive wooden deck features dedicated zones for dining and lounging, completely surrounded by vibrant perennial flower beds, 55 striking peonies, and thoughtful garden accents. A covered rustic gazebo offers a shaded escape overlooking the grounds, making this serene, park-like setting the perfect private retreat for morning coffee or hosting unforgettable weekend gatherings. The custom 2-car garage, lovingly known as the carriage shed, was built in 2022 and features a 15' ceiling with oversized barn doors. Don't miss this rare opportunity to own a piece of Noblesville's rich history....
Contact an agent
Home facts
- Year built:1888
- Subdivision & Development:Valentine
- Listing ID #:22115898
- Added:45 day(s) ago
- Updated:October 12, 2026 at 07:40 AM
Rooms and interior
- Bedrooms:3
- Total bathrooms:2
- Full bathrooms:1
- Half bathrooms:1
- Dining Description:Formal Dining Room
- Kitchen Description:Electric Oven, Refrigerator
- Basement:Yes
- Basement Description:Basement
- Living area:1,632 sq. ft.
Heating and cooling
- Cooling:Central Electric
- Heating:Gas
- Central air:Yes
Structure and exterior
- Year built:1888
- Building area:1,632 sq. ft.
- Lot area:0.21 Acres
- Architectural Style:Victorian
- Construction Materials:Wood Siding
- Foundation Description:Basement Wood
Schools
- High school:Noblesville High School
- Middle school:Noblesville West Middle School
- Elementary school:Stony Creek Elementary School
Utilities
- Water:Public Water
Finances and disclosures
- Price:$259,900
- Price per sq. ft.:$140.03
Features and amenities
- Appliances:Refrigerator, Washer
- Laundry features:Dryer, Washer
Parking
- Garage:Yes
- Garage spaces:2
New listings near 1503 Conner
- New
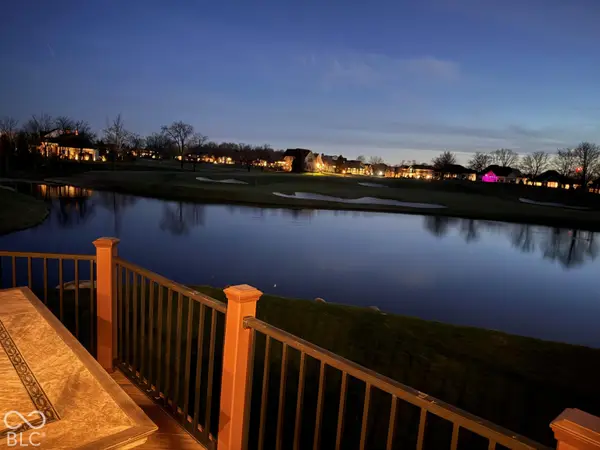 $1,475,000Active4 beds 4 baths5,931 sq. ft.
11291 Park Meadows Court, Noblesville, IN 46060
MLS# 22130959Listed by: BEYCOME BROKERAGE REALTY LLC 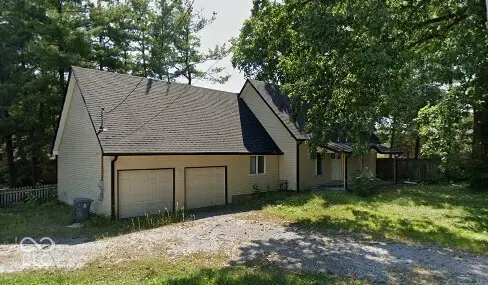 $210,000Pending3 beds 3 baths1,688 sq. ft.
1477 Greenfield Avenue, Noblesville, IN 46060
MLS# 22130702Listed by: REMAX ONE- New
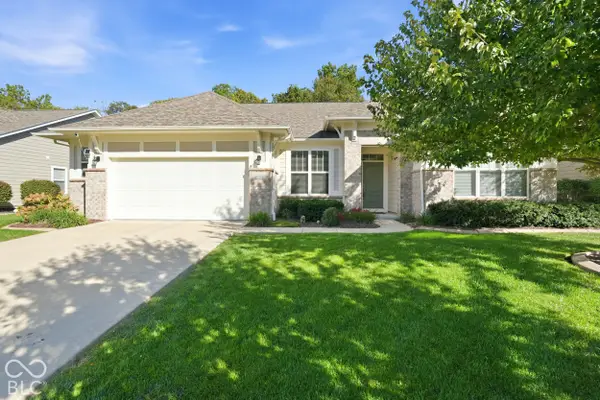 $480,000Active3 beds 3 baths2,240 sq. ft.
15774 Hargray Drive, Noblesville, IN 46062
MLS# 22118166Listed by: F.C. TUCKER COMPANY - New
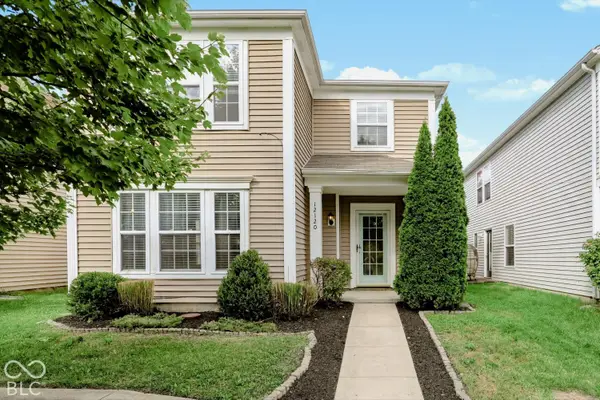 $270,000Active4 beds 3 baths1,940 sq. ft.
12120 E 141st Street, Noblesville, IN 46060
MLS# 22130754Listed by: BERKSHIRE HATHAWAY HOME - New
 $415,000Active4 beds 3 baths2,748 sq. ft.
19448 Amber Way, Noblesville, IN 46060
MLS# 22127257Listed by: F.C. TUCKER COMPANY - New
 $350,000Active2 beds 2 baths1,700 sq. ft.
10053 Adler Court, Noblesville, IN 46060
MLS# 22129337Listed by: CENTURY 21 SCHEETZ - New
 $674,987Active4 beds 4 baths3,262 sq. ft.
18786 Stonebluff Lane, Noblesville, IN 46062
MLS# 22129819Listed by: F.C. TUCKER COMPANY - New
 $289,900Active3 beds 2 baths1,676 sq. ft.
18984 Prairie Crossing Drive, Noblesville, IN 46062
MLS# 22129871Listed by: CARPENTER, REALTORS - New
 $376,995Active3 beds 4 baths2,073 sq. ft.
5829 Lamp Post Lane, Noblesville, IN 46062
MLS# 22130236Listed by: COMPASS INDIANA, LLC - New
 $391,690Active3 beds 4 baths2,162 sq. ft.
5833 Lamp Post Lane, Noblesville, IN 46062
MLS# 22130247Listed by: COMPASS INDIANA, LLC


Protect your home and budget from life's surprises with an Assurant Home Warranty, backed by a partner that supports you through every step of homeownership. Explore Plans.
© 2026 Better Homes and Gardens Real Estate LLC. An Anywhere Real Estate company. All rights reserved. Better Homes and Gardens® Real Estate is a registered trademark owned by Meredith Operations Corporation, licensed to Better Homes and Gardens Real Estate LLC and used with permission. Better Homes and Gardens Real Estate LLC fully supports the principles of the Fair Housing Act and the Equal Opportunity Act. Listing information is deemed reliable but is not guaranteed accurate.
Each office is independently owned and operated.
Any services or products provided by third parties are not provided by, affiliated with or related to Better Homes and Gardens Real Estate LLC, or its affiliated companies.