
15472 Old Pond Circle, Noblesville, IN 46060
Local realty services provided by:Better Homes and Gardens Real Estate Gold Key
Listed by: jennifer deckert
Office: century 21 scheetz
MLS#:22092837
Source:IN_MIBOR
Price summary
- Price:$329,900
- Price per sq. ft.:$154.88
About this home
Step into one of Deer Path's largest floor plans and a move-in-ready home-where sun-filled rooms, a finished loft, and a fully fenced backyard create the ultimate setting for everyday ease and effortless entertaining. From morning coffee on your covered front porch to evenings gathered around the backyard fire pit, this home is designed for connection, comfort, and flexibility. The open-concept main level seamlessly links the living room (with cozy fireplace) to a kitchen featuring a gas stove, breakfast bar, and 2024 stainless appliances-perfect for quick meals or hosting friends. Upstairs, the bright loft adapts for a home office, second lounge, or playroom-while the primary suite delivers a spa-like retreat with a soaking tub, double vanity, and large walk-in closet. Two additional bedrooms and a full bathroom complete the upper level. Also noteworthy: A walk-in pantry, main-level laundry, Ecobee smart thermostat, storage shed, and transferable home warranty (through October 2027). Enjoy a secure, fully fenced backyard with fire pit, just minutes from Hamilton Town Center's shopping and dining, Ruoff Music Center, and highly rated Hamilton Southeastern Schools. Neighborhood amenities include pool, tennis, trails, playground, and more. Ask about the $6,000 seller credit-use it to personalize your new home or to lower your interest rate! This is your opportunity for space, flexibility, and lifestyle in a thriving Noblesville community!...
Contact an agent
Home facts
- Year built:2010
- Listing ID #:22092837
- Added:41 day(s) ago
- Updated:May 20, 2026 at 11:47 PM
Rooms and interior
- Bedrooms:3
- Total bathrooms:3
- Full bathrooms:2
- Half bathrooms:1
- Dining Description:Dining Combo/Great Room, Dining Combo/Kitchen
- Kitchen Description:Dishwasher, Disposal, Electric Oven, Microwave Hood, Refrigerator
- Living area:2,130 sq. ft.
Heating and cooling
- Cooling:Central Electric
- Heating:Electric, Heat Pump
- Central air:Yes
Structure and exterior
- Year built:2010
- Building area:2,130 sq. ft.
- Lot area:0.12 Acres
- Lot Features:Curbs, Sidewalks, Storm Sewer, Street Lights
- Construction Materials:Brick, Vinyl With Brick
- Exterior Features:Fire Pit
- Foundation Description:Slab
Schools
- High school:Hamilton Southeastern HS
- Elementary school:Deer Creek Elementary
Utilities
- Water:Public Water
Finances and disclosures
- Price:$329,900
- Price per sq. ft.:$154.88
Features and amenities
- Appliances:Refrigerator, Smoke Alarm, Water Softener Owned
- Pool features:Pool
Parking
- Garage:Yes
- Garage spaces:2
New listings near 15472 Old Pond Circle
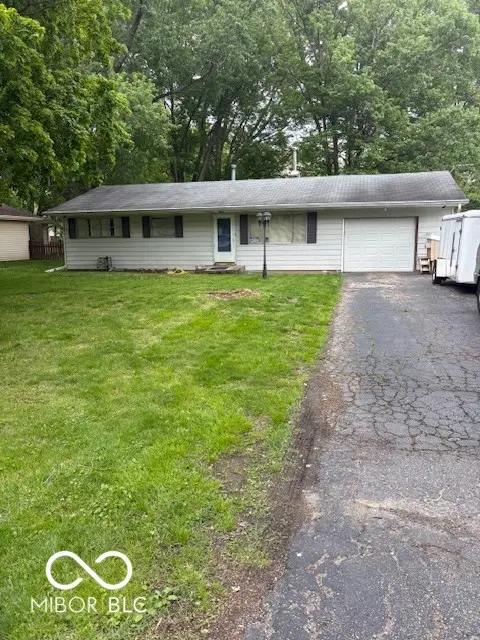 $167,500Pending3 beds 2 baths1,040 sq. ft.
512 Woodview Drive, Noblesville, IN 46060
MLS# 22100715Listed by: F.C. TUCKER COMPANY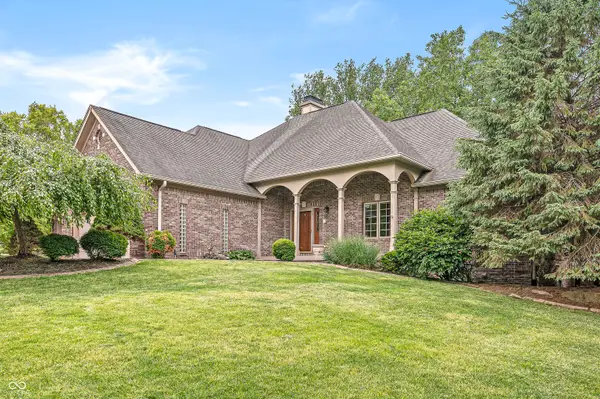 $525,000Pending4 beds 4 baths4,129 sq. ft.
16495 Stony Ridge Drive, Noblesville, IN 46060
MLS# 22103020Listed by: F.C. TUCKER COMPANY- Open Sat, 11am to 1pmNew
 $607,500Active5 beds 4 baths3,772 sq. ft.
6140 Burleigh Place, Noblesville, IN 46062
MLS# 22096596Listed by: CARPENTER, REALTORS - New
 $520,000Active5 beds 4 baths3,426 sq. ft.
4541 Boyd Place, Westfield, IN 46062
MLS# 22097767Listed by: F.C. TUCKER COMPANY - New
 $390,000Active4 beds 3 baths2,524 sq. ft.
16959 Tree Top Court, Noblesville, IN 46062
MLS# 22102750Listed by: KELLER WILLIAMS INDPLS METRO N - New
 $299,900Active3 beds 2 baths1,240 sq. ft.
19338 Links Lane, Noblesville, IN 46062
MLS# 22102144Listed by: GORDON REALTY, LLC - Open Sat, 12 to 2pmNew
 $415,000Active4 beds 3 baths2,452 sq. ft.
5977 Dado Drive, Noblesville, IN 46062
MLS# 22100885Listed by: CENTURY 21 SCHEETZ - New
 $324,900Active3 beds 2 baths1,898 sq. ft.
7068 Summer Oak Drive, Noblesville, IN 46062
MLS# 22101338Listed by: CENTURY 21 SCHEETZ - New
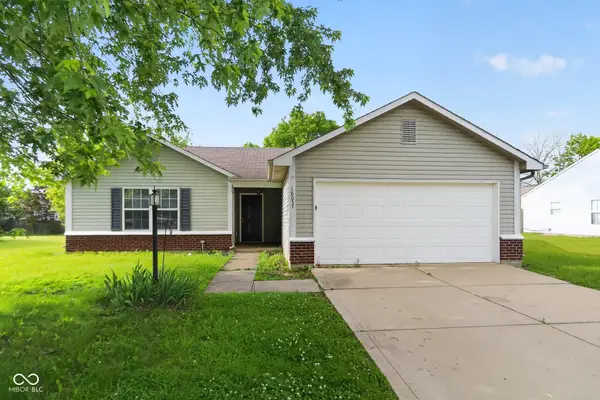 $295,000Active3 beds 2 baths1,200 sq. ft.
18057 Sanibel Circle, Noblesville, IN 46062
MLS# 22102691Listed by: ENTERA REALTY - New
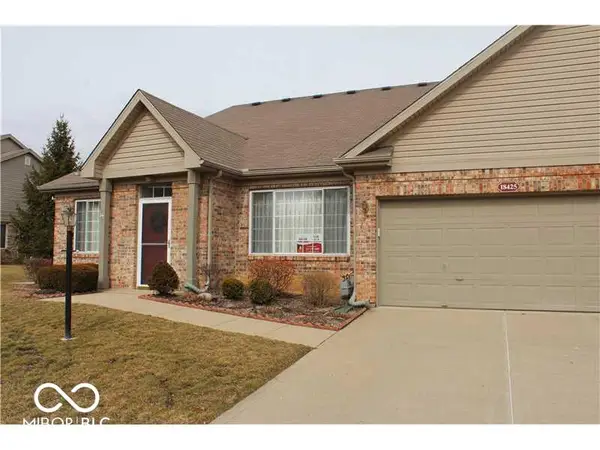 $279,900Active2 beds 2 baths1,412 sq. ft.
18425 Piers End Drive, Noblesville, IN 46062
MLS# 22098002Listed by: WAKEMAN REAL ESTATE


Protect your home and budget from life's surprises with an Assurant Home Warranty, backed by a partner that supports you through every step of homeownership. Explore Plans.
© 2026 Better Homes and Gardens Real Estate LLC. An Anywhere Real Estate company. All rights reserved. Better Homes and Gardens® Real Estate is a registered trademark owned by Meredith Operations Corporation, licensed to Better Homes and Gardens Real Estate LLC and used with permission. Better Homes and Gardens Real Estate LLC fully supports the principles of the Fair Housing Act and the Equal Opportunity Act. Listing information is deemed reliable but is not guaranteed accurate.
Each office is independently owned and operated.
Any services or products provided by third parties are not provided by, affiliated with or related to Better Homes and Gardens Real Estate LLC, or its affiliated companies.