
17030 Daly Drive, Noblesville, IN 46062
Local realty services provided by:Better Homes and Gardens Real Estate Gold Key
17030 Daly Drive,Noblesville, IN 46062
$517,000
- 3 Beds
- 3 Baths
- 2,225 sq. ft.
- Single family
- Active
Listed by: sarah hubley, randy wasmuth
Office: highgarden real estate
MLS#:22113786
Source:IN_MIBOR | Licensed in Indiana
Price summary
- Price:$517,000
- Price per sq. ft.:$232.36
About this home
Get into your new home before the holidays! Why wait months to build when you can move into this like-new ranch today? Located in the highly sought-after Magnolia Ridge community in Noblesville, this barely lived-in home offers all the benefits of new construction without the wait. The popular Seabrook floor plan features soaring 9-foot ceilings, abundant natural light, and an open-concept design that seamlessly connects the living, dining, and kitchen spaces-perfect for everyday living and entertaining. The chef-inspired kitchen showcases a large center island with seating and a sink, creating the ideal gathering place for family and friends. A convenient Family Foyer helps keep backpacks, shoes, and everyday essentials organized and out of sight. The thoughtfully designed split-bedroom layout offers privacy for everyone, including two spacious guest bedrooms, one with its own private en-suite bath-ideal for guests or multi-generational living. The oversized three-car garage provides ample space for vehicles, storage, hobbies, or a workshop. This home is truly move-in ready with window blinds, washer, and dryer already included, saving you time and money. Plus, enjoy added peace of mind with a transferable builder warranty. Magnolia Ridge is planned to feature outstanding community amenities, including a swimming pool with pool house, playground, and miles of scenic walking trails. Conveniently located just minutes from Hamilton Town Center, you'll enjoy premier shopping, dining, and entertainment, while nearby downtown Noblesville offers charming boutiques, local restaurants, parks, festivals, and year-round community events. Located within the highly rated Noblesville School District, this home checks every box. Don't miss your opportunity to celebrate the holidays in a beautiful, move-in-ready home-without the delays and added costs of building new....
Contact an agent
Home facts
- Year built:2025
- Subdivision & Development:Magnolia Ridge
- Listing ID #:22113786
- Added:106 day(s) ago
- Updated:November 08, 2026 at 04:20 PM
Rooms and interior
- Bedrooms:3
- Total bathrooms:3
- Full bathrooms:3
- Dining Description:Dining Combo/Family Room, Dining Combo/Kitchen
- Kitchen Description:Dishwasher, Disposal, Gas Oven, Microwave, Oven, Range Hood, Refrigerator
- Living area:2,225 sq. ft.
Heating and cooling
- Cooling:Central Electric
- Heating:High Efficiency (90%+ AFUE )
- Central air:Yes
Structure and exterior
- Year built:2025
- Building area:2,225 sq. ft.
- Lot area:0.22 Acres
- Lot Features:Mature Trees
- Construction Materials:Brick, Cement Siding
- Foundation Description:Slab
Schools
- High school:Noblesville High School
- Middle school:Noblesville West Middle School
- Elementary school:Noble Crossing Elementary School
Utilities
- Water:Public Water
Finances and disclosures
- Price:$517,000
- Price per sq. ft.:$232.36
Features and amenities
- Appliances:Microwave, Refrigerator, Smoke Alarm, Washer
- Laundry features:Dryer, Laundry in Unit, Washer
- Amenities:Attic Access
- Pool features:Pool
Parking
- Parking description:Keyless Entry
- Garage:Yes
- Garage spaces:3
New listings near 17030 Daly Drive
- New
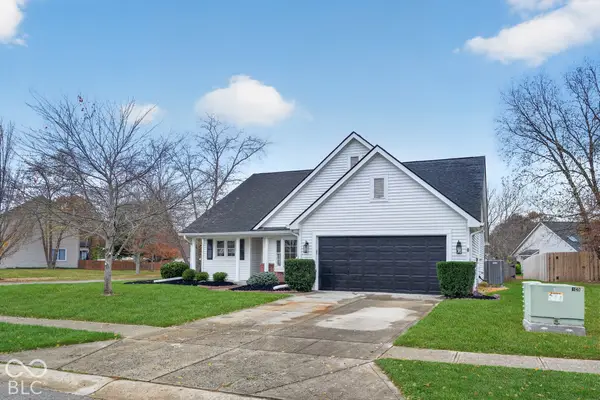 $349,990Active3 beds 2 baths1,657 sq. ft.
17890 Tallgrass Court, Noblesville, IN 46062
MLS# 22134894Listed by: UNITED REAL ESTATE INDPLS - New
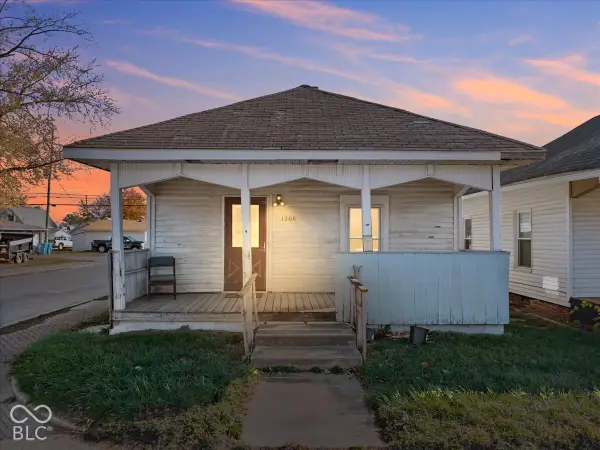 $110,000Active1 beds 1 baths798 sq. ft.
1206 S 8th Street, Noblesville, IN 46060
MLS# 22133647Listed by: CARPENTER, REALTORS - New
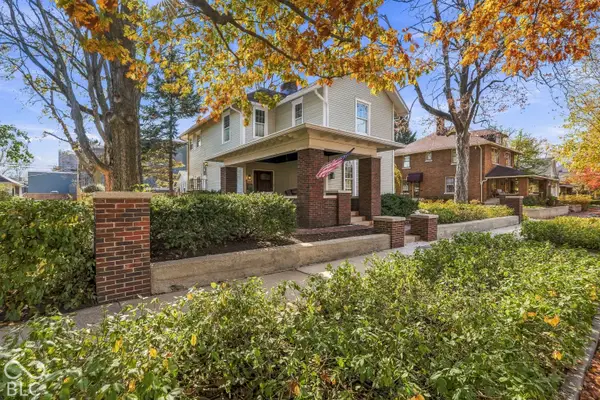 $575,000Active4 beds 3 baths2,507 sq. ft.
1463 Logan Street, Noblesville, IN 46060
MLS# 22134043Listed by: F.C. TUCKER COMPANY - New
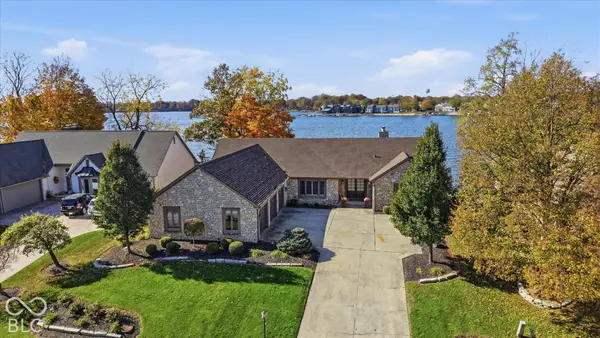 $1,795,000Active4 beds 4 baths4,804 sq. ft.
123 Edgewater Drive, Noblesville, IN 46062
MLS# 22134141Listed by: ENCORE SOTHEBY'S INTERNATIONAL - New
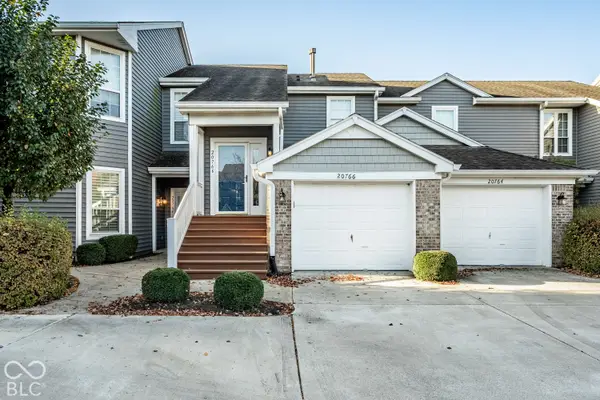 $539,900Active3 beds 2 baths1,548 sq. ft.
20766 Waterscape Way, Noblesville, IN 46062
MLS# 22135015Listed by: BERKSHIRE HATHAWAY HOME - Open Sun, 2 to 4pmNew
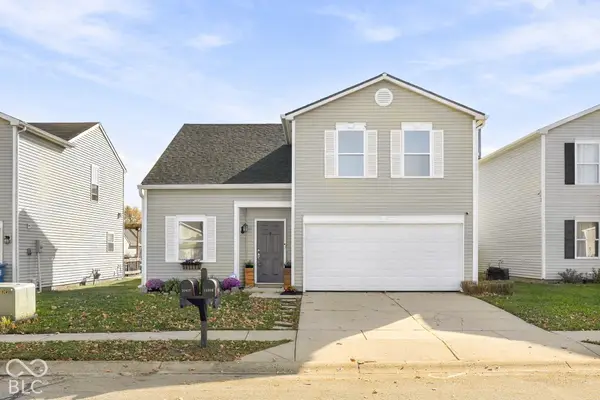 $295,000Active3 beds 3 baths1,411 sq. ft.
11917 Wapiti Way, Noblesville, IN 46060
MLS# 22135298Listed by: @PROPERTIES - Open Sun, 2 to 4pmNew
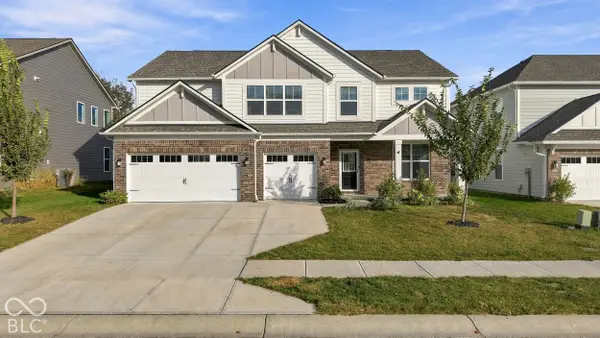 $525,000Active5 beds 5 baths3,380 sq. ft.
19454 Honeylocust Glen, Noblesville, IN 46062
MLS# 22132027Listed by: KELLER WILLIAMS INDY METRO NE - New
 $475,000Active5 beds 3 baths2,842 sq. ft.
15545 Westmoor Avenue, Noblesville, IN 46062
MLS# 22135303Listed by: OPENDOOR BROKERAGE LLC - New
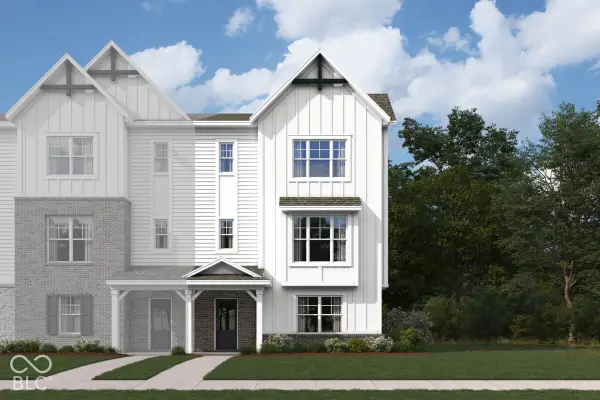 $434,990Active3 beds 4 baths2,262 sq. ft.
17282 Greythorne Drive, Noblesville, IN 46062
MLS# 22135266Listed by: M/I HOMES OF INDIANA, L.P. - New
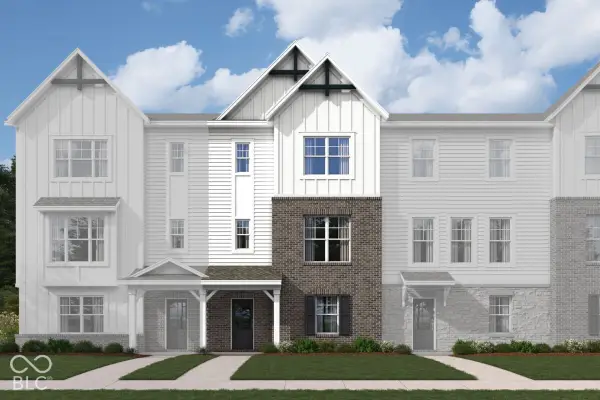 $420,730Active3 beds 4 baths2,108 sq. ft.
17294 Greythorne Drive, Noblesville, IN 46062
MLS# 22135249Listed by: M/I HOMES OF INDIANA, L.P.


Protect your home and budget from life's surprises with an Assurant Home Warranty, backed by a partner that supports you through every step of homeownership. Explore Plans.
© 2026 Better Homes and Gardens Real Estate LLC. An Anywhere Real Estate company. All rights reserved. Better Homes and Gardens® Real Estate is a registered trademark owned by Meredith Operations Corporation, licensed to Better Homes and Gardens Real Estate LLC and used with permission. Better Homes and Gardens Real Estate LLC fully supports the principles of the Fair Housing Act and the Equal Opportunity Act. Listing information is deemed reliable but is not guaranteed accurate.
Each office is independently owned and operated.
Any services or products provided by third parties are not provided by, affiliated with or related to Better Homes and Gardens Real Estate LLC, or its affiliated companies.