
17167 Mckenna Way, Noblesville, IN 46062
Local realty services provided by:Better Homes and Gardens Real Estate Gold Key
17167 Mckenna Way,Noblesville, IN 46062
$375,000
- 2 Beds
- 2 Baths
- - sq. ft.
- Single family
- Sold
Listed by: helen metken
Office: f.c. tucker company
MLS#:22118403
Source:IN_MIBOR | Licensed in Indiana
Sorry, we are unable to map this address
Price summary
- Price:$375,000
About this home
Welcome to effortless living -- with peaceful water views included. Perfectly positioned on a tranquil pond, this nicely maintained home offers lovely sunset views from the sunroom, screened porch, and deck-ideal for morning coffee and dinner with a view or simply enjoying the beauty of every season. Designed for comfortable everyday living, the home features generously sized rooms throughout. This includes the oversized primary suite that provides plenty of room for a cozy sitting area, reading nook, or home office, creating a private retreat you'll love spending time in. Thoughtfully maintained, you'll enjoy the confidence of newer mechanical components including the roof (2019), water heater (2022), furnace and air conditioner (2023), and water softener (2025). The kitchen is move-in ready with all appliances included, including a more recent refrigerator, oven/range, and microwave, plus the water softener stays as well. Best of all, the low-maintenance lifestyle lets you spend more time doing what you love. The HOA handles lawn care, so your weekends are free to enjoy other activities. Tucked away in a quiet, serene setting yet just minutes from shopping, restaurants, healthcare, trails, parks, and everyday conveniences, this is the perfect combination of privacy, comfort, and convenience. If you have been searching for a home that offers easy living without sacrificing space, beauty, or location, this is it....
Contact an agent
Home facts
- Year built:2003
- Subdivision & Development:Willow Lake
- Listing ID #:22118403
- Added:35 day(s) ago
- Updated:September 10, 2026 at 06:32 AM
Rooms and interior
- Bedrooms:2
- Total bathrooms:2
- Full bathrooms:2
- Dining Description:Breakfast Room
- Kitchen Description:Dishwasher, Disposal, Electric Oven, Microwave, Microwave Hood, Refrigerator
Heating and cooling
- Cooling:Central Electric
- Heating:Forced Air
- Central air:Yes
Structure and exterior
- Year built:2003
- Lot Features:Sidewalks
- Architectural Style:Ranch
- Construction Materials:Brick, Vinyl With Brick
- Exterior Features:Sprinkler System
- Foundation Description:Slab
Utilities
- Water:Public Water
Finances and disclosures
- Price:$375,000
Features and amenities
- Appliances:Microwave, Refrigerator, Smoke Alarm, Washer, Water Softener Owned
- Laundry features:Dryer, Washer
- Amenities:Attic Access, Attic Pull Down Stairs
Parking
- Parking description:Finished Garage, Service Door
- Garage:Yes
- Garage spaces:2
New listings near 17167 Mckenna Way
- New
 $409,990Active3 beds 3 baths2,262 sq. ft.
5698 Cowles Trail, Noblesville, IN 46062
MLS# 22125224Listed by: M/I HOMES OF INDIANA, L.P. - New
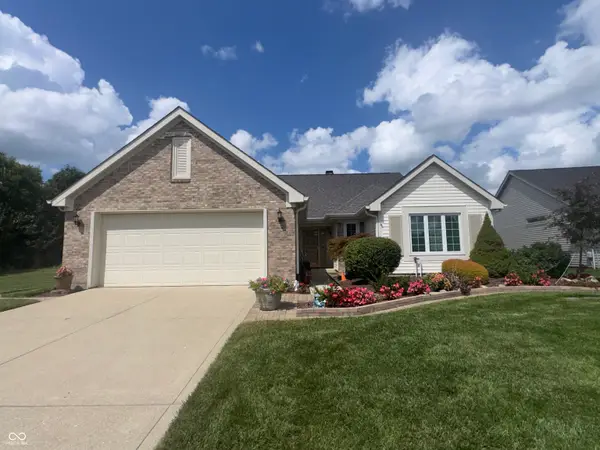 $375,900Active3 beds 2 baths1,649 sq. ft.
17784 Bentgrass Drive, Noblesville, IN 46062
MLS# 22122932Listed by: F.C. TUCKER COMPANY - New
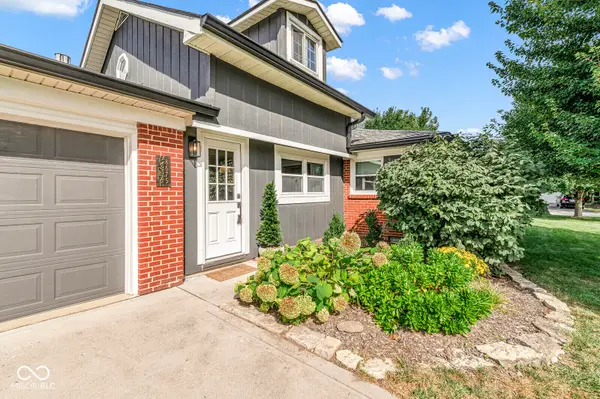 $344,900Active3 beds 2 baths1,796 sq. ft.
8675 Luann Street, Noblesville, IN 46062
MLS# 22125143Listed by: EXP REALTY LLC - Open Sat, 3 to 5pmNew
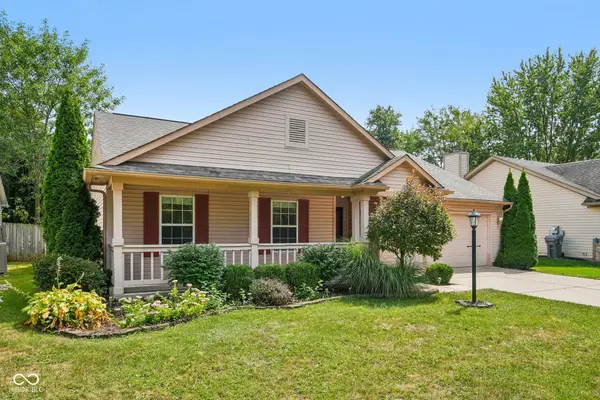 $314,900Active3 beds 2 baths1,368 sq. ft.
19576 Jena Drive, Noblesville, IN 46062
MLS# 22124895Listed by: F.C. TUCKER COMPANY - Open Sat, 1 to 3pmNew
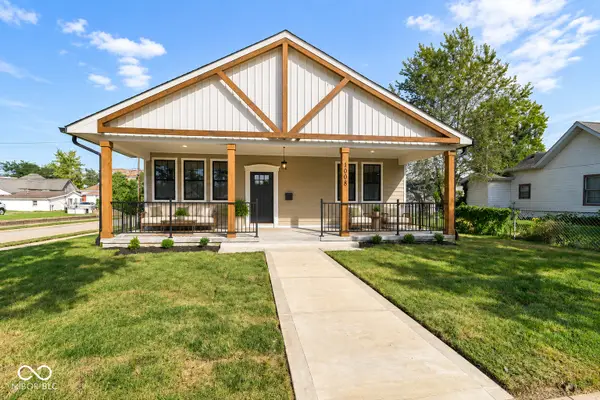 $519,900Active4 beds 2 baths1,767 sq. ft.
1008 S 8th Street, Noblesville, IN 46060
MLS# 22125088Listed by: HOME POSSIBLE REALTY LLC - New
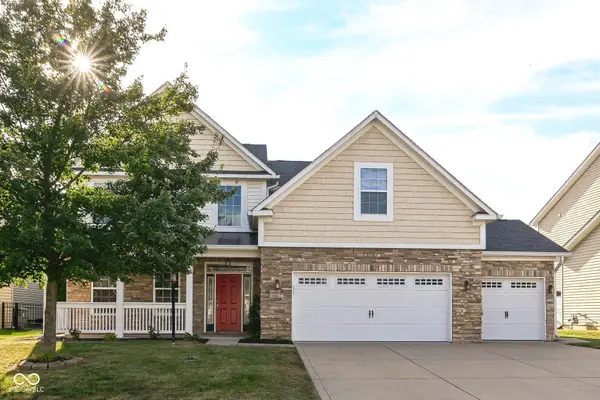 $439,000Active4 beds 3 baths3,044 sq. ft.
18827 Tillamook Run E, Noblesville, IN 46062
MLS# 22125093Listed by: KELLER WILLIAMS INDPLS METRO N - New
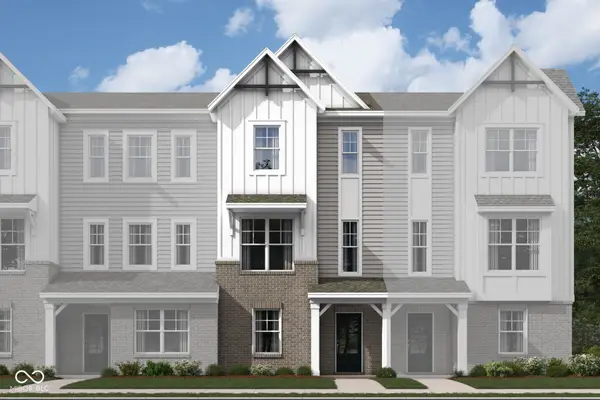 $320,990Active3 beds 4 baths1,716 sq. ft.
11195 Hobbsbrook Drive, Noblesville, IN 46060
MLS# 22125101Listed by: M/I HOMES OF INDIANA, L.P. - Open Sat, 12 to 2pmNew
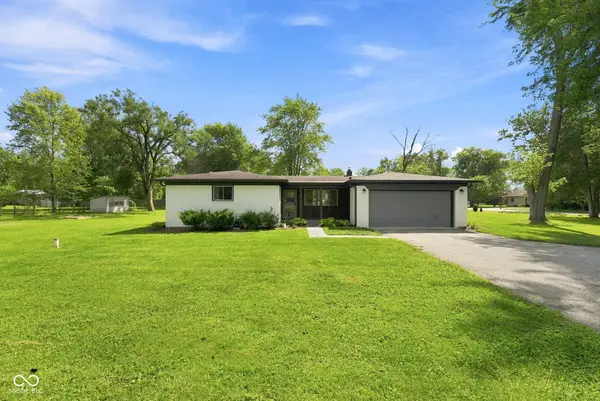 $330,000Active3 beds 2 baths1,421 sq. ft.
102 Waterman Drive, Noblesville, IN 46060
MLS# 22124830Listed by: EXP REALTY LLC - New
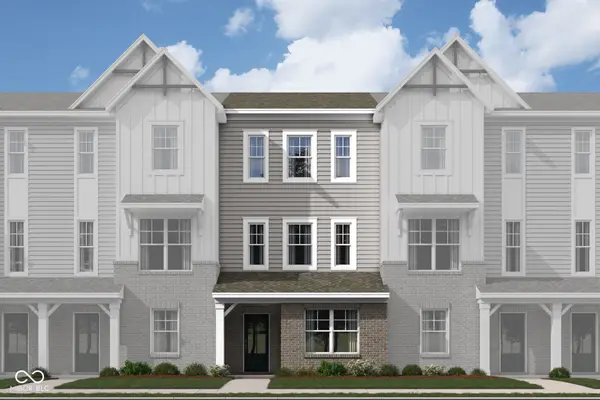 $316,990Active3 beds 4 baths1,605 sq. ft.
11199 Hobbsbrook Drive, Noblesville, IN 46060
MLS# 22125075Listed by: M/I HOMES OF INDIANA, L.P. - New
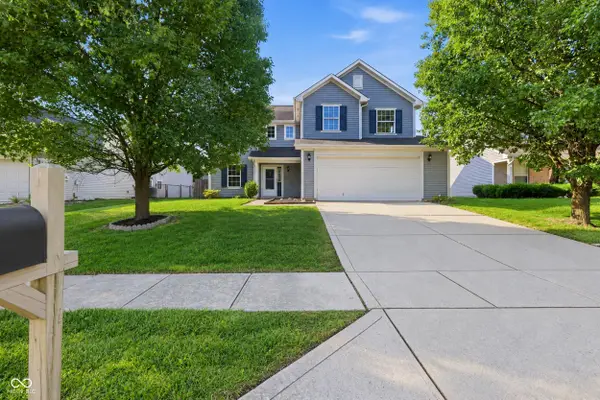 $339,900Active4 beds 3 baths2,197 sq. ft.
15313 Black Gold Court, Noblesville, IN 46060
MLS# 22124889Listed by: BERKSHIRE HATHAWAY HOME


Protect your home and budget from life's surprises with an Assurant Home Warranty, backed by a partner that supports you through every step of homeownership. Explore Plans.
© 2026 Better Homes and Gardens Real Estate LLC. An Anywhere Real Estate company. All rights reserved. Better Homes and Gardens® Real Estate is a registered trademark owned by Meredith Operations Corporation, licensed to Better Homes and Gardens Real Estate LLC and used with permission. Better Homes and Gardens Real Estate LLC fully supports the principles of the Fair Housing Act and the Equal Opportunity Act. Listing information is deemed reliable but is not guaranteed accurate.
Each office is independently owned and operated.
Any services or products provided by third parties are not provided by, affiliated with or related to Better Homes and Gardens Real Estate LLC, or its affiliated companies.