
17275 Blue Moon Drive, Noblesville, IN 46060
Local realty services provided by:Better Homes and Gardens Real Estate Gold Key
17275 Blue Moon Drive,Noblesville, IN 46060
$699,900
- 4 Beds
- 4 Baths
- - sq. ft.
- Single family
- Sold
Listed by: lisa stokes
Office: century 21 scheetz
MLS#:22107161
Source:IN_MIBOR
Sorry, we are unable to map this address
Price summary
- Price:$699,900
About this home
Welcome to 17275 Blue Moon DR in NOBLESVILLE, IN, USA! This delightful single-family residence, spanning a generous of over 3600 square feet which includes a finished basement. Situated on a half acre lot, this Amazing home is ready to sprinkle some magic into your everyday. Get ready for a living experience that's anything but ordinary! Step inside to a 2 Story Entry, Open floor plan offering Spacious 4 Bedrooms, 3 Car Oversized garage w/extra storage,workshop area & raised garage door. This home offers so much FLEX space and room to spread out! Prepare for culinary adventures in the gorgeous updated Kitchen, designed for both the serious chef and the casual snack enthusiast. Featuring gleaming stainless steel appliances and a spacious island, this open-plan kitchen flows seamlessly into living space, making entertaining a breeze, No more missing out on the fun while you whip up gourmet delights! Beyond the walls, discover your very own outdoor private resort oasis, offering a sprawling private yard invites endless outdoor fun, complemented by an inviting outdoor living space perfect for al fresco dining or simply soaking up the sun.. AND for those extra special moments, imagine splashing around in your private inground pool or bubbling away your worries in the private outdoor hot tub. Back inside, you will also find a private in-home office, primary bedroom offering a spa-like walk-in shower, HUGE walk-in closet and secret door a huge walk-in attic space. Finished basement offers so much entertainment space with a game room, family room with wet bar is ready to host your next shindig, plus a bonus room great for Exercise room or 5th bedroom. You will love large dedicated laundry room with door right out to your back oasis. This home is a playful paradise just waiting for its next adventure - come discover if it's the perfect backdrop for yours! Over 150K plus improvements in the last 2 years, this home is rare, one of a kind. SHOW IT TODAY....
Contact an agent
Home facts
- Year built:2001
- Subdivision & Development:Stoney Creek Estates
- Listing ID #:22107161
- Added:47 day(s) ago
- Updated:August 27, 2026 at 07:18 AM
Rooms and interior
- Bedrooms:4
- Total bathrooms:4
- Full bathrooms:2
- Half bathrooms:2
- Flooring:Hardwood Floors
- Dining Description:Breakfast Room, Formal Dining Room, Separate Room
- Kitchen Description:Dishwasher, Disposal, Gas Oven, Microwave, Refrigerator
- Basement:Yes
- Basement Description:Basement, Finished, Storage Space
Heating and cooling
- Cooling:Central Electric
- Heating:Forced Air
- Central air:Yes
Structure and exterior
- Year built:2001
- Lot Features:Mature Trees, Sidewalks
- Construction Materials:Brick, Cement Siding
- Exterior Features:Sprinkler System
- Foundation Description:Concrete Perimeter
Utilities
- Water:Public Water
Finances and disclosures
- Price:$699,900
Features and amenities
- Appliances:Microwave, Refrigerator, Smoke Alarm, Water Softener Owned
- Amenities:Attic Access, Sump Pump, Wood Work Painted
Parking
- Parking description:Finished Garage, Floor Drain, Garage Door Opener
- Garage:Yes
- Garage spaces:3
New listings near 17275 Blue Moon Drive
- Open Sat, 12 to 2pmNew
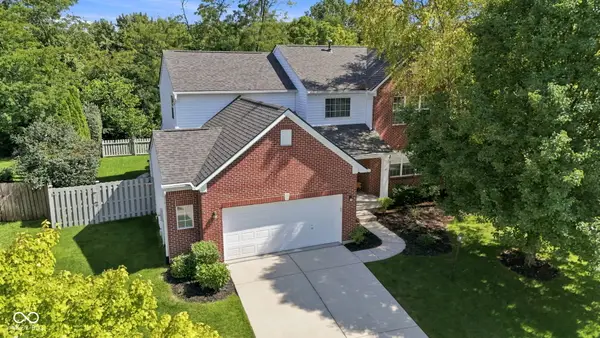 $465,000Active4 beds 3 baths3,076 sq. ft.
7436 Wythe Drive, Noblesville, IN 46062
MLS# 22117872Listed by: F.C. TUCKER COMPANY - New
 $1,495,000Active5 beds 5 baths3,926 sq. ft.
1224 Willow Way, Noblesville, IN 46062
MLS# 22122353Listed by: COMPASS INDIANA, LLC - Open Sun, 1 to 3pmNew
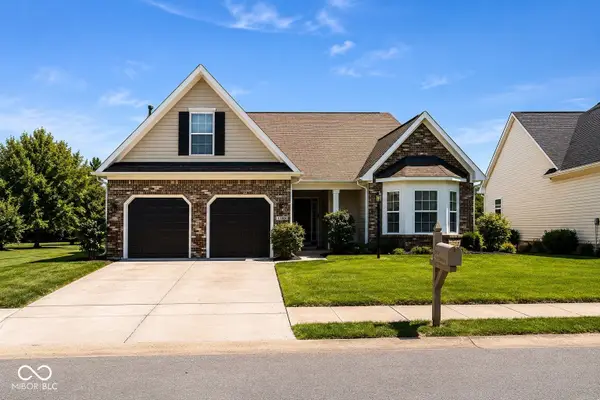 $400,000Active3 beds 2 baths2,601 sq. ft.
8194 Sedge Grass Road, Noblesville, IN 46060
MLS# 22121339Listed by: F.C. TUCKER COMPANY - New
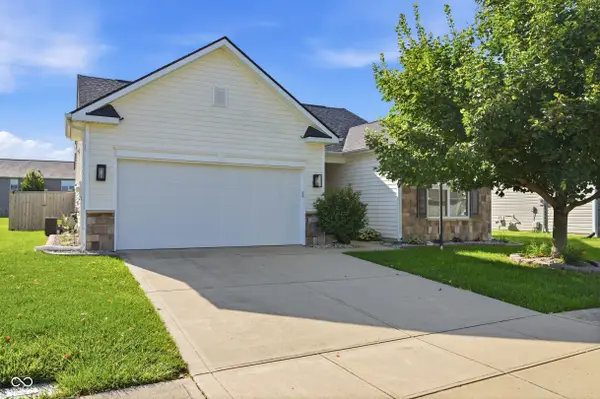 $310,000Active3 beds 2 baths1,455 sq. ft.
19520 Chip Shot Road, Noblesville, IN 46062
MLS# 22122077Listed by: EXP REALTY, LLC - New
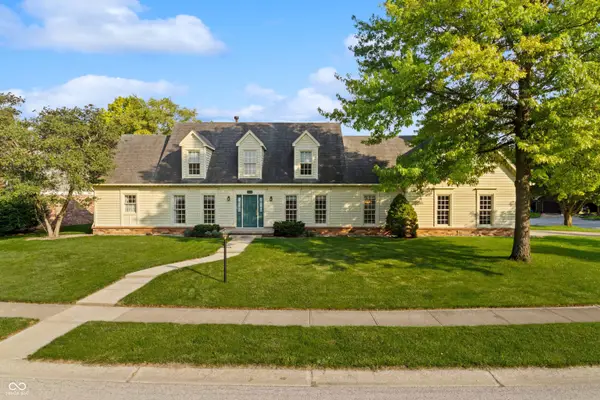 $470,000Active4 beds 4 baths3,967 sq. ft.
330 Wellington Parkway, Noblesville, IN 46060
MLS# 22121954Listed by: HIGHGARDEN REAL ESTATE - New
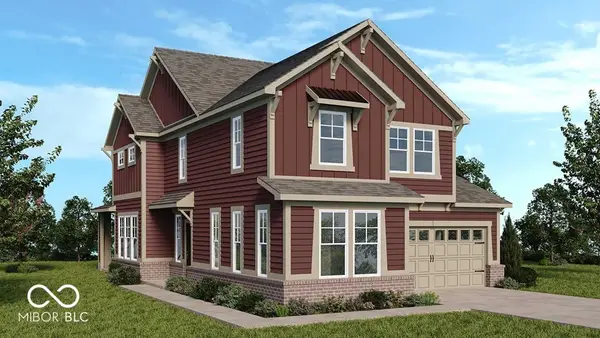 $459,999Active4 beds 3 baths2,334 sq. ft.
15643 Showdown Road, Noblesville, IN 46060
MLS# 22122403Listed by: PYATT BUILDERS, LLC - New
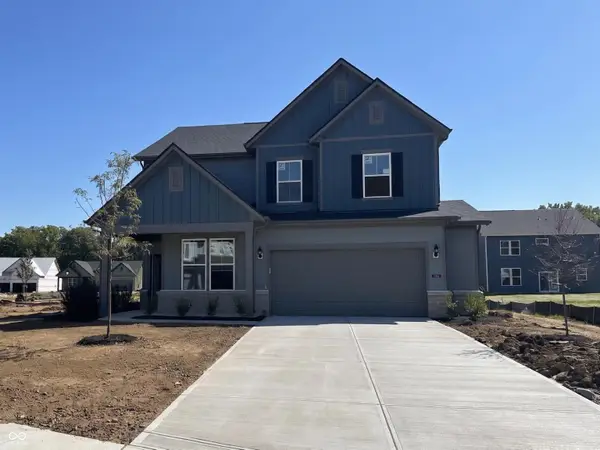 $478,975Active5 beds 3 baths2,680 sq. ft.
16503 High Meadow Drive, Noblesville, IN 46062
MLS# 22121777Listed by: PULTE REALTY OF INDIANA, LLC - New
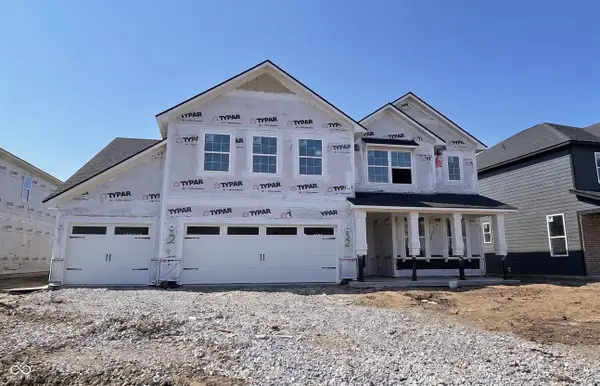 $563,000Active5 beds 3 baths3,019 sq. ft.
16367 Andes Lane, Noblesville, IN 46060
MLS# 22122216Listed by: PULTE REALTY OF INDIANA, LLC - New
 $624,990Active5 beds 3 baths3,664 sq. ft.
17044 Picket Fence Drive, Noblesville, IN 46060
MLS# 22122026Listed by: M/I HOMES OF INDIANA, L.P. - New
 $419,990Active3 beds 4 baths2,262 sq. ft.
5714 Cowles Trail, Noblesville, IN 46062
MLS# 22122106Listed by: M/I HOMES OF INDIANA, L.P.


Protect your home and budget from life's surprises with an Assurant Home Warranty, backed by a partner that supports you through every step of homeownership. Explore Plans.
© 2026 Better Homes and Gardens Real Estate LLC. An Anywhere Real Estate company. All rights reserved. Better Homes and Gardens® Real Estate is a registered trademark owned by Meredith Operations Corporation, licensed to Better Homes and Gardens Real Estate LLC and used with permission. Better Homes and Gardens Real Estate LLC fully supports the principles of the Fair Housing Act and the Equal Opportunity Act. Listing information is deemed reliable but is not guaranteed accurate.
Each office is independently owned and operated.
Any services or products provided by third parties are not provided by, affiliated with or related to Better Homes and Gardens Real Estate LLC, or its affiliated companies.