
18819 Dooney Court, Noblesville, IN 46062
Local realty services provided by:Better Homes and Gardens Real Estate Gold Key
18819 Dooney Court,Noblesville, IN 46062
$630,000
- 4 Beds
- 3 Baths
- 3,132 sq. ft.
- Single family
- Active
Listed by: sharon mckibbin
Office: f.c. tucker company
MLS#:22113531
Source:IN_MIBOR | Licensed in Indiana
Price summary
- Price:$630,000
- Price per sq. ft.:$133.73
About this home
Your dream home awaits in this family home. With 2995 finished square feet of comfortable living space, this 4-bedroom, 2.5 bathroom home has room for the whole family to spread out. Additional unfinished basement, plumbed for bathroom, for a total of 4,574 square feet. Built in 2019, this home is move-in ready and full of personality. You will love the 2-story great room, gourmet kitchen with large island and granite countertops, large custom walk-in closet in Primary Bedroom, Office with custom cabinetry and shelving, on pond, fenced backyard, and fire pit. Overlooks pond and common area. No neighbors directly behind house. Formal Dining Room is used as Sitting Room. Sunroom is used as Formal Dining Room. Located in the friendly Sagewood neighborhood, you will be surrounded by great schools, parks, and a true sense of community.
Contact an agent
Home facts
- Year built:2019
- Subdivision & Development:Sagewood
- Listing ID #:22113531
- Added:93 day(s) ago
- Updated:October 14, 2026 at 03:34 PM
Rooms and interior
- Bedrooms:4
- Total bathrooms:3
- Full bathrooms:2
- Half bathrooms:1
- Dining Description:Breakfast Room, Formal Dining Room
- Kitchen Description:Dishwasher, Disposal, Double Oven, Gas Cooktop, Microwave, Oven, Range Hood, Refrigerator
- Basement:Yes
- Basement Description:Basement
- Living area:3,132 sq. ft.
Heating and cooling
- Cooling:Central Electric
- Heating:Forced Air, Gas
- Central air:Yes
Structure and exterior
- Year built:2019
- Building area:3,132 sq. ft.
- Lot area:0.29 Acres
- Lot Features:Cul-De-Sac, Sidewalks, Street Lights
- Architectural Style:Craftsman
- Construction Materials:Brick, Cement Siding
- Exterior Features:Fire Pit
- Foundation Description:Concrete Perimeter
Utilities
- Water:Public Water
Finances and disclosures
- Price:$630,000
- Price per sq. ft.:$133.73
Features and amenities
- Appliances:Gas Cooktop, Microwave, Refrigerator, Smoke Alarm, Water Heater, Water Softener Owned
- Amenities:Sump Pump, Wood Work Stain/Painted
Parking
- Garage:Yes
- Garage spaces:3
New listings near 18819 Dooney Court
- Coming SoonOpen Sat, 12 to 2pm
 $475,000Coming Soon4 beds 3 baths2,500 sq. ft.
4826 Ashbrook Drive, Noblesville, IN 46062
MLS# 22131094Listed by: KELLER WILLIAMS INDPLS METRO N - New
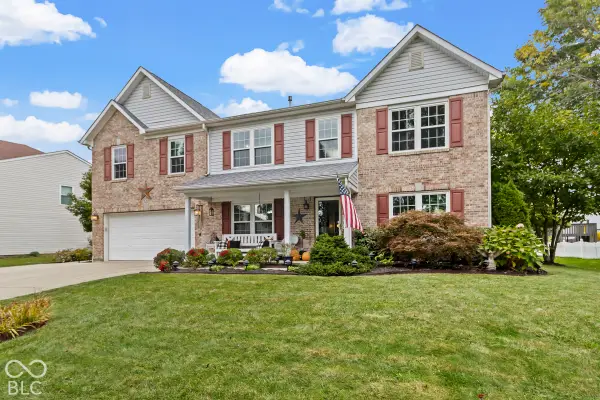 $439,000Active4 beds 3 baths3,136 sq. ft.
10836 Standish Place, Noblesville, IN 46060
MLS# 22130917Listed by: INDY'S PERFORMANCE TEAM REALTY - New
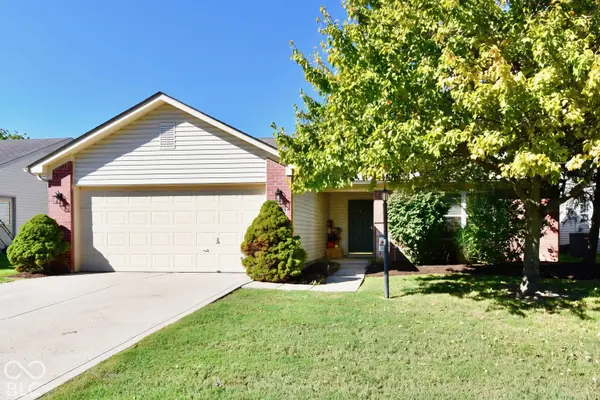 $274,900Active3 beds 2 baths1,212 sq. ft.
18857 Prairie Crossing, Noblesville, IN 46062
MLS# 22131111Listed by: REMAX ONE - Open Sat, 1 to 3pmNew
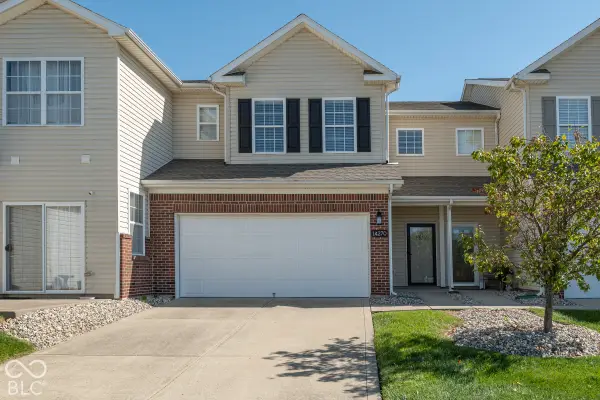 $274,999Active3 beds 3 baths1,746 sq. ft.
14270 Goldthread Drive, Noblesville, IN 46060
MLS# 22130970Listed by: KELLER WILLIAMS INDY METRO NE - New
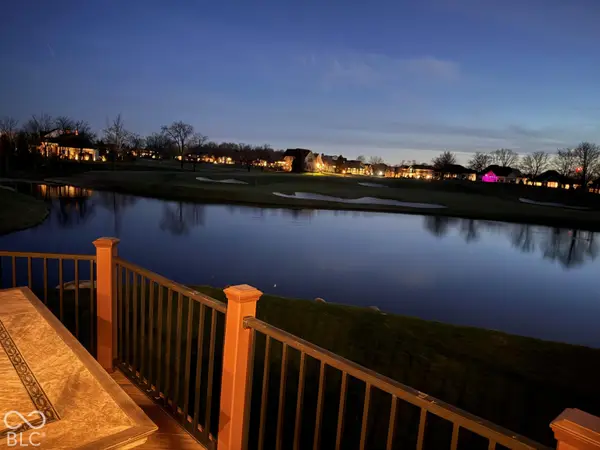 $1,475,000Active4 beds 4 baths5,931 sq. ft.
11291 Park Meadows Court, Noblesville, IN 46060
MLS# 22130959Listed by: BEYCOME BROKERAGE REALTY LLC 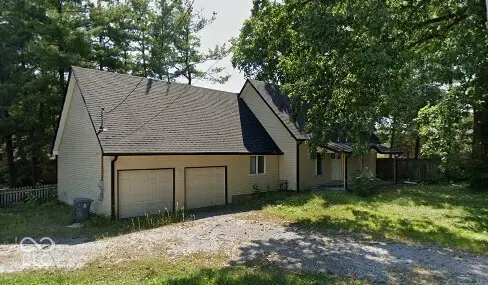 $210,000Pending3 beds 3 baths1,688 sq. ft.
1477 Greenfield Avenue, Noblesville, IN 46060
MLS# 22130702Listed by: REMAX ONE- New
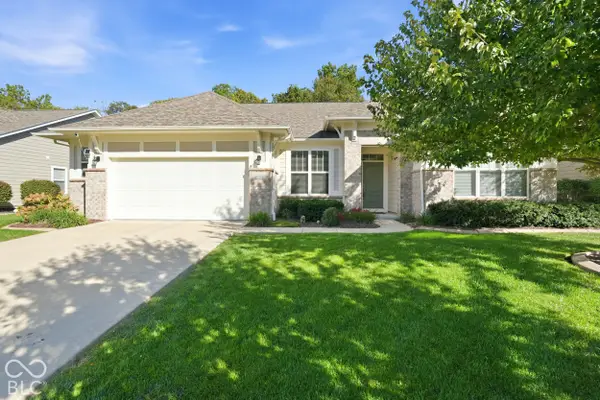 $480,000Active3 beds 3 baths2,240 sq. ft.
15774 Hargray Drive, Noblesville, IN 46062
MLS# 22118166Listed by: F.C. TUCKER COMPANY - New
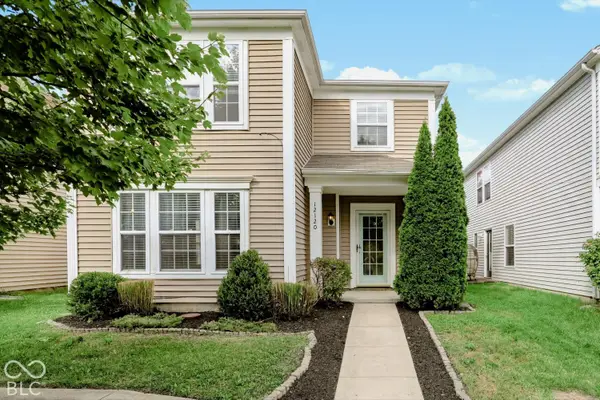 $270,000Active4 beds 3 baths1,940 sq. ft.
12120 E 141st Street, Noblesville, IN 46060
MLS# 22130754Listed by: BERKSHIRE HATHAWAY HOME - New
 $415,000Active4 beds 3 baths2,748 sq. ft.
19448 Amber Way, Noblesville, IN 46060
MLS# 22127257Listed by: F.C. TUCKER COMPANY - New
 $350,000Active2 beds 2 baths1,700 sq. ft.
10053 Adler Court, Noblesville, IN 46060
MLS# 22129337Listed by: CENTURY 21 SCHEETZ


Protect your home and budget from life's surprises with an Assurant Home Warranty, backed by a partner that supports you through every step of homeownership. Explore Plans.
© 2026 Better Homes and Gardens Real Estate LLC. An Anywhere Real Estate company. All rights reserved. Better Homes and Gardens® Real Estate is a registered trademark owned by Meredith Operations Corporation, licensed to Better Homes and Gardens Real Estate LLC and used with permission. Better Homes and Gardens Real Estate LLC fully supports the principles of the Fair Housing Act and the Equal Opportunity Act. Listing information is deemed reliable but is not guaranteed accurate.
Each office is independently owned and operated.
Any services or products provided by third parties are not provided by, affiliated with or related to Better Homes and Gardens Real Estate LLC, or its affiliated companies.