
19550 Cumberland Road, Noblesville, IN 46060
Local realty services provided by:Better Homes and Gardens Real Estate Gold Key
19550 Cumberland Road,Noblesville, IN 46060
$749,000
- 4 Beds
- 3 Baths
- 3,362 sq. ft.
- Single family
- Active
Listed by: kim harden
Office: carpenter, realtors
MLS#:22128830
Source:IN_MIBOR | Licensed in Indiana
Price summary
- Price:$749,000
- Price per sq. ft.:$222.78
About this home
Sprawling 1.63 Acre Estate in Noblesville, IN | Private Pool, Pool House, 30x40 Barn & Outdoor Oasis. Welcome to your ultimate private sanctuary in Noblesville, Indiana! Set on nearly two pristine acres, this impeccably maintained 4-bedroom, 2.5-bath home offers the perfect blend of modern comfort, practical utility, and endless opportunities to gather with the people who matter most. Gorgeous Kitchen features maple cabinetry, new stainless-steel appliances, a charming eat-in dining area, lower level bar with plenty of space for entertaining family, friends, and neighbors. Enjoy complete peace of mind with a 1-year-new HVAC system and a 4-year-new roof. Unbeatable Outdoor Living & Amenities, Step straight out of the kitchen onto a spacious patio hosting a private hot tub-ideal for relaxation and crisp Indiana evenings under the stars. Host unforgettable summer get-togethers by the in-ground pool (equipped with a cleaner) and dedicated pool house featuring a full kitchen, bath, TV setup, natural gas grill, and extra storage. A Hobbyist's Dream Barn, 30'x40' detached barn with its own 200-amp electrical service-perfect for workshop projects, classic cars, boat or RV storage, or specialized hobbies. Shoot hoops on your private basketball court, unwind around the outdoor firepit, or let pets roam safely inside the invisible fence. Nestled in one of Hamilton County's most desirable locations, you balance peaceful privacy with quick access to local favorite spots: Historic Noblesville Square: Boutique shopping, local dining, and seasonal downtown community events. Morse Reservoir: Perfect for weekend boating, paddleboarding, and lakeside dining. Ruoff Music Center & Parks: Short drive to world-class concerts, Forest Park, and Potter's Bridge Park. Make lifelong memories with family and friends...
Contact an agent
Home facts
- Year built:1967
- Subdivision & Development:No Subdivision
- Listing ID #:22128830
- Added:1 day(s) ago
- Updated:October 14, 2026 at 10:42 PM
Rooms and interior
- Bedrooms:4
- Total bathrooms:3
- Full bathrooms:2
- Half bathrooms:1
- Dining Description:Breakfast Room, Formal Dining Room
- Kitchen Description:Dishwasher, Disposal, Electric Cooktop, Oven
- Basement:Yes
- Basement Description:Basement, Finished, Walk-Out Access
- Living area:3,362 sq. ft.
Heating and cooling
- Cooling:Central Electric
- Heating:Forced Air
- Central air:Yes
Structure and exterior
- Year built:1967
- Building area:3,362 sq. ft.
- Lot area:1.63 Acres
- Construction Materials:Wood With Stone
- Foundation Description:Concrete Perimeter, Slab
Schools
- High school:Noblesville High School
- Middle school:Noblesville East Middle School
- Elementary school:White River Elementary School
Utilities
- Water:Public Water
Finances and disclosures
- Price:$749,000
- Price per sq. ft.:$222.78
Features and amenities
- Laundry features:Dryer
- Amenities:Wood Work Painted
Parking
- Garage:Yes
- Garage spaces:2
New listings near 19550 Cumberland Road
- Coming SoonOpen Sat, 12 to 2pm
 $475,000Coming Soon4 beds 3 baths2,500 sq. ft.
4826 Ashbrook Drive, Noblesville, IN 46062
MLS# 22131094Listed by: KELLER WILLIAMS INDPLS METRO N  $199,900Pending2 beds 1 baths768 sq. ft.
1351 Monument Street, Noblesville, IN 46060
MLS# 22131473Listed by: F.C. TUCKER COMPANY- New
 $849,900Active5 beds 5 baths4,208 sq. ft.
16710 Alex Drive, Noblesville, IN 46060
MLS# 22127016Listed by: CARPENTER, REALTORS - New
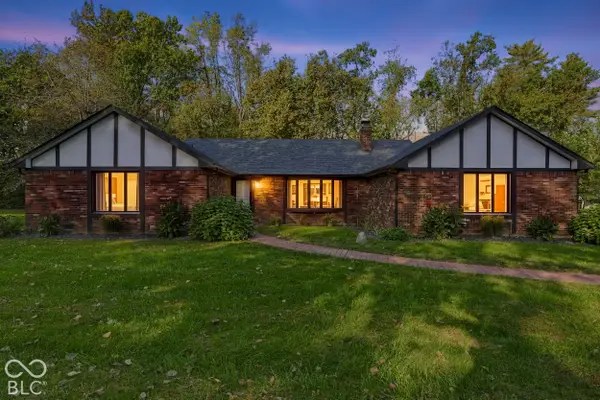 $1,500,000Active3 beds 3 baths3,035 sq. ft.
16575 Seminole Road, Noblesville, IN 46062
MLS# 22130383Listed by: F.C. TUCKER COMPANY - New
 $305,000Active3 beds 2 baths1,470 sq. ft.
11308 Funny Cide Drive, Noblesville, IN 46060
MLS# 22131217Listed by: DIX REALTY GROUP - New
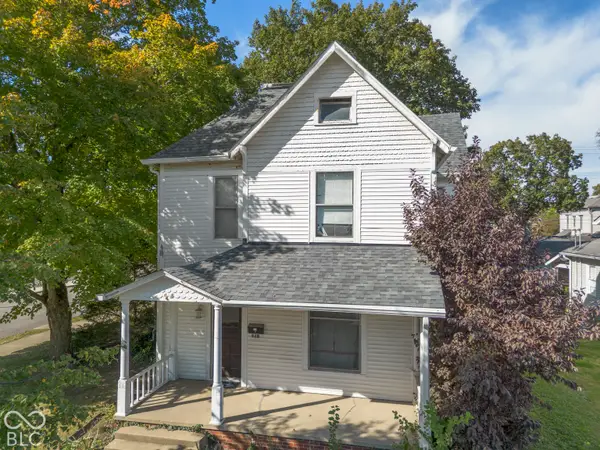 $450,000Active4 beds 4 baths2,964 sq. ft.
397 S 10th Street, Noblesville, IN 46060
MLS# 22131237Listed by: KELLER WILLIAMS INDY METRO NE - New
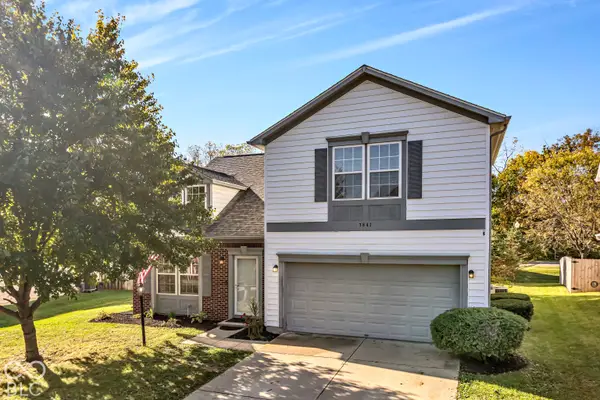 $309,900Active3 beds 3 baths2,132 sq. ft.
7841 Meadow Rue Road, Noblesville, IN 46062
MLS# 22124663Listed by: F.C. TUCKER COMPANY - New
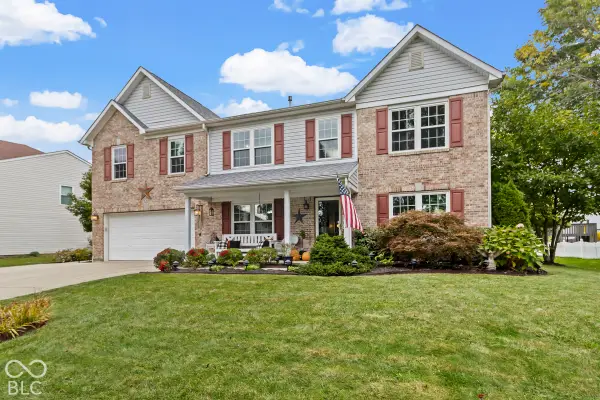 $439,000Active4 beds 3 baths3,136 sq. ft.
10836 Standish Place, Noblesville, IN 46060
MLS# 22130917Listed by: INDY'S PERFORMANCE TEAM REALTY - New
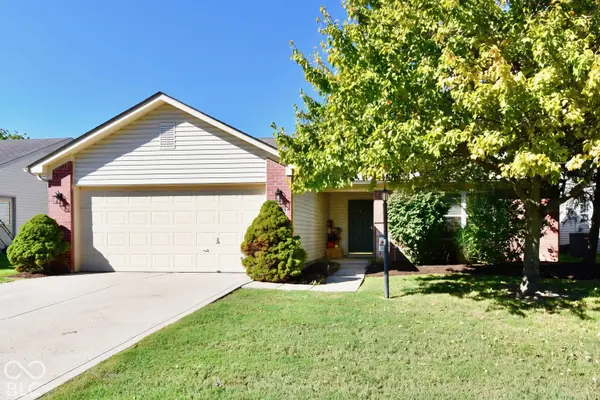 $274,900Active3 beds 2 baths1,212 sq. ft.
18857 Prairie Crossing, Noblesville, IN 46062
MLS# 22131111Listed by: REMAX ONE


Protect your home and budget from life's surprises with an Assurant Home Warranty, backed by a partner that supports you through every step of homeownership. Explore Plans.
© 2026 Better Homes and Gardens Real Estate LLC. An Anywhere Real Estate company. All rights reserved. Better Homes and Gardens® Real Estate is a registered trademark owned by Meredith Operations Corporation, licensed to Better Homes and Gardens Real Estate LLC and used with permission. Better Homes and Gardens Real Estate LLC fully supports the principles of the Fair Housing Act and the Equal Opportunity Act. Listing information is deemed reliable but is not guaranteed accurate.
Each office is independently owned and operated.
Any services or products provided by third parties are not provided by, affiliated with or related to Better Homes and Gardens Real Estate LLC, or its affiliated companies.