
204 Tippecanoe Drive, Noblesville, IN 46062
Local realty services provided by:Better Homes and Gardens Real Estate Gold Key
Listed by: tyler provence
Office: carpenter, realtors
MLS#:22112528
Source:IN_MIBOR | Licensed in Indiana
Price summary
- Price:$120,000
- Price per sq. ft.:$117.3
About this home
Located in Noblesville, this 3-bedroom, 1-bath home presents an excellent investment opportunity with strong potential for rental income, renovation, or owner-occupancy. The home features a fenced backyard, providing usable outdoor space for a variety of needs, and a roof that was replaced just one year ago, offering added value and peace of mind. Conveniently located near local shopping, dining, parks, schools, and major commuter routes, this property provides easy access to everything Noblesville has to offer. Whether you're looking to expand your investment portfolio or searching for a home with potential to make your own, this property is an opportunity worth exploring.
Contact an agent
Home facts
- Year built:1950
- Subdivision & Development:No Subdivision
- Listing ID #:22112528
- Added:72 day(s) ago
- Updated:September 21, 2026 at 03:28 PM
Rooms and interior
- Bedrooms:3
- Total bathrooms:1
- Full bathrooms:1
- Dining Description:Dining Combo/Kitchen
- Living area:1,023 sq. ft.
Structure and exterior
- Year built:1950
- Building area:1,023 sq. ft.
- Lot area:0.11 Acres
- Architectural Style:Ranch
- Construction Materials:Vinyl Siding
- Foundation Description:Block
Schools
- High school:Hamilton Heights High School
- Middle school:Hamilton Heights Middle School
- Elementary school:Hamilton Heights Elementary School
Finances and disclosures
- Price:$120,000
- Price per sq. ft.:$117.3
Features and amenities
- Amenities:Attic Pull Down Stairs
New listings near 204 Tippecanoe Drive
- New
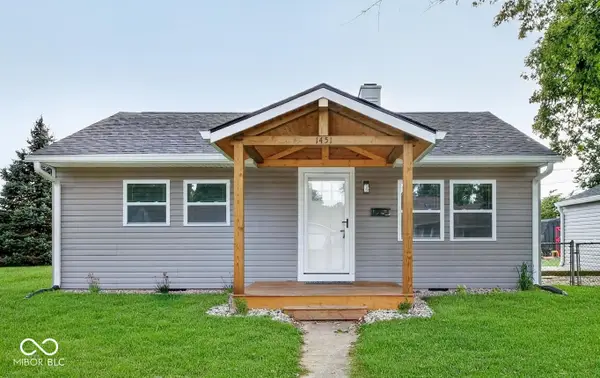 $259,900Active2 beds 1 baths768 sq. ft.
1451 Hamilton Drive, Noblesville, IN 46060
MLS# 22126393Listed by: F.C. TUCKER COMPANY - New
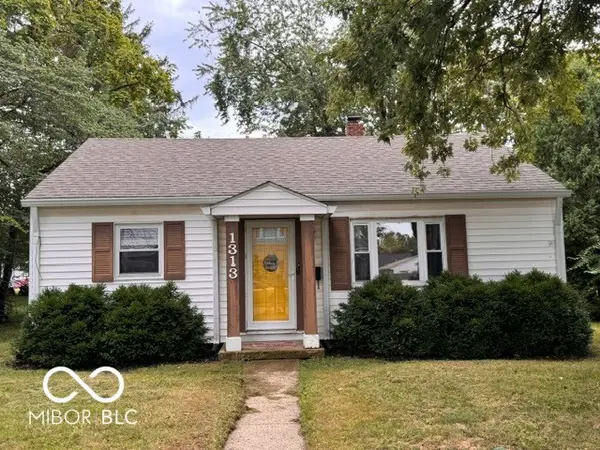 $239,750Active3 beds 1 baths1,048 sq. ft.
1313 Monument Street, Noblesville, IN 46060
MLS# 22126346Listed by: MCLANE REALTY - New
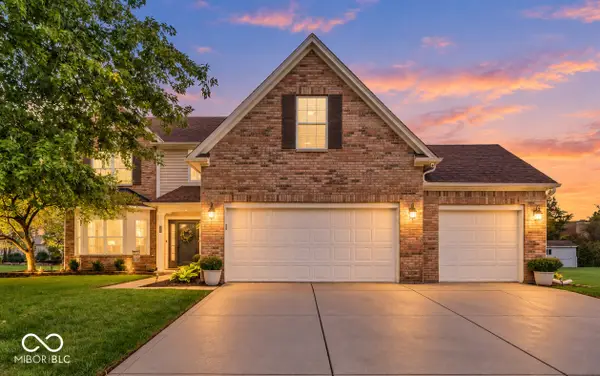 $414,900Active4 beds 3 baths2,790 sq. ft.
19117 Golden Meadow Way, Noblesville, IN 46060
MLS# 22127079Listed by: CARPENTER, REALTORS - New
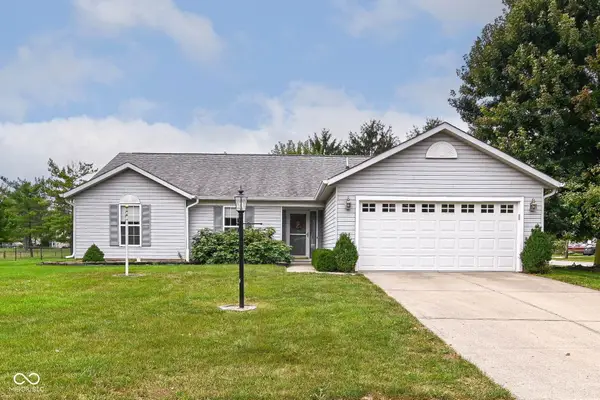 $339,900Active3 beds 2 baths1,713 sq. ft.
18949 Wimbley Way, Noblesville, IN 46060
MLS# 22127041Listed by: F.C. TUCKER COMPANY - New
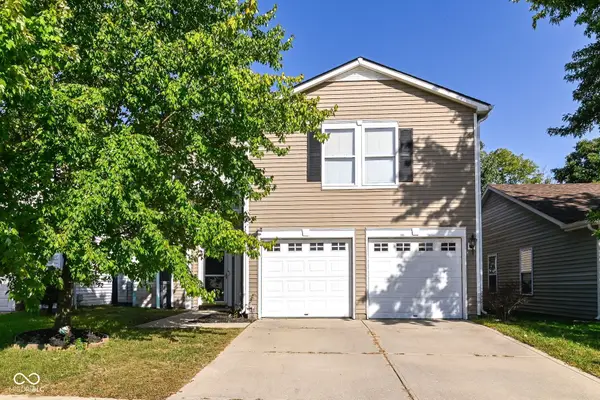 $275,000Active3 beds 3 baths2,050 sq. ft.
14352 Cuppola Drive, Noblesville, IN 46060
MLS# 22123985Listed by: KELLER WILLIAMS INDY METRO NE - New
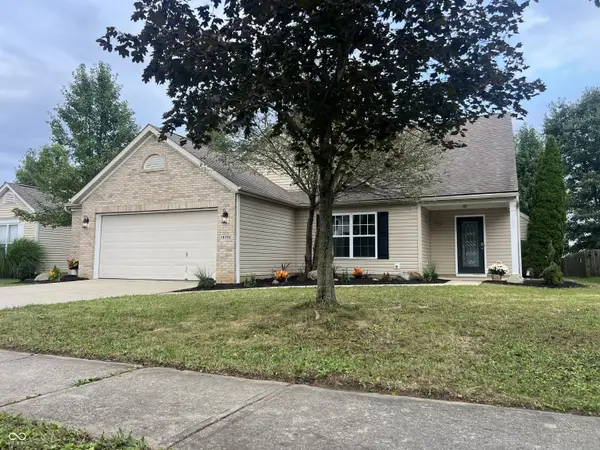 $365,000Active3 beds 2 baths2,005 sq. ft.
18702 Planer Drive, Noblesville, IN 46062
MLS# 22126747Listed by: COX ESTATES REALTY, LLC - New
 $269,900Active3 beds 3 baths1,549 sq. ft.
16683 Lowell Drive, Noblesville, IN 46060
MLS# 22126331Listed by: ENTERA REALTY  $299,000Pending3 beds 1 baths1,320 sq. ft.
2211 Cicero Road, Noblesville, IN 46060
MLS# 22126518Listed by: CENTURY 21 SCHEETZ- New
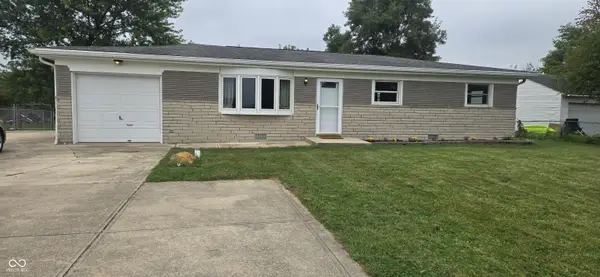 $279,900Active3 beds 2 baths1,296 sq. ft.
14050 State Road 32 E, Noblesville, IN 46060
MLS# 22126779Listed by: RE/MAX REAL ESTATE SOLUTIONS - New
 $549,605Active2 beds 2 baths1,840 sq. ft.
15900 Park City Road, Noblesville, IN 46060
MLS# 22126960Listed by: PULTE REALTY OF INDIANA, LLC


Protect your home and budget from life's surprises with an Assurant Home Warranty, backed by a partner that supports you through every step of homeownership. Explore Plans.
© 2026 Better Homes and Gardens Real Estate LLC. An Anywhere Real Estate company. All rights reserved. Better Homes and Gardens® Real Estate is a registered trademark owned by Meredith Operations Corporation, licensed to Better Homes and Gardens Real Estate LLC and used with permission. Better Homes and Gardens Real Estate LLC fully supports the principles of the Fair Housing Act and the Equal Opportunity Act. Listing information is deemed reliable but is not guaranteed accurate.
Each office is independently owned and operated.
Any services or products provided by third parties are not provided by, affiliated with or related to Better Homes and Gardens Real Estate LLC, or its affiliated companies.