
236 Coventry Way, Noblesville, IN 46062
Local realty services provided by:Better Homes and Gardens Real Estate Gold Key
236 Coventry Way,Noblesville, IN 46062
$879,900
- 3 Beds
- 3 Baths
- 2,864 sq. ft.
- Single family
- Active
Listed by: derek manis
Office: f.c. tucker company
MLS#:22127977
Source:IN_MIBOR | Licensed in Indiana
Price summary
- Price:$879,900
- Price per sq. ft.:$307.23
About this home
Whether you're searching for the perfect second home or a permanent residence on the water, this property delivers. This 3 bedroom, 2.5 bath home features upper and lower decks overlooking the water, two gas fireplaces and an abundance of windows that fill the space with natural light, along with a walk-out basement that completes a layout designed to connect you with the excellent views of the water and its surroundings. Outside, the home is set on the sought after low-idle, deep-water section of Morse Reservoir, offering approximately 140 feet of lakefront protected by a steel sea wall. Boating and lake life are made easy with two docks - a 28-foot straight dock with a 4-foot deck and a 20-foot straight dock with a 10-foot sun deck plus two covered electric boat lifts ready for your watercraft. Rounding out the property, you'll find a 2-car garage and an Amish-built 22x14 shed, currently used by the owner as additional living space, ideal for a studio, office, or guest retreat. Major updates offer true peace of mind, including a new roof in 2023 and a new furnace, AC, water heater, and water softener, all installed in 2022. Opportunities like this on Morse Reservoir are rare, especially at this price point. Don't let this one pass you by. Schedule your showing today!...
Contact an agent
Home facts
- Year built:1977
- Subdivision & Development:North Harbour
- Listing ID #:22127977
- Added:1 day(s) ago
- Updated:September 25, 2026 at 03:41 AM
Rooms and interior
- Bedrooms:3
- Total bathrooms:3
- Full bathrooms:2
- Half bathrooms:1
- Dining Description:Formal Dining Room
- Kitchen Description:Dishwasher, Disposal, Electric Oven, Microwave, Refrigerator
- Basement:Yes
- Basement Description:Basement, Finished, Full, Walk-Out Access
- Living area:2,864 sq. ft.
Heating and cooling
- Cooling:Central Electric
- Heating:Forced Air
- Central air:Yes
Structure and exterior
- Year built:1977
- Building area:2,864 sq. ft.
- Lot area:0.4 Acres
- Lot Features:Mature Trees
- Architectural Style:Ranch
- Construction Materials:Cedar
- Exterior Features:Storage Shed
- Foundation Description:Poured Concrete
Utilities
- Water:Public Water
Finances and disclosures
- Price:$879,900
- Price per sq. ft.:$307.23
Features and amenities
- Appliances:Microwave, Refrigerator, Washer, Water Softener Owned
- Laundry features:Dryer, Washer
- Amenities:Attic Pull Down Stairs, Wet Bar
Parking
- Parking description:Finished Garage, Floor Drain
- Garage:Yes
- Garage spaces:2
New listings near 236 Coventry Way
- Open Sun, 12 to 2pmNew
 $549,000Active4 beds 3 baths2,647 sq. ft.
5914 Daw Street, Noblesville, IN 46062
MLS# 22127744Listed by: CENTURY 21 SCHEETZ - New
 $460,000Active5 beds 3 baths3,018 sq. ft.
15730 Cobbs Creek Lane, Noblesville, IN 46060
MLS# 22127919Listed by: TRUEBLOOD REAL ESTATE - New
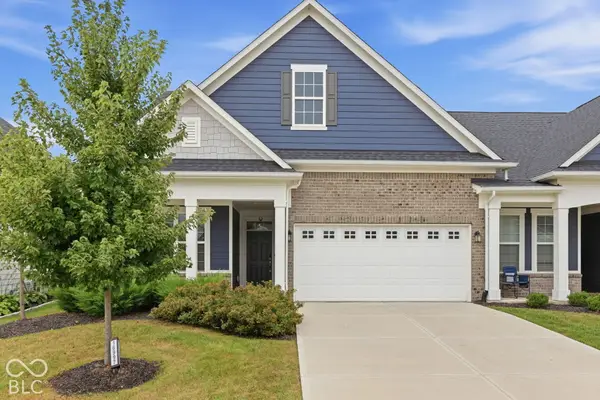 $400,000Active3 beds 3 baths2,173 sq. ft.
16997 Adler Lane, Noblesville, IN 46060
MLS# 22125220Listed by: CENTURY 21 SCHEETZ - Open Sat, 12 to 2pmNew
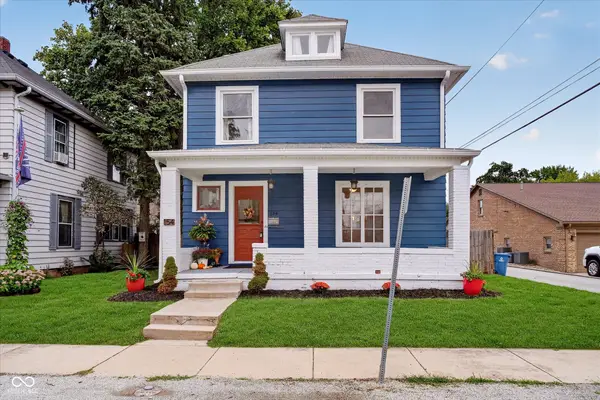 $299,900Active2 beds 2 baths1,584 sq. ft.
154 N 11th Street, Noblesville, IN 46060
MLS# 22126769Listed by: COMPASS INDIANA, LLC - Open Fri, 9am to 7pmNew
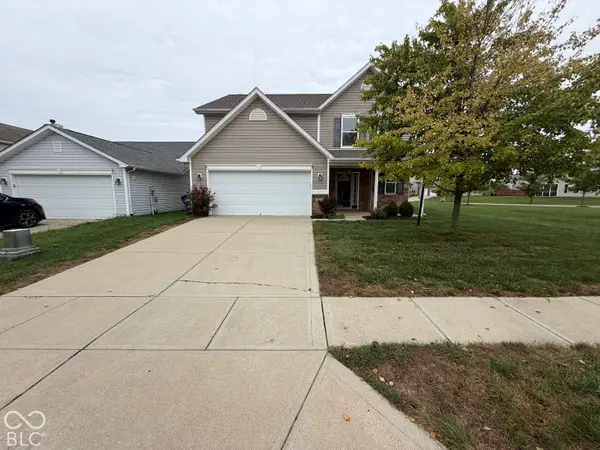 $350,000Active4 beds 3 baths2,443 sq. ft.
12634 Old Pond Road, Noblesville, IN 46060
MLS# 22127878Listed by: OPENDOOR BROKERAGE LLC - New
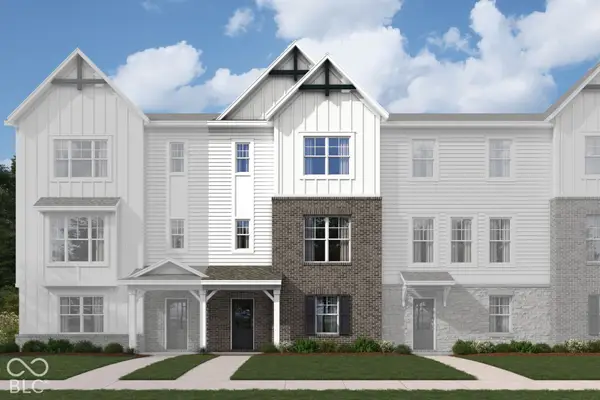 $384,990Active3 beds 4 baths2,108 sq. ft.
5702 Cowles Trail, Noblesville, IN 46062
MLS# 22127839Listed by: M/I HOMES OF INDIANA, L.P. 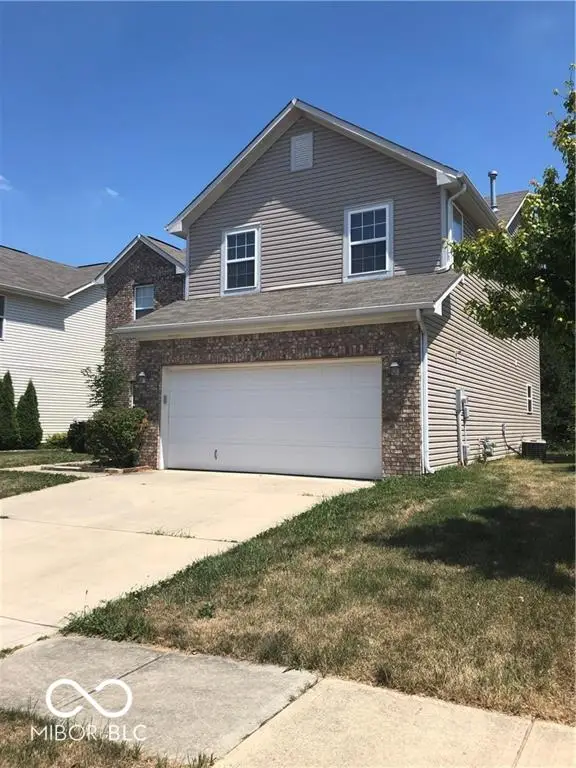 $325,000Active3 beds 3 baths2,140 sq. ft.
14954 Alysheba Drive, Noblesville, IN 46060
MLS# 22125044Listed by: DIRECT HOMES, LLC- New
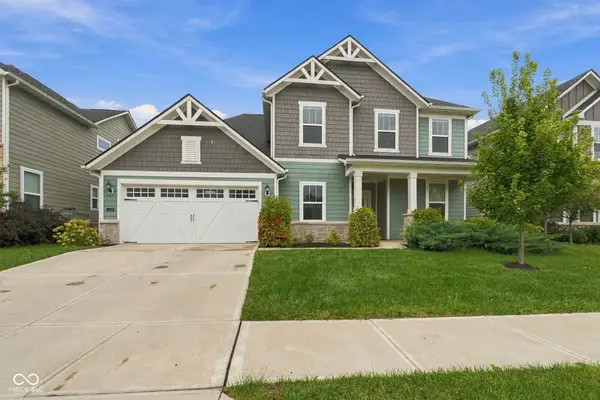 $555,000Active4 beds 3 baths3,310 sq. ft.
5316 Rothbury Road, Noblesville, IN 46062
MLS# 22127389Listed by: EPIQUE INC - New
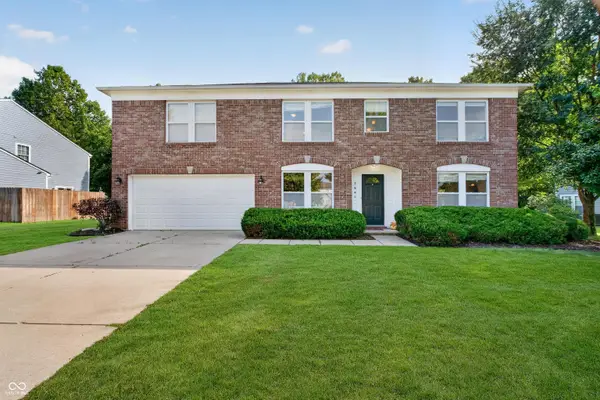 $390,000Active3 beds 3 baths3,026 sq. ft.
5641 Buck Drive, Noblesville, IN 46062
MLS# 22125306Listed by: RE/MAX EDGE


Protect your home and budget from life's surprises with an Assurant Home Warranty, backed by a partner that supports you through every step of homeownership. Explore Plans.
© 2026 Better Homes and Gardens Real Estate LLC. An Anywhere Real Estate company. All rights reserved. Better Homes and Gardens® Real Estate is a registered trademark owned by Meredith Operations Corporation, licensed to Better Homes and Gardens Real Estate LLC and used with permission. Better Homes and Gardens Real Estate LLC fully supports the principles of the Fair Housing Act and the Equal Opportunity Act. Listing information is deemed reliable but is not guaranteed accurate.
Each office is independently owned and operated.
Any services or products provided by third parties are not provided by, affiliated with or related to Better Homes and Gardens Real Estate LLC, or its affiliated companies.